
Search results for "Tiny bedroom" in Home Design Ideas

 Leff Construction Design/Build

Mid-sized trendy gray one-story mixed siding exterior home photo in San Francisco
 Brenna B Interiors
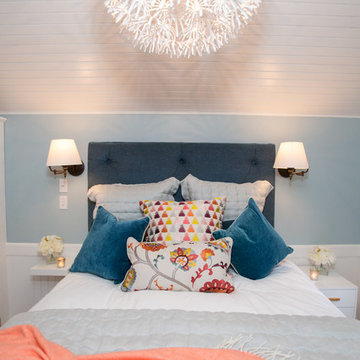
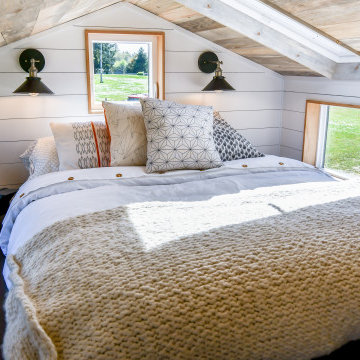
Tiny home bedroom, bed fit with storage drawers below and a fun ceiling light. Painted ceilings and wainscoting changed the entire feel of this tiny space. Photos by Kathleen Landwehrle http://kathleenlandwehrle.com/blog/
Find the right local pro for your project
 Emory Anne Interiors, LLC

Tiny House project
Inspiration for a small country loft-style bedroom remodel in Oklahoma City with white walls
Inspiration for a small country loft-style bedroom remodel in Oklahoma City with white walls
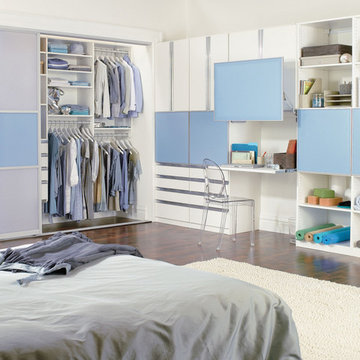
 California Closets, Fresno
Reach-In Closet & Office Storage with Italian Glass Accents
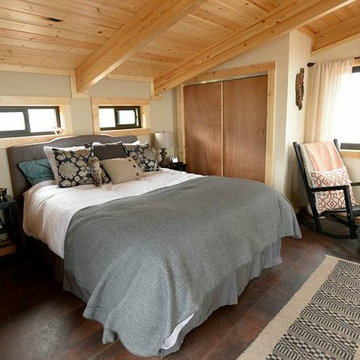
Mid-sized trendy master dark wood floor bedroom photo in Other with white walls and no fireplace
Mid-sized trendy master dark wood floor bedroom photo in Other with white walls and no fireplace
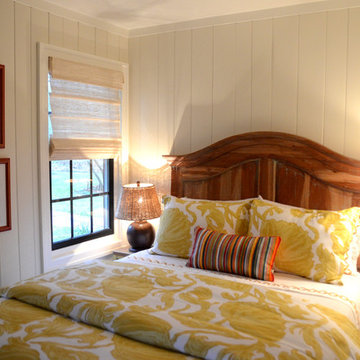
 Bayberry Cottage
A neutral background is a great place to start when you're after high impact color. This tiny bedroom is cozy and joyful with its sunny yellows and strong reds. This Saugatuck home overlooking the Kalamazoo River was featured in Coastal Living's March 2015 Color Issue!

Sponsored
Columbus, OH

Wannemacher Interiors
Customized Award-Winning Interior Design Solutions in Franklin Cnty OH
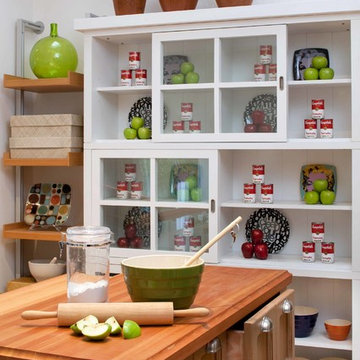
 Kimball Starr Interior Design
Small space living solutions are used throughout this contemporary 596 square foot tiny house. Adjustable height table in the entry area serves as both a coffee table for socializing and as a dining table for eating. Curved banquette is upholstered in outdoor fabric for durability and maximizes space with hidden storage underneath the seat. Kitchen island has a retractable countertop for additional seating while the living area conceals a work desk and media center behind sliding shoji screens.
Calming tones of sand and deep ocean blue fill the tiny bedroom downstairs. Glowing bedside sconces utilize wall-mounting and swing arms to conserve bedside space and maximize flexibility.
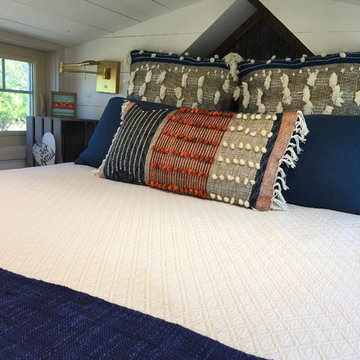 Emory Anne Interiors, LLC

Tiny loft bedroom in the tiny house.
Inspiration for a small farmhouse loft-style bedroom remodel in Oklahoma City with white walls
Inspiration for a small farmhouse loft-style bedroom remodel in Oklahoma City with white walls



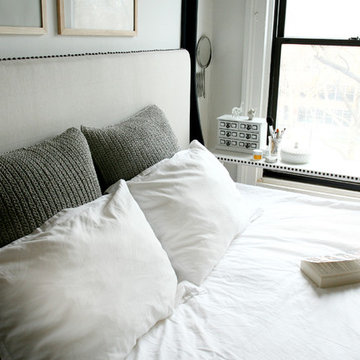


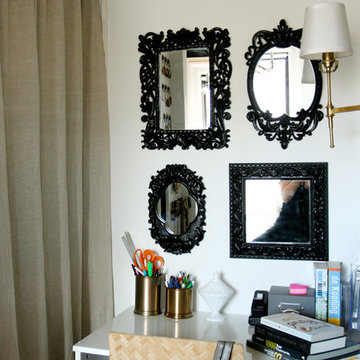
 Haus Interior Design
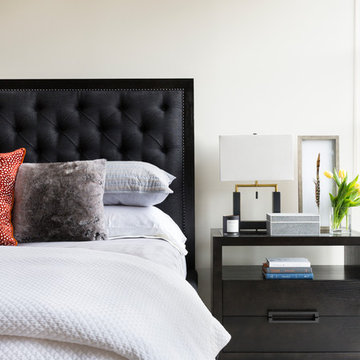
Who wouldn't fall in love with the Water Street building, and the elegant industrial vibe? The light that floods in through the floor-to-ceiling windows makes this a perfect spot to entertain and host friends from California or adult kids who visit. The location can't be beat--these clients ride their bikes to meet friends for lunch or a tour through the Hirschhorn. We knocked down a wall to open the kitchen, and added modern furnishings punctuated by splashes of deep orangey-red. High contrast and lots of rich textures can be found throughout this urban loft.
Photography: Stacy Zarin Goldberg
 Chastity Cortijo
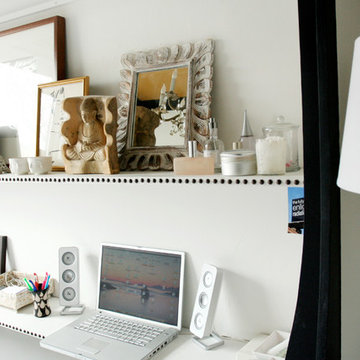
Commissioned by NYIR to photograph an installation in Chelsea, NY.
Designer
Photographer Chastity Cortijo
June 2015
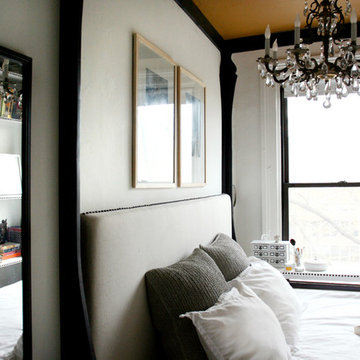
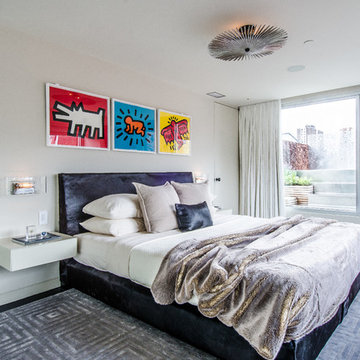
Inspiration for a contemporary bedroom remodel in New York
Inspiration for a contemporary bedroom remodel in New York


 The Ideal Environment / Brian Lee Architect
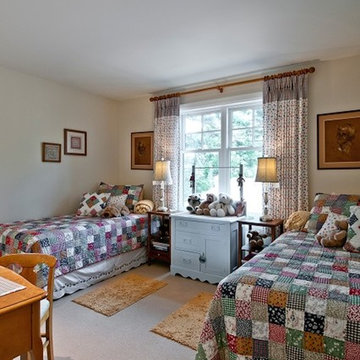
Mid-sized mountain style guest carpeted and beige floor bedroom photo in Orange County with beige walls and no fireplace
 Alair Homes Dallas

Inspiration for a farmhouse medium tone wood floor and brown floor kids' bedroom remodel in Dallas with green walls
 Paradise Tiny Homes LLC

Sleeping loft with a custom queen bedframe in Kingston Aqua. This bedroom has built-in storage under the bed with six drawers. A custom storage staircase leads up to this calming sleeping area that is decorated with coastal blue and beige colors.
This tropical modern coastal Tiny Home is built on a trailer and is 8x24x14 feet. The blue exterior paint color is called cabana blue. The large circular window is quite the statement focal point for this how adding a ton of curb appeal. The round window is actually two round half-moon windows stuck together to form a circle. There is an indoor bar between the two windows to make the space more interactive and useful- important in a tiny home. There is also another interactive pass-through bar window on the deck leading to the kitchen making it essentially a wet bar. This window is mirrored with a second on the other side of the kitchen and the are actually repurposed french doors turned sideways. Even the front door is glass allowing for the maximum amount of light to brighten up this tiny home and make it feel spacious and open. This tiny home features a unique architectural design with curved ceiling beams and roofing, high vaulted ceilings, a tiled in shower with a skylight that points out over the tongue of the trailer saving space in the bathroom, and of course, the large bump-out circle window and awning window that provides dining spaces.
7