
Search results for "Tiny colored" in Home Design Ideas
 Superior Construction and Design

built in media cabinet with desk
Small transitional gender-neutral medium tone wood floor and brown floor kids' room photo in Nashville with white walls
Small transitional gender-neutral medium tone wood floor and brown floor kids' room photo in Nashville with white walls
 Podzook
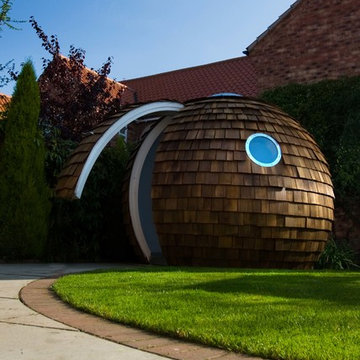
Inspiration for a small eclectic brown one-story wood exterior home remodel in Portland Maine
 TRAD Design Build
Photography by Daniel O'Connor

Example of a small eclectic porcelain tile and multicolored floor powder room design in Denver with a one-piece toilet, blue walls, flat-panel cabinets, gray cabinets and a console sink
Example of a small eclectic porcelain tile and multicolored floor powder room design in Denver with a one-piece toilet, blue walls, flat-panel cabinets, gray cabinets and a console sink
Find the right local pro for your project
 Jules Duffy Designs
Photographed by Laura Moss

Example of a small transitional blue floor entryway design in New York with multicolored walls and a blue front door
Example of a small transitional blue floor entryway design in New York with multicolored walls and a blue front door

 CENTENNIAL WOODS
Modular tiny homes by Wheelhaus at the Fireside Resort near Jackson Hole, WY. Exterior and soffit is finished in reclaimed wood siding from Centennial Woods. These tiny house cabins are available for rent so you can try them out before purchasing.

 Oregon Cottage Company
Inspiration for a small loft-style light wood floor bedroom remodel in Portland with brown walls

 Sazama Design Build Remodel
Milwaukee, WI Sitting Room
Sazama Design Build Remodel LLC
Family room - transitional family room idea in Milwaukee with beige walls and a tv stand
Family room - transitional family room idea in Milwaukee with beige walls and a tv stand



 Texture Living Inc
Example of a small tuscan powder room design in Los Angeles with blue walls, a vessel sink and a floating vanity
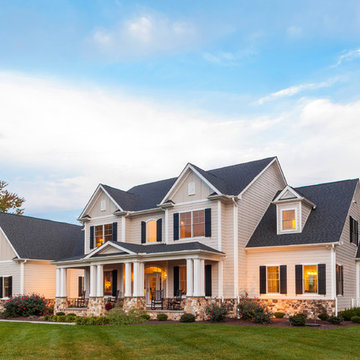
 Mueller Homes Inc

Built for the location on the water, Hardiplank siding, Pella windows in a Seacoast finish, with Inviscreens were installed to maximize views and durability. Natural thin cut stone adds to the design and overall architecture of the home.
 RAW Architecture + Design

Interior and Exterior Renovations to existing HGTV featured Tiny Home. We modified the exterior paint color theme and painted the interior of the tiny home to give it a fresh look. The interior of the tiny home has been decorated and furnished for use as an AirBnb space. Outdoor features a new custom built deck and hot tub space.
 CK Architects
Russell Campaigne

Example of a small minimalist red one-story mixed siding tiny house design in New York with a shed roof
Example of a small minimalist red one-story mixed siding tiny house design in New York with a shed roof
 S&S Signature Millworks, Inc.

Kitchen/dining room combo - contemporary medium tone wood floor and brown floor kitchen/dining room combo idea in Sacramento with white walls
 Living Stone Design + Build
Tim Burleson
Inspiration for a small contemporary gray two-story mixed siding house exterior remodel in Other with a shed roof
Inspiration for a small contemporary gray two-story mixed siding house exterior remodel in Other with a shed roof

Sponsored
Fredericksburg, OH

High Point Cabinets
Columbus' Experienced Custom Cabinet Builder | 4x Best of Houzz Winner
 OTO Design

The compact subdued cabin nestled under a lush second-growth forest overlooking Lake Rosegir. Built over an existing foundation, the new building is just over 800 square feet. Early design discussions focused on creating a compact, structure that was simple, unimposing, and efficient. Hidden in the foliage clad in dark stained cedar, the house welcomes light inside even on the grayest days. A deck sheltered under 100 yr old cedars is a perfect place to watch the water.
Project Team | Lindal Home
Architectural Designer | OTO Design
General Contractor | Love and sons
Photography | Patrick
 Barefoot Floors

Kitchen - small transitional u-shaped medium tone wood floor kitchen idea in Other with a drop-in sink, raised-panel cabinets, white cabinets, laminate countertops, beige backsplash, stainless steel appliances and no island
 Oregon Cottage Company

Bedroom - small zen loft-style light wood floor bedroom idea in Portland with brown walls
 Oregon Cottage Company
Living room - small asian open concept light wood floor living room idea in Portland with brown walls and no tv

Sponsored
Columbus, OH

Snider & Metcalf Interior Design, LTD
Leading Interior Designers in Columbus, Ohio & Ponte Vedra, Florida

 Paradise Tiny Homes LLC
Sleeping loft with a custom queen bedframe in Kingston aqua and cottage white.
Sleeping loft with a custom queen bedframe in Kingston Aqua. This bedroom has built-in storage under the bed with six drawers. A custom storage staircase leads up to this calming sleeping area that is decorated with coastal blue and beige colors.
This tropical modern coastal Tiny Home is built on a trailer and is 8x24x14 feet. The blue exterior paint color is called cabana blue. The large circular window is quite the statement focal point for this how adding a ton of curb appeal. The round window is actually two round half-moon windows stuck together to form a circle. There is an indoor bar between the two windows to make the space more interactive and useful- important in a tiny home. There is also another interactive pass-through bar window on the deck leading to the kitchen making it essentially a wet bar. This window is mirrored with a second on the other side of the kitchen and the are actually repurposed french doors turned sideways. Even the front door is glass allowing for the maximum amount of light to brighten up this tiny home and make it feel spacious and open. This tiny home features a unique architectural design with curved ceiling beams and roofing, high vaulted ceilings, a tiled in shower with a skylight that points out over the tongue of the trailer saving space in the bathroom, and of course, the large bump-out circle window and awning window that provides dining spaces.
 Amber Rogers Design

Kitchen - mid-sized contemporary galley light wood floor and beige floor kitchen idea in New York with flat-panel cabinets, blue cabinets, quartz countertops, white backsplash, stainless steel appliances, an island, an undermount sink and white countertops

21