
Search results for "Tiny colored" in Home Design Ideas


 Sarah Kahn Turner

Cute colorful kitchen, small space, color blocking
Kitchen - small contemporary u-shaped multicolored floor kitchen idea in DC Metro with an undermount sink, flat-panel cabinets, white cabinets, white backsplash, white appliances, no island and black countertops
Kitchen - small contemporary u-shaped multicolored floor kitchen idea in DC Metro with an undermount sink, flat-panel cabinets, white cabinets, white backsplash, white appliances, no island and black countertops
Find the right local pro for your project
 Podzook
Judy Bernier
Craft room - mid-sized contemporary light wood floor craft room idea in Portland Maine with white walls
Craft room - mid-sized contemporary light wood floor craft room idea in Portland Maine with white walls
 Dancy Designs, LLC.
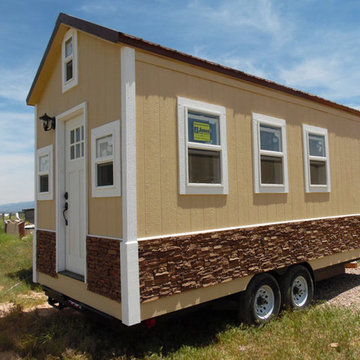
Completed Tiny Home ready for Delivery.
Inspiration for a small timeless yellow one-story mixed siding exterior home remodel in Houston with a shingle roof
Inspiration for a small timeless yellow one-story mixed siding exterior home remodel in Houston with a shingle roof
 HDR Remodeling Inc.

This sun-filled tiny home features a thoughtfully designed layout with natural flow past a small front porch through the front sliding door and into a lovely living room with tall ceilings and lots of storage.
 Black Lacquer Design
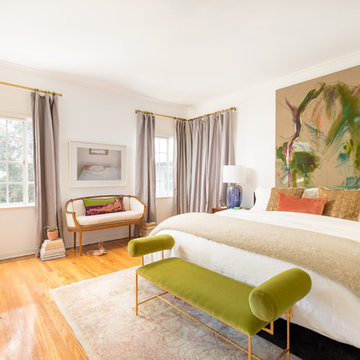
Inspiration for a transitional medium tone wood floor and brown floor bedroom remodel in Los Angeles with white walls

Sponsored
Fredericksburg, OH

High Point Cabinets
Columbus' Experienced Custom Cabinet Builder | 4x Best of Houzz Winner
 Oregon Cottage Company

Small open concept light wood floor living room photo in Portland with brown walls and no tv

 Noble Architects, LLC
Tiny House bathroom
Photography: Gieves Anderson
Noble Johnson Architects was honored to partner with Huseby Homes to design a Tiny House which was displayed at Nashville botanical garden, Cheekwood, for two weeks in the spring of 2021. It was then auctioned off to benefit the Swan Ball. Although the Tiny House is only 383 square feet, the vaulted space creates an incredibly inviting volume. Its natural light, high end appliances and luxury lighting create a welcoming space.
 Michelle Gage | Interior Designer
photos: Kyle Born
Example of a mid-sized transitional master medium tone wood floor and brown floor bedroom design in Philadelphia with no fireplace and gray walls
Example of a mid-sized transitional master medium tone wood floor and brown floor bedroom design in Philadelphia with no fireplace and gray walls
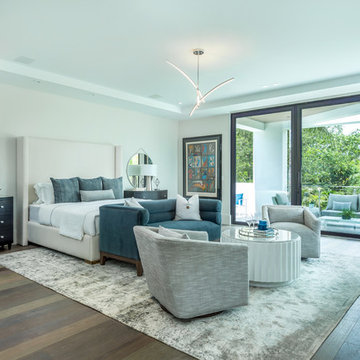
 Ava Gray Interiors LLC
Luxe View Photography
Trendy dark wood floor and brown floor bedroom photo in Miami with gray walls
Trendy dark wood floor and brown floor bedroom photo in Miami with gray walls
 Oregon Cottage Company
Small zen brown one-story wood exterior home idea in Portland with a shed roof

 Studio Shed - Live Large. Build Small.
Need extra space in your life? An ADU may be the right solution for you! Whether you call it a casita, granny flat, cottage, or in-law suite, an ADU comes in many shapes and styles and can be customized to fit your specific needs. At Studio Shed, we provide everything from fully customizable solutions to turnkey design packages, so you can find the perfect ADU for your life.

Sponsored
Columbus, OH

Wannemacher Interiors
Customized Award-Winning Interior Design Solutions in Franklin Cnty OH

 Archer & Buchanan Architecture, Ltd.
Rear entry to the Hobbit House at Dragonfly Knoll with custom designed rounded door opening with glass paned door and sidelights and curved mullions flanked by hanging lanterns. Beautiful stonework radiates from door opening and name stone placed above.
 HDR Remodeling Inc.
Inspiration for a small timeless green one-story stucco tiny house remodel in San Francisco with a hip roof, a tile roof and a brown roof
 Oregon Cottage Company
Example of a small asian loft-style light wood floor bedroom design in Portland with brown walls


Sponsored
Columbus, OH

Structural Remodeling
Franklin County's Heavy Timber Specialists | Best of Houzz 2020!
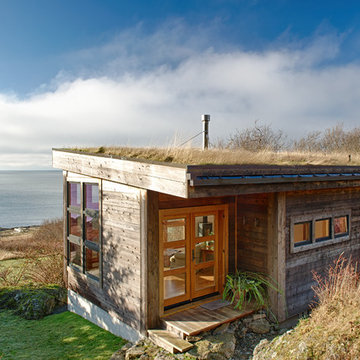
 Prentiss Balance Wickline Architects
Rob Skelton, Keoni Photos
Small modern brown one-story wood exterior home idea in Seattle
Small modern brown one-story wood exterior home idea in Seattle

 The House Designers
The gorgeous Front View of The Catilina. View House Plan THD-5289: https://www.thehousedesigners.com/plan/catilina-1013-5289/
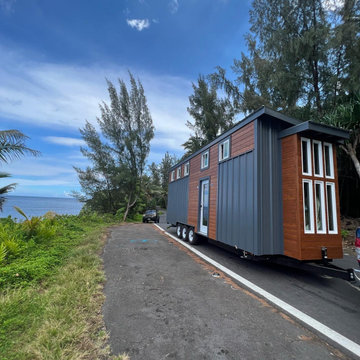
 Paradise Tiny Homes LLC
This Ohana model ATU tiny home is contemporary and sleek, cladded in cedar and metal. The slanted roof and clean straight lines keep this 8x28' tiny home on wheels looking sharp in any location, even enveloped in jungle. Cedar wood siding and metal are the perfect protectant to the elements, which is great because this Ohana model in rainy Pune, Hawaii and also right on the ocean.
A natural mix of wood tones with dark greens and metals keep the theme grounded with an earthiness.
Theres a sliding glass door and also another glass entry door across from it, opening up the center of this otherwise long and narrow runway. The living space is fully equipped with entertainment and comfortable seating with plenty of storage built into the seating. The window nook/ bump-out is also wall-mounted ladder access to the second loft.
The stairs up to the main sleeping loft double as a bookshelf and seamlessly integrate into the very custom kitchen cabinets that house appliances, pull-out pantry, closet space, and drawers (including toe-kick drawers).
A granite countertop slab extends thicker than usual down the front edge and also up the wall and seamlessly cases the windowsill.
The bathroom is clean and polished but not without color! A floating vanity and a floating toilet keep the floor feeling open and created a very easy space to clean! The shower had a glass partition with one side left open- a walk-in shower in a tiny home. The floor is tiled in slate and there are engineered hardwood flooring throughout.
22