
Search results for "Tiny colored" in Home Design Ideas

 Le jardinet
Rodgersia 'Rotlaub' with bronze colored spring growth contrasts with Little Heath andromeda which also has pink new growth in spring
Le jardinet
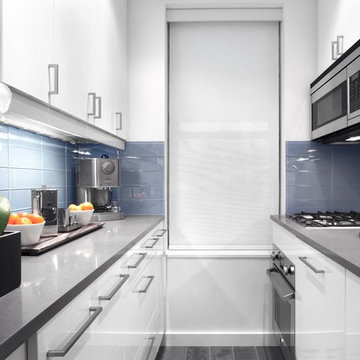
 Modify Interiors LLC
Inspiration for a small contemporary kitchen remodel in New York with flat-panel cabinets, white cabinets and blue backsplash

 Heather Garrett Design
A growing family, a rambling Georgian estate. The question: how to imbue tradition with a fresh spirit? The charge was to maintain the idea of old school charm without the interior feeling just… old. An illustration could be found in picture molding (which we added, then painted to disappear into the walls) or a modern plaster sculpture teetering upon an old barrister bookcase. Charm, with a wink.
Photography by John Bessler
Find the right local pro for your project

 Adeline Ray Design Studio
Photography by:
Connie Anderson Photography
Bathroom - small traditional 3/4 white tile and mosaic tile mosaic tile floor and white floor bathroom idea in Houston with a pedestal sink, marble countertops, a one-piece toilet, gray walls, glass-front cabinets and white cabinets
Bathroom - small traditional 3/4 white tile and mosaic tile mosaic tile floor and white floor bathroom idea in Houston with a pedestal sink, marble countertops, a one-piece toilet, gray walls, glass-front cabinets and white cabinets
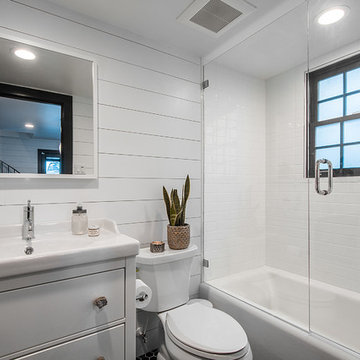
 Built Custom Homes, LLC
Spotlight Home Tours
Example of an eclectic white tile alcove bathtub design in Salt Lake City with furniture-like cabinets and white cabinets
Example of an eclectic white tile alcove bathtub design in Salt Lake City with furniture-like cabinets and white cabinets
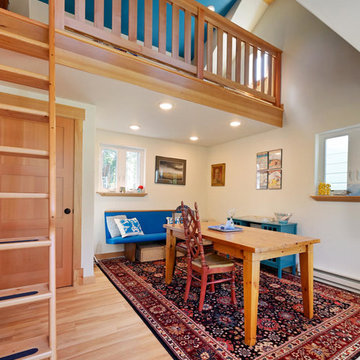
 Peter Q Brown Innovative Design
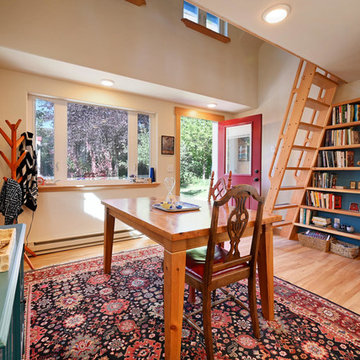
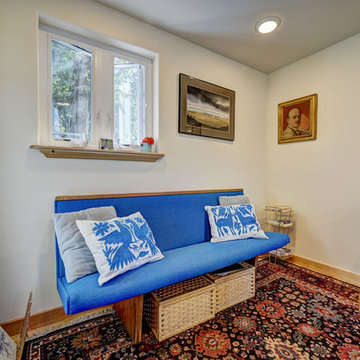
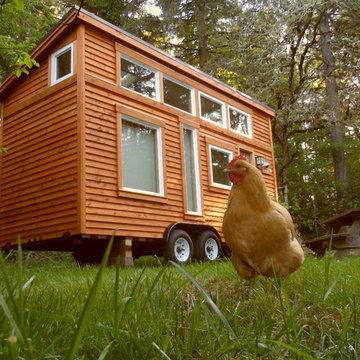
The design was primarily focused on matching the character of the existing home. This is achieved with lower level siding, windows, and trim details that match the main residence. The upper loft and shop storage level design is divergent in the use of vertical board and batt siding, a slight color change, and the use of the shed roof. This shop/art studio has the right amount of design difference to be distinctive but retains siding and color tones that are appropriate in comparison to the existing home.
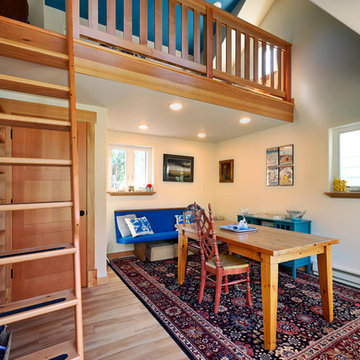 Peter Q Brown Innovative Design
The design was primarily focused on matching the character of the existing home. This is achieved with lower level siding, windows, and trim details that match the main residence. The upper loft and shop storage level design is divergent in the use of vertical board and batt siding, a slight color change, and the use of the shed roof. This shop/art studio has the right amount of design difference to be distinctive but retains siding and color tones that are appropriate in comparison to the existing home.


 Peter Q Brown Innovative Design
The design was primarily focused on matching the character of the existing home. This is achieved with lower level siding, windows, and trim details that match the main residence. The upper loft and shop storage level design is divergent in the use of vertical board and batt siding, a slight color change, and the use of the shed roof. This shop/art studio has the right amount of design difference to be distinctive but retains siding and color tones that are appropriate in comparison to the existing home.
 Peter Q Brown Innovative Design
The design was primarily focused on matching the character of the existing home. This is achieved with lower level siding, windows, and trim details that match the main residence. The upper loft and shop storage level design is divergent in the use of vertical board and batt siding, a slight color change, and the use of the shed roof. This shop/art studio has the right amount of design difference to be distinctive but retains siding and color tones that are appropriate in comparison to the existing home.

 Divine Design Center

Charlestown, MA Tiny Kitchen
Designer: Samantha Demarco
Photography by Keitaro Yoshioka
Eat-in kitchen - small contemporary u-shaped slate floor and multicolored floor eat-in kitchen idea in Boston with an undermount sink, flat-panel cabinets, light wood cabinets, quartz countertops, multicolored backsplash, mosaic tile backsplash, stainless steel appliances and a peninsula
Eat-in kitchen - small contemporary u-shaped slate floor and multicolored floor eat-in kitchen idea in Boston with an undermount sink, flat-panel cabinets, light wood cabinets, quartz countertops, multicolored backsplash, mosaic tile backsplash, stainless steel appliances and a peninsula
 Built Custom Homes, LLC
Spotlight Home Tours
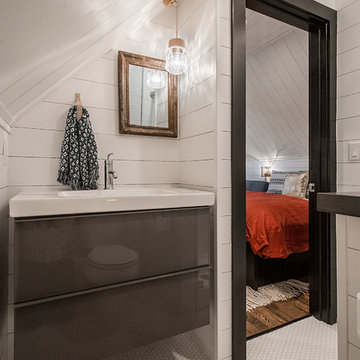
Alcove bathtub - eclectic white tile alcove bathtub idea in Salt Lake City with furniture-like cabinets and white cabinets
Alcove bathtub - eclectic white tile alcove bathtub idea in Salt Lake City with furniture-like cabinets and white cabinets
 The House Designers

The Front Right View of The Catilina. View House Plan THD-5289: https://www.thehousedesigners.com/plan/catilina-1013-5289/

Sponsored
Sunbury, OH

J.Holderby - Renovations
Franklin County's Leading General Contractors - 2X Best of Houzz!
 Sherri J Photography
Sherri Johnson

Kids' bedroom - country gender-neutral medium tone wood floor and brown floor kids' bedroom idea in Los Angeles with green walls
Kids' bedroom - country gender-neutral medium tone wood floor and brown floor kids' bedroom idea in Los Angeles with green walls
 Departure l Architecture
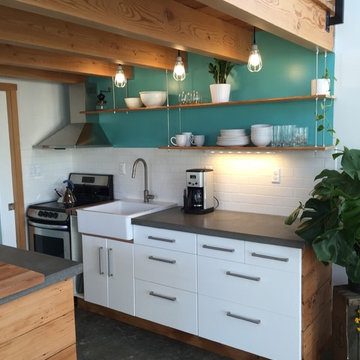
Simple and efficient kitchen with suspended wood shelves overhead accented with industrial light fixtures. Ikea cabinets with a new wood surround at the ends.

 Isla Homes

River Cottage- Florida Cracker inspired, stretched 4 square cottage with loft
Small cottage brown one-story wood and board and batten exterior home idea in Tampa with a metal roof and a gray roof
Small cottage brown one-story wood and board and batten exterior home idea in Tampa with a metal roof and a gray roof
 CENTENNIAL WOODS
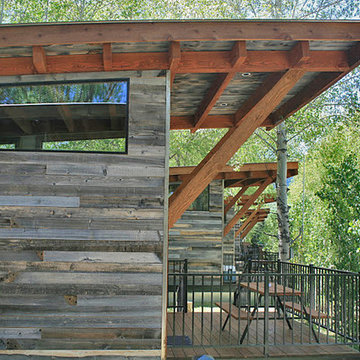
Modular tiny homes by Wheelhaus at the Fireside Resort. Close up shot of the the exterior that is finished in reclaimed wood siding from Centennial Woods. Wheelhaus offers different models that can be connected together to form larger living spaces.

Sponsored
Plain City, OH

Kuhns Contracting, Inc.
Central Ohio's Trusted Home Remodeler Specializing in Kitchens & Baths

 Paradise Tiny Homes LLC

Here you can see the dome skylight that's above the soaking tub and how the round wall extrudes from the wall opening up the bathroom with more space. The Oasis Model ATU Tiny Home Exterior in White and Green. Tiny Home on Wheels. Hawaii getaway. 8x24' trailer.
I love working with clients that have ideas that I have been waiting to bring to life. All of the owner requests were things I had been wanting to try in an Oasis model. The table and seating area in the circle window bump out that normally had a bar spanning the window; the round tub with the rounded tiled wall instead of a typical angled corner shower; an extended loft making a big semi circle window possible that follows the already curved roof. These were all ideas that I just loved and was happy to figure out. I love how different each unit can turn out to fit someones personality.
The Oasis model is known for its giant round window and shower bump-out as well as 3 roof sections (one of which is curved). The Oasis is built on an 8x24' trailer. We build these tiny homes on the Big Island of Hawaii and ship them throughout the Hawaiian Islands.
 Isla Homes
Prairie Cottage- Florida Cracker inspired 4 square cottage
Example of a small farmhouse brown one-story wood and board and batten exterior home design in Tampa with a metal roof and a gray roof
Example of a small farmhouse brown one-story wood and board and batten exterior home design in Tampa with a metal roof and a gray roof
24