
Search results for "Tiny house" in Home Design Ideas

 Parlour & Palm
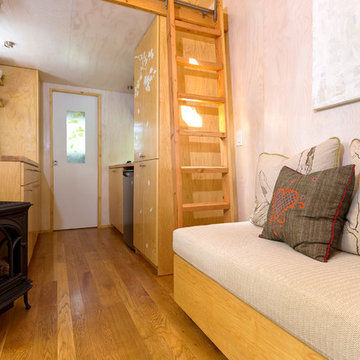
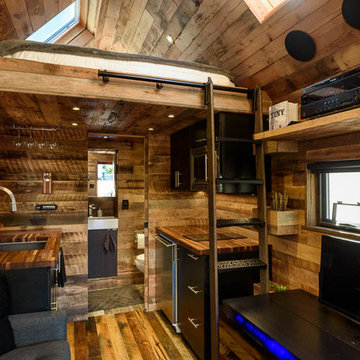
A modern-meets-vintage farmhouse-style tiny house designed and built by Parlour & Palm in Portland, Oregon. This adorable space may be small, but it is mighty, and includes a kitchen, bathroom, living room, sleeping loft, and outdoor deck. Many of the features - including cabinets, shelves, hardware, lighting, furniture, and outlet covers - are salvaged and recycled.

 Oregon Cottage Company
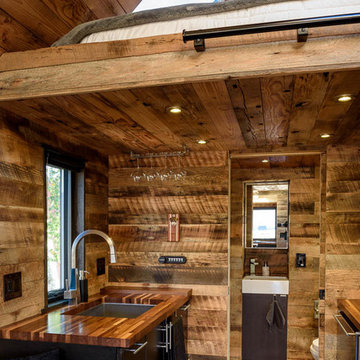

Living room - small asian open concept light wood floor living room idea in Portland with brown walls and no tv

Find the right local pro for your project
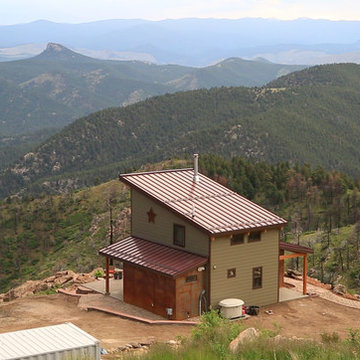


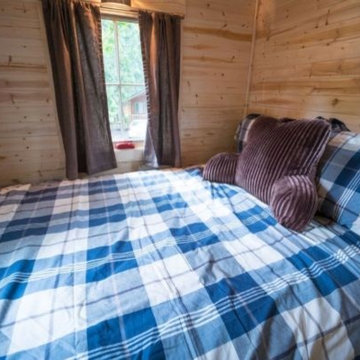
 Chibi Moku - Architectural Cinema - Photo - 360
VIdeo Project - http://vimeo.com/chibimoku/vinastinyhouse
 Chibi Moku - Architectural Cinema - Photo - 360
VIdeo Project - http://vimeo.com/chibimoku/vinastinyhouse


Sponsored
Fredericksburg, OH

High Point Cabinets
Columbus' Experienced Custom Cabinet Builder | 4x Best of Houzz Winner
 Tiny Modern Homes

Wansley Tiny House, built by Movable Roots Tiny Home Builders in Melbourne, FL
Open concept kitchen - small modern l-shaped vinyl floor and beige floor open concept kitchen idea in Dallas with a farmhouse sink, shaker cabinets, blue cabinets, quartz countertops, gray backsplash, porcelain backsplash, stainless steel appliances, no island and white countertops
Open concept kitchen - small modern l-shaped vinyl floor and beige floor open concept kitchen idea in Dallas with a farmhouse sink, shaker cabinets, blue cabinets, quartz countertops, gray backsplash, porcelain backsplash, stainless steel appliances, no island and white countertops
 Marvin Design Gallery by Eldredge Lumber

Integrity from Marvin Windows and Doors open this tiny house up to a larger-than-life ocean view.
Inspiration for a small contemporary multicolored two-story house exterior remodel in Portland Maine with a metal roof
Inspiration for a small contemporary multicolored two-story house exterior remodel in Portland Maine with a metal roof

 Tiny Modern Homes

Wansley Tiny House, built by Movable Roots Tiny Home Builders in Melbourne, FL
Alcove shower - small modern 3/4 white tile and porcelain tile vinyl floor and beige floor alcove shower idea in Dallas with shaker cabinets, blue cabinets, a one-piece toilet, white walls, a vessel sink, quartz countertops, a hinged shower door and white countertops
Alcove shower - small modern 3/4 white tile and porcelain tile vinyl floor and beige floor alcove shower idea in Dallas with shaker cabinets, blue cabinets, a one-piece toilet, white walls, a vessel sink, quartz countertops, a hinged shower door and white countertops
 Tiny Digs

All in one kitchenette unit from Compact Appliance includes mini fridge, 2 burners, and a sink. The IKEA folding dining table is compact as well and can seat 4 comfortably once pulled out. The fold out couch will also sleep 2 more. Photo credit: Shane McKenzie

Sponsored
Columbus, OH

Wannemacher Interiors
Customized Award-Winning Interior Design Solutions in Franklin Cnty OH

 Round Top Home Builders
Example of a mid-sized cottage white two-story vinyl gable roof design in Austin with a metal roof
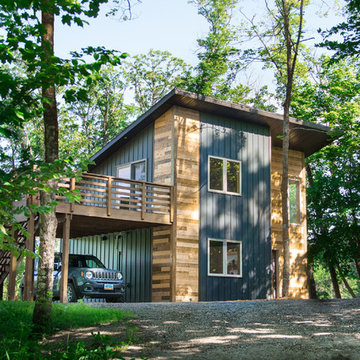
 Studio Three Beau
Example of a trendy multicolored two-story mixed siding house exterior design with a shed roof
 Tiny Digs
Vessel sink floating over black river rock, jade stones and twinkle lights. A custom Shoji screen door leads to the bathroom and bamboo wall covering carry out the Asian feel.
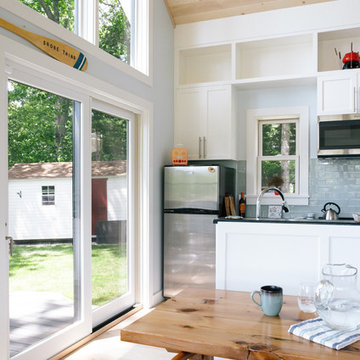 Marvin Design Gallery by Eldredge Lumber
Integrity from Marvin Windows and Doors open this tiny house up to a larger-than-life ocean view.
Inspiration for a small contemporary single-wall light wood floor open concept kitchen remodel in Portland Maine with shaker cabinets, white cabinets, granite countertops, blue backsplash, subway tile backsplash, stainless steel appliances, an island and black countertops
Inspiration for a small contemporary single-wall light wood floor open concept kitchen remodel in Portland Maine with shaker cabinets, white cabinets, granite countertops, blue backsplash, subway tile backsplash, stainless steel appliances, an island and black countertops

Sponsored
Westerville, OH

Custom Home Works
Franklin County's Award-Winning Design, Build and Remodeling Expert
 Plastics Make It Possible
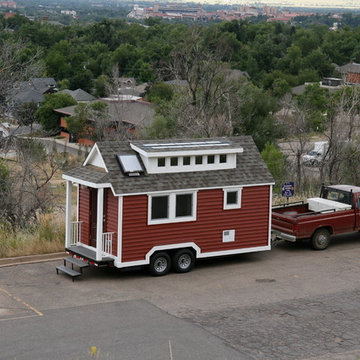
Plastics Make It Possible's Tiny House on the road. Innovations in building products made from plastics can help improve energy efficiency and drive down energy costs. A key to energy efficiency is sealing the building "envelope," the barrier between indoors and outdoors. Plastic building products help create a barrier to heat/cold and air (plus water, light and noise to seal the building envelope and save energy in this tiny house.
 Parlour & Palm

A modern-meets-vintage farmhouse-style tiny house designed and built by Parlour & Palm in Portland, Oregon. This adorable space may be small, but it is mighty, and includes a kitchen, bathroom, living room, sleeping loft, and outdoor deck. Many of the features - including cabinets, shelves, hardware, lighting, furniture, and outlet covers - are salvaged and recycled.

15