
Search results for "Tiny house" in Home Design Ideas

 MINT Tiny House Company
James Alfred Photography
Inspiration for a small coastal wooden straight staircase remodel in Vancouver with wooden risers
Inspiration for a small coastal wooden straight staircase remodel in Vancouver with wooden risers

 The Morrison hOMe Tiny House
Our master bedroom loft is large enough for a queen sized bed as well as two dressers
Inspiration for a small modern loft-style medium tone wood floor bedroom remodel with white walls
Inspiration for a small modern loft-style medium tone wood floor bedroom remodel with white walls
 CK Architects
Russell Campaigne

Small minimalist loft-style cork floor bedroom photo in New York with blue walls and no fireplace
Small minimalist loft-style cork floor bedroom photo in New York with blue walls and no fireplace
Find the right local pro for your project

 Parlour & Palm
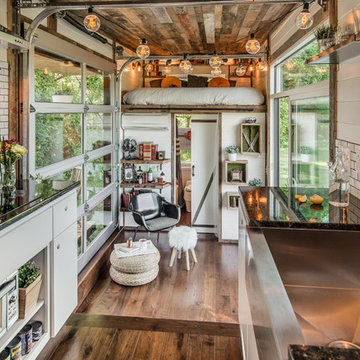
A modern-meets-vintage farmhouse-style tiny house designed and built by Parlour & Palm in Portland, Oregon. This adorable space may be small, but it is mighty, and includes a kitchen, bathroom, living room, sleeping loft, and outdoor deck. Many of the features - including cabinets, shelves, hardware, lighting, furniture, and outlet covers - are salvaged and recycled.
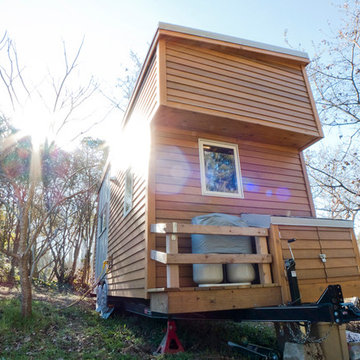
 The Tiny Project
Alek Lisefski / tiny-project.com
Inspiration for a contemporary exterior home remodel in San Francisco
Inspiration for a contemporary exterior home remodel in San Francisco
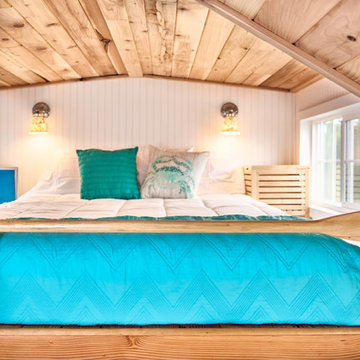
 Tiny Digs
Snuggled in this tiny loft is a queen sized bed flanked by two unique night stands. The roof line over the loft is supported by a 3 1/2" X 6" glu-lam beam that spans the entire 16 feet. Tongue and groove cedar planks line the ceiling. And the loft railing is an ore that we found on the side of the road, sanded smooth and clear coated to a shiny finish and then fastened with an old boat line.

Sponsored
Westerville, OH

Custom Home Works
Franklin County's Award-Winning Design, Build and Remodeling Expert

 Marvin Design Gallery by Eldredge Lumber
Integrity from Marvin Windows and Doors open this tiny house up to a larger-than-life ocean view.
Bedroom - small country light wood floor and beige floor bedroom idea in Portland Maine with multicolored walls and no fireplace
Bedroom - small country light wood floor and beige floor bedroom idea in Portland Maine with multicolored walls and no fireplace
 Arbor South Architecture
Erik Bishoff Photography

Inspiration for a small contemporary gray one-story wood tiny house remodel with a shed roof and a metal roof
Inspiration for a small contemporary gray one-story wood tiny house remodel with a shed roof and a metal roof
 Shelsi Lindquist Photography

Inspiration for a rustic brown one-story wood tiny house remodel in Portland with a shed roof
 New Frontier Tiny Homes
StudioBell

Urban formal and enclosed dark wood floor and brown floor home office photo in Nashville with brown walls
Urban formal and enclosed dark wood floor and brown floor home office photo in Nashville with brown walls

 chadbourne + doss architects

A child’s playhouse has been remodeled into a guesthouse. The cottage includes a bedroom with built in wardrobe and a bathroom. Ceilings are vaulted to maximize height.

Sponsored
Sunbury, OH

J.Holderby - Renovations
Franklin County's Leading General Contractors - 2X Best of Houzz!
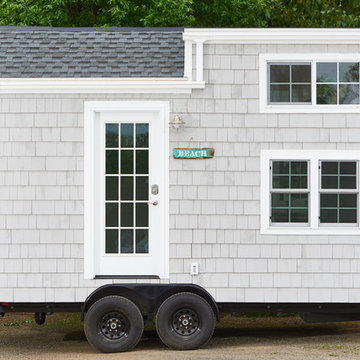 Tiny Digs
This Cape Cod bungalow is entirely covered with pre-primed cedar shake from Home Depot. The tiny house is built on an Iron Eagle trailer.
Photo credit: Shane McKenzie

 Onduline North America, Inc.
Built by Deek Diedricksen utilizes Tuftex corrugated building panels.
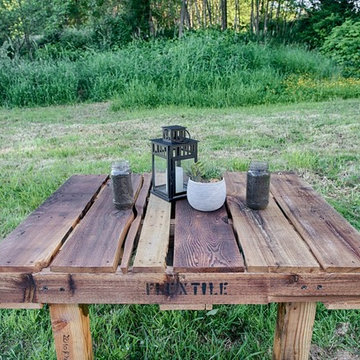
Example of an eclectic detached shed design in DC Metro
Example of an eclectic detached shed design in DC Metro
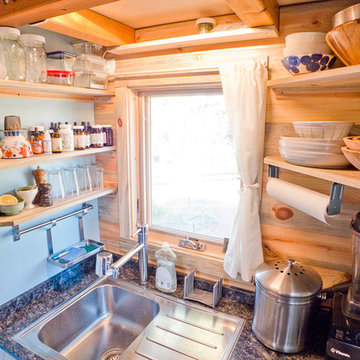 The Tiny Project
Alek Lisefski / tiny-project.com
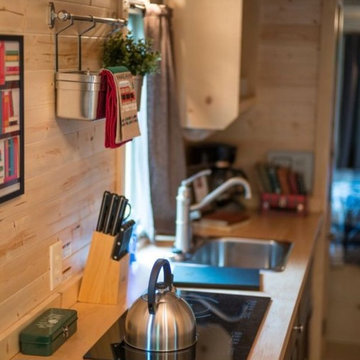
Inspiration for a contemporary kitchen remodel in San Francisco
Inspiration for a contemporary kitchen remodel in San Francisco


Sponsored
Columbus, OH

Snider & Metcalf Interior Design, LTD
Leading Interior Designers in Columbus, Ohio & Ponte Vedra, Florida

 Tiny Modern Homes

Wansley Tiny House, built by Movable Roots Tiny Home Builders in Melbourne, FL
Example of a small minimalist l-shaped vinyl floor and beige floor open concept kitchen design in Dallas with a farmhouse sink, shaker cabinets, blue cabinets, quartz countertops, gray backsplash, porcelain backsplash, stainless steel appliances, no island and white countertops
Example of a small minimalist l-shaped vinyl floor and beige floor open concept kitchen design in Dallas with a farmhouse sink, shaker cabinets, blue cabinets, quartz countertops, gray backsplash, porcelain backsplash, stainless steel appliances, no island and white countertops
 Shelsi Lindquist Photography

Eat-in kitchen - contemporary single-wall dark wood floor and brown floor eat-in kitchen idea in Portland with a farmhouse sink, shaker cabinets, blue cabinets, brown backsplash, wood backsplash, stainless steel appliances and white countertops
11