
Search results for "Tiny house" in Home Design Ideas



Find the right local pro for your project
 The Tiny Project
Alek Lisefski / tiny-project.com
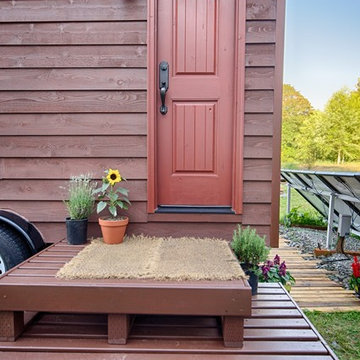
Entryway - contemporary entryway idea in San Francisco
Entryway - contemporary entryway idea in San Francisco

 Jamaica Cottage Shop Inc
Victorian Gothic Tiny house. Ideal for garden storage or small guest house.
Example of a mid-sized ornate detached guesthouse design in Boston
Example of a mid-sized ornate detached guesthouse design in Boston
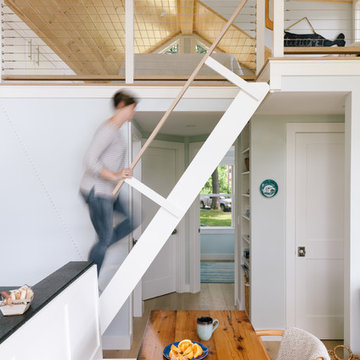
 Marvin Design Gallery by Eldredge Lumber
Integrity from Marvin Windows and Doors open this tiny house up to a larger-than-life ocean view.
Inspiration for a small contemporary light wood floor great room remodel in Portland Maine with blue walls and no fireplace
Inspiration for a small contemporary light wood floor great room remodel in Portland Maine with blue walls and no fireplace


Sponsored
Westerville, OH

Custom Home Works
Franklin County's Award-Winning Design, Build and Remodeling Expert

 New Frontier Tiny Homes
StudioBell
Inspiration for a small industrial deck remodel in Nashville with no cover
Inspiration for a small industrial deck remodel in Nashville with no cover


 Isla Homes
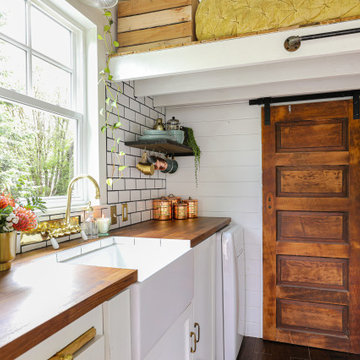
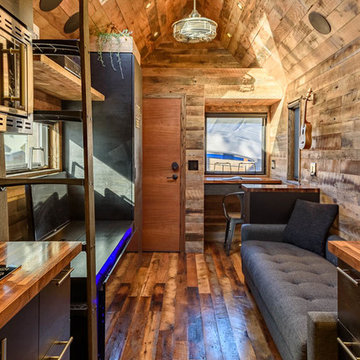
I built this on my property for my aging father who has some health issues. Handicap accessibility was a factor in design. His dream has always been to try retire to a cabin in the woods. This is what he got.
It is a 1 bedroom, 1 bath with a great room. It is 600 sqft of AC space. The footprint is 40' x 26' overall.
The site was the former home of our pig pen. I only had to take 1 tree to make this work and I planted 3 in its place. The axis is set from root ball to root ball. The rear center is aligned with mean sunset and is visible across a wetland.
The goal was to make the home feel like it was floating in the palms. The geometry had to simple and I didn't want it feeling heavy on the land so I cantilevered the structure beyond exposed foundation walls. My barn is nearby and it features old 1950's "S" corrugated metal panel walls. I used the same panel profile for my siding. I ran it vertical to math the barn, but also to balance the length of the structure and stretch the high point into the canopy, visually. The wood is all Southern Yellow Pine. This material came from clearing at the Babcock Ranch Development site. I ran it through the structure, end to end and horizontally, to create a seamless feel and to stretch the space. It worked. It feels MUCH bigger than it is.
I milled the material to specific sizes in specific areas to create precise alignments. Floor starters align with base. Wall tops adjoin ceiling starters to create the illusion of a seamless board. All light fixtures, HVAC supports, cabinets, switches, outlets, are set specifically to wood joints. The front and rear porch wood has three different milling profiles so the hypotenuse on the ceilings, align with the walls, and yield an aligned deck board below. Yes, I over did it. It is spectacular in its detailing. That's the benefit of small spaces.
Concrete counters and IKEA cabinets round out the conversation.
For those who could not live in a tiny house, I offer the Tiny-ish House.
Photos by Ryan Gamma
Staging by iStage Homes
Design assistance by Jimmy Thornton



Sponsored
Delaware County, OH

Whisler Home Improvement
Franklin County's Committed Home Improvement Professionals
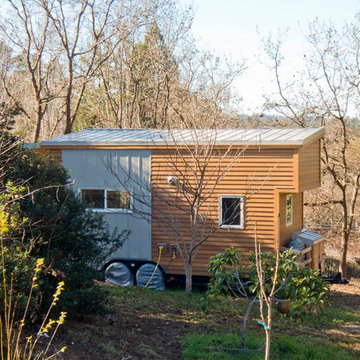 The Tiny Project
Alek Lisefski / tiny-project.com
Example of a trendy exterior home design in San Francisco
Example of a trendy exterior home design in San Francisco
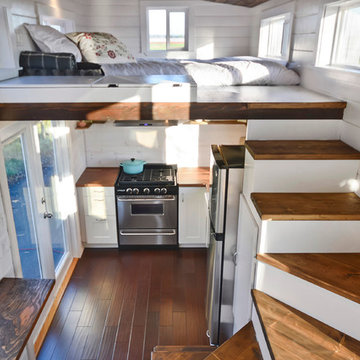
 MINT Tiny House Company
James Alfred Photography
Inspiration for a country bedroom remodel in Vancouver
Inspiration for a country bedroom remodel in Vancouver
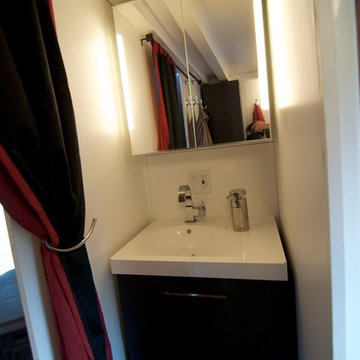
 The Morrison hOMe Tiny House
The vanity sink in hOMe, our modern tiny house on wheels, is large enough to hold our toiletries and to support a sink large enough to wash our faces in. All of the cabinetry and components are made by IKEA

 Kimball Starr Interior Design
Small space living solutions are used throughout this contemporary 596 square foot tiny house. Adjustable height table in the entry area serves as both a coffee table for socializing and as a dining table for eating. Curved banquette is upholstered in outdoor fabric for durability and maximizes space with hidden storage underneath the seat. Kitchen island has a retractable countertop for additional seating while the living area conceals a work desk and media center behind sliding shoji screens.
Calming tones of sand and deep ocean blue fill the tiny bedroom downstairs. Glowing bedside sconces utilize wall-mounting and swing arms to conserve bedside space and maximize flexibility.


 Marvin Design Gallery by Eldredge Lumber
Integrity from Marvin Windows and Doors open this tiny house up to a larger-than-life ocean view.
Small cottage wooden straight open and wood railing staircase photo in Portland Maine
Small cottage wooden straight open and wood railing staircase photo in Portland Maine
 Oregon Cottage Company

Small open concept light wood floor living room photo in Portland with brown walls and no tv

12