
Search results for "Tiny kitchen" in Home Design Ideas
 Creative Cabinets & Design LLC
Photographer: Brendon Pinola
Contractor: Lovette Construction
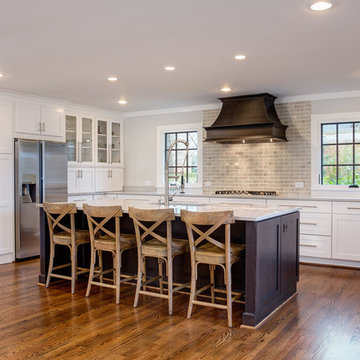
This Tanglewood home originally had a very tiny kitchen separated from the family room and dining area. Several walls were removed to create this gorgeous open plan. The laundry was in the back corner by the bay window where ovens are currently located. The laundry was relocated to the front of the house where they had an unused formal sitting room. The laundry is now inside the walk in HIDDEN pantry that is concealed by cabinet doors. The large island is an incredible work surface and social gathering area. The cabinets are Wellborn's shaker door style with Glacier on the perimeter and Shadow Charcoal for the hood and island. This turned out to be one of my favorite projects of all time! Great clients to work with.
 Studio Dearborn
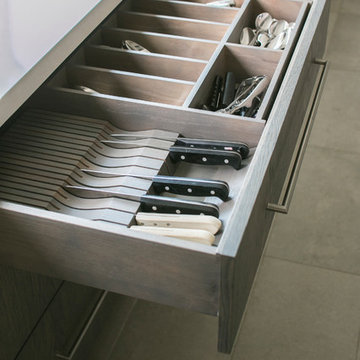
A beautiful Mamaroneck Tudor with its original tiny kitchen was badly in need of renovating. The homeowners shifted and enlarged the rear of the house to create a peaceful space with earthy toned charcoal grey Oak base cabinets and shiny back painted white wall cabinetry. Six integrated gas burners from Netherland's Pitt Cooking were fitted into the island, with Gaggenau’s tappenyaki grille for a efficient and beautiful integrated cooking and serving area. Floor tile, Ceramica Gazzini Urban Style. Oven by Bosch; refrigerator by SubZero; range hood by Futuro Futuro, Microwave by Wolf; countertops by Caesarstone in Organic White; Charlie stools by CB2; Sink by Franke; Faucet by Groehe; pulls by Topex-- Decorative Hardware Round Stainless Steel Tube.
 Distinctive Kitchens
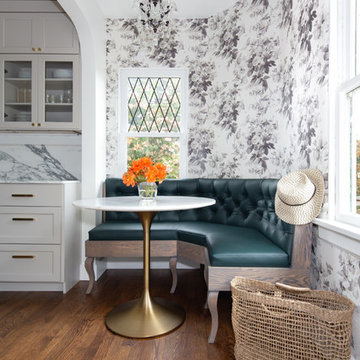
A romantic corner dining space, with a custom designed banquette, House of Hackney wallpaper and a lovely chandelier.
Kitchen/dining room combo - small traditional dark wood floor and brown floor kitchen/dining room combo idea in Seattle with multicolored walls
Kitchen/dining room combo - small traditional dark wood floor and brown floor kitchen/dining room combo idea in Seattle with multicolored walls
Find the right local pro for your project
 Metropolis Drafting and Construction Inc

In a wonderful Tudor 30’s home there was a tiny kitchen, a tiny laundry and a tiny breakfast nook enclosed by walls. We removed all the walls and reframed the load bearing beams to convert these tiny little spaces into one large kitchen with many windows for a bright feeling, another wall was removed to connect the kitchen space to the dining and living room creating a great semi-open space.
Classical shaker cabinets with a pewter accent island combined with the warmth of the bamboo flooring and the wooded floating shelves made this kitchen feel like it was always there.
Modern gold pulls, plumbing fixtures and pendant light combined with the Viking range give this kitchen a high end feeling.

 Blueco Design
Example of a small trendy u-shaped marble floor and gray floor enclosed kitchen design in Other with solid surface countertops, no island and white countertops
 Blueco Design
Enclosed kitchen - small contemporary u-shaped marble floor and gray floor enclosed kitchen idea in Other with solid surface countertops, no island and white countertops
 Blueco Design
Example of a small trendy u-shaped marble floor and gray floor enclosed kitchen design in Other with solid surface countertops, no island and white countertops



 Old Town Design Group
The kitchen table has a perfect view of the golf course and great exposed wooden beams in the ceiling.
Photo Credit: Tom Graham
Inspiration for a large timeless brown floor and dark wood floor kitchen/dining room combo remodel in Indianapolis with beige walls and no fireplace
Inspiration for a large timeless brown floor and dark wood floor kitchen/dining room combo remodel in Indianapolis with beige walls and no fireplace

 Paradise Tiny Homes LLC
Thick curly Hawaiian mango wood acts as a sill for this awning pass-through window. It's almost a bartop on its own.
This coastal, contemporary Tiny Home features a warm yet industrial style kitchen with stainless steel counters and husky tool drawers with black cabinets. the silver metal counters are complimented by grey subway tiling as a backsplash against the warmth of the locally sourced curly mango wood windowsill ledge. I mango wood windowsill also acts as a pass-through window to an outdoor bar and seating area on the deck. Entertaining guests right from the kitchen essentially makes this a wet-bar. LED track lighting adds the right amount of accent lighting and brightness to the area. The window is actually a french door that is mirrored on the opposite side of the kitchen. This kitchen has 7-foot long stainless steel counters on either end. There are stainless steel outlet covers to match the industrial look. There are stained exposed beams adding a cozy and stylish feeling to the room. To the back end of the kitchen is a frosted glass pocket door leading to the bathroom. All shelving is made of Hawaiian locally sourced curly mango wood. A stainless steel fridge matches the rest of the style and is built-in to the staircase of this tiny home. Dish drying racks are hung on the wall to conserve space and reduce clutter.


 Timbercraft Tiny Homes
Arts and crafts medium tone wood floor eat-in kitchen photo in Other with a farmhouse sink, shaker cabinets, gray cabinets, wood countertops and stainless steel appliances
 Metropolis Drafting and Construction Inc
In a wonderful Tudor 30’s home there was a tiny kitchen, a tiny laundry and a tiny breakfast nook enclosed by walls. We removed all the walls and reframed the load bearing beams to convert these tiny little spaces into one large kitchen with many windows for a bright feeling, another wall was removed to connect the kitchen space to the dining and living room creating a great semi-open space.
Classical shaker cabinets with a pewter accent island combined with the warmth of the bamboo flooring and the wooded floating shelves made this kitchen feel like it was always there.
Modern gold pulls, plumbing fixtures and pendant light combined with the Viking range give this kitchen a high end feeling.



 Fusion Cabinets, Inc.

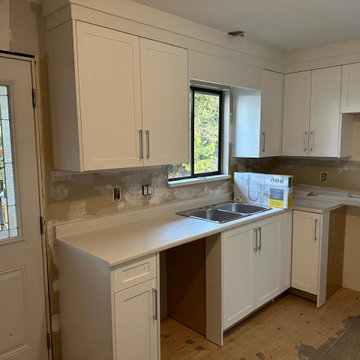
I love these easy reach corner cabinets. They are definitely the best use of the space.
Inspiration for a small coastal u-shaped porcelain tile and beige floor eat-in kitchen remodel in Tampa with an undermount sink, shaker cabinets, white cabinets, quartz countertops, green backsplash, glass tile backsplash, stainless steel appliances, a peninsula and white countertops
Inspiration for a small coastal u-shaped porcelain tile and beige floor eat-in kitchen remodel in Tampa with an undermount sink, shaker cabinets, white cabinets, quartz countertops, green backsplash, glass tile backsplash, stainless steel appliances, a peninsula and white countertops
 Fusion Cabinets, Inc.

Now the trash is next to the sink instead of out in the open on the floor.
Inspiration for a small coastal u-shaped porcelain tile and beige floor eat-in kitchen remodel in Tampa with an undermount sink, shaker cabinets, white cabinets, quartz countertops, green backsplash, glass tile backsplash, stainless steel appliances, a peninsula and white countertops
Inspiration for a small coastal u-shaped porcelain tile and beige floor eat-in kitchen remodel in Tampa with an undermount sink, shaker cabinets, white cabinets, quartz countertops, green backsplash, glass tile backsplash, stainless steel appliances, a peninsula and white countertops


 Fusion Cabinets, Inc.

Check out this gorgeous white quartz peninsula! Now they have work plenty of work space and it can be used as a buffet for holidays.
Small beach style u-shaped porcelain tile and beige floor eat-in kitchen photo in Tampa with an undermount sink, shaker cabinets, white cabinets, quartz countertops, green backsplash, glass tile backsplash, stainless steel appliances, a peninsula and white countertops
Small beach style u-shaped porcelain tile and beige floor eat-in kitchen photo in Tampa with an undermount sink, shaker cabinets, white cabinets, quartz countertops, green backsplash, glass tile backsplash, stainless steel appliances, a peninsula and white countertops
 Kay Allen Design
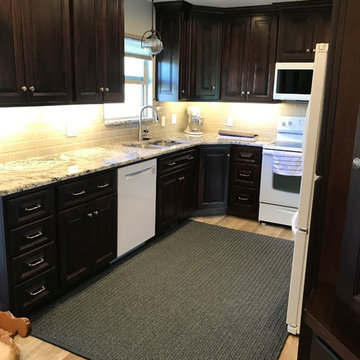
New rug for the kitchen work space. Open flow throughout kitchen and dining. New lighting.
Kitchen - kitchen idea in Salt Lake City
Kitchen - kitchen idea in Salt Lake City
 Fusion Cabinets, Inc.

Ta Da! You must check out the BEFORE pictures to fully appreciate the transformation.
Eat-in kitchen - small coastal u-shaped porcelain tile and beige floor eat-in kitchen idea in Tampa with an undermount sink, shaker cabinets, white cabinets, quartz countertops, green backsplash, glass tile backsplash, stainless steel appliances, no island and white countertops
Eat-in kitchen - small coastal u-shaped porcelain tile and beige floor eat-in kitchen idea in Tampa with an undermount sink, shaker cabinets, white cabinets, quartz countertops, green backsplash, glass tile backsplash, stainless steel appliances, no island and white countertops
29