
Search results for "Tips additionally" in Home Design Ideas

 WINN Design+Build
The new kitchen features custom white oak cabinetry, quartz countertops, and an oversized island that serves as the home’s true gathering point.
Eat-in kitchen - mid-sized contemporary galley light wood floor, brown floor and tray ceiling eat-in kitchen idea in DC Metro with an undermount sink, flat-panel cabinets, light wood cabinets, quartz countertops, white backsplash, quartz backsplash, stainless steel appliances, an island and white countertops
Eat-in kitchen - mid-sized contemporary galley light wood floor, brown floor and tray ceiling eat-in kitchen idea in DC Metro with an undermount sink, flat-panel cabinets, light wood cabinets, quartz countertops, white backsplash, quartz backsplash, stainless steel appliances, an island and white countertops
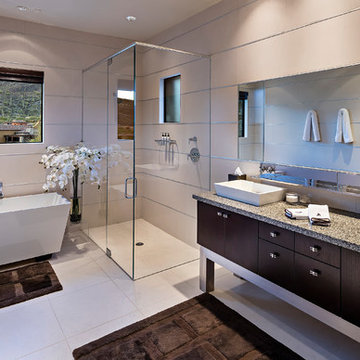
 User
User©ThompsonPhotographic.com 2015
Sinks and Bath By WetStyle Contact Michael Litwin | Sales and Marketing Coordinator
276, Saint-Jacques, Suite G-02, Montréal, QC, H2Y 1N3 Canada
T.514 842-1367 | 1 866 842-1367

 Outside Architecture
Example of a minimalist galley concrete floor and gray floor utility room design in Portland with flat-panel cabinets, light wood cabinets, wood countertops and a concealed washer/dryer
Find the right local pro for your project

 J.THOM Residential Design & Cabinetry
Example of a trendy kitchen design in Philadelphia with flat-panel cabinets, medium tone wood cabinets, blue backsplash, paneled appliances and white countertops



 Space Intervention
Inspiration for a transitional l-shaped multicolored floor dedicated laundry room remodel in Los Angeles with an undermount sink, recessed-panel cabinets, quartz countertops, quartz backsplash, white walls, a side-by-side washer/dryer and beige countertops

 Skelly Build
Example of a transitional gray floor and wood wall entryway design in Austin with blue walls and a light wood front door

Sponsored
Columbus, OH

Structural Remodeling
Franklin County's Heavy Timber Specialists | Best of Houzz 2020!

 White Birch Design
Hopkins, MN kitchen remodel by White Birch Design. a design/build/remodel firm serving the Minneapolis/St. Paul area. To see more examples of our work, visit www.whitebirchdesignllc.com



 TJ Glidden Construction
Kitchen - large rustic kitchen idea in Other with shaker cabinets and an island

 Ann Lowengart Interiors
The three-level Mediterranean revival home started as a 1930s summer cottage that expanded downward and upward over time. We used a clean, crisp white wall plaster with bronze hardware throughout the interiors to give the house continuity. A neutral color palette and minimalist furnishings create a sense of calm restraint. Subtle and nuanced textures and variations in tints add visual interest. The stair risers from the living room to the primary suite are hand-painted terra cotta tile in gray and off-white. We used the same tile resource in the kitchen for the island's toe kick.

 Leicht Toronto
 Astounding LEICHT open concept kitchen that displays the benefit of a high contrast space. Our matte Bondi-C cabinetry is paired up with Orlando stone oak to bring in texture and balance the contrast. This design utilizes the space by it’s U-shaped layout and a small island at the center for extra counter space. In addition, to the stainless steal appliances that are seamlessly integrated into the design.
 Black Lacquer Design
Mary Costa

Example of a trendy master beige floor drop-in bathtub design in Los Angeles with flat-panel cabinets, white cabinets, gray walls and an undermount sink
Example of a trendy master beige floor drop-in bathtub design in Los Angeles with flat-panel cabinets, white cabinets, gray walls and an undermount sink

Sponsored
Columbus, OH

Hope Restoration & General Contracting
Columbus Design-Build, Kitchen & Bath Remodeling, Historic Renovations

 Savvy Interiors
Inspiration for a timeless medium tone wood floor, brown floor and wallpaper bedroom remodel in San Diego with multicolored walls
 Rivers Spencer

Elegant formal living room photo in New Orleans with gray walls, no fireplace and no tv
 Lauren Allyn Interiors
Photography: Fine Focus Photography, Tre Dunham
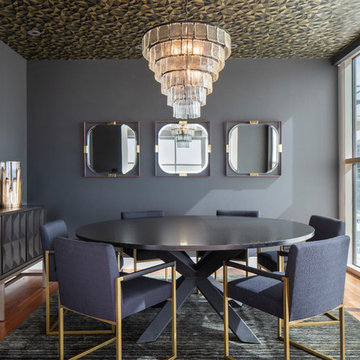
Inspiration for a mid-sized contemporary medium tone wood floor and brown floor enclosed dining room remodel in Austin with black walls and no fireplace
Inspiration for a mid-sized contemporary medium tone wood floor and brown floor enclosed dining room remodel in Austin with black walls and no fireplace

 David Charles Klein Design
Balcony - small contemporary balcony idea in New York with a roof extension

Sponsored
Columbus, OH
Structural Remodeling
Franklin County's Heavy Timber Specialists | Best of Houzz 2020!
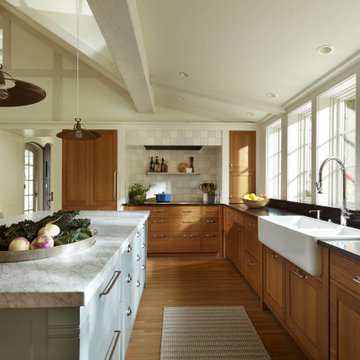
 Albertsson Hansen Architecture and Interior Design
Inspiration for a french country u-shaped open concept kitchen remodel in Minneapolis with an island

 Ovadia Design Group
Example of a trendy gray tile white floor and double-sink alcove shower design in New York with flat-panel cabinets, beige cabinets, an undermount sink, a hinged shower door, white countertops and a built-in vanity


19