
Search results for "Tips linked" in Home Design Ideas

 Kingbird Design LLC
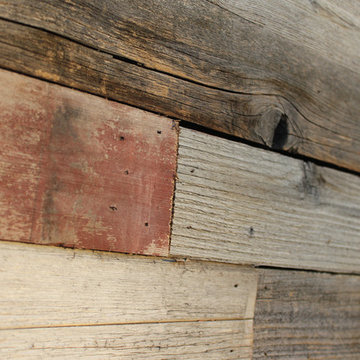
Siding is reclaimed cedar from an old fence.
Example of a minimalist home design design in Salt Lake City
Example of a minimalist home design design in Salt Lake City

Find the right local pro for your project




 Cadence Custom Cabinetry, Inc.
This kitchen in Wilmette was designed by an interior designer for her own home. The inset cabinetry is finished in Benjamin Moore White Dove, and is accented by the nickel hardware. Notice the fine details, like the molding that wraps the front of the cabinets and ties into the passage doors.
Photo Credit: Jameson Nenn Photography


Sponsored
Columbus, OH

Trish Takacs Design
Award Winning & Highly Skilled Kitchen & Bath Designer in Columbus

 Bath, Kitchen and Tile Center
This kitchen was designed by Maureen Jacobs.
Cabinets – Timberlake – Sonoma Door – Kitchen Finish Linen Painted – Soft Close doors and drawers
Granite – Eased Edge Single Bowl under mounted sink – Granite color is Terra Pietra
Faucet Delta 4153-DST Chrome Finish
Appliances – Stainless steel GE

 ELEVATE Design Group
This bathroom renovation used high-end fixtures and materials to create a contemporary and efficient new bathroom.
Small trendy 3/4 gray tile and porcelain tile porcelain tile and gray floor alcove bathtub photo in DC Metro with furniture-like cabinets, brown cabinets, a one-piece toilet, gray walls, an undermount sink, granite countertops and black countertops
Small trendy 3/4 gray tile and porcelain tile porcelain tile and gray floor alcove bathtub photo in DC Metro with furniture-like cabinets, brown cabinets, a one-piece toilet, gray walls, an undermount sink, granite countertops and black countertops

 Silver Maple Construction LLC
Photography by Susan Teare • www.susanteare.com
Trendy home design photo in Burlington
Trendy home design photo in Burlington

 Monteyne Architecture Works Inc.
Photo: Brian Gould
Inspiration for a large modern brown two-story wood flat roof remodel
Inspiration for a large modern brown two-story wood flat roof remodel


 Kirkshire Design Group
Modern Farmhouse
Inspiration for a mid-sized rustic dark wood floor and brown floor wine cellar remodel in Detroit with storage racks
Inspiration for a mid-sized rustic dark wood floor and brown floor wine cellar remodel in Detroit with storage racks




 Village Home Stores
Wood beadboard in a kitchen remodeled from start to finish by Village Home Stores.
Eat-in kitchen - mid-sized transitional galley dark wood floor eat-in kitchen idea in Chicago with an undermount sink, flat-panel cabinets, dark wood cabinets, quartz countertops, beige backsplash, mosaic tile backsplash, stainless steel appliances and no island
Eat-in kitchen - mid-sized transitional galley dark wood floor eat-in kitchen idea in Chicago with an undermount sink, flat-panel cabinets, dark wood cabinets, quartz countertops, beige backsplash, mosaic tile backsplash, stainless steel appliances and no island

 Gallery Amoire
Structural Holographic Wall Systems
Inspiration for a contemporary wire bedroom remodel in Toronto
Inspiration for a contemporary wire bedroom remodel in Toronto

 consTRUSTY Carpentry
Modern master bathroom renovation, adding square footage. Rain , head and handheld showers. Floating double sink vanity with linen cabinet, hinged frost glass for the toilet room. This walk-in curb-less shower contemplate a huge lighted recessed medicine cabinet.
In the shower was added a niche, handheld, rain, and head shower, shower bench, light channel, and infinity linear tile inserted drain.


 Gia Gregory Designs
Gregory Design Group
Example of a mid-sized classic 3/4 beige tile and porcelain tile porcelain tile alcove bathtub design in Charlotte with an undermount sink, raised-panel cabinets, dark wood cabinets, granite countertops, a two-piece toilet and beige walls
Example of a mid-sized classic 3/4 beige tile and porcelain tile porcelain tile alcove bathtub design in Charlotte with an undermount sink, raised-panel cabinets, dark wood cabinets, granite countertops, a two-piece toilet and beige walls
33