
Search results for "Titanium" in Home Design Ideas
 Luxapatio

This Featured Project is a complete outdoor renovation in Weston Florida. This project included a Covered free standing wood pergola with a cooling mist irrigation system. The outdoor kitchen in this project was a one level bar design with a granite counter and stone wall finish. All of the appliances featured in this outdoor kitchen are part of the Twin Eagle line.
Some other items that where part of this project included a custom TV lift with Granite and stone wall finish as well as furniture from one of the lines featured at our showroom.
For more information regarding this or any other of our outdoor projects please visit our web-sight at www.luxapatio.com where you may also shop online at www.luxapatio/Online-Store.html. Our showroom is located in the Doral Design District at 3305 NW 79 Ave Miami FL. 33122 or contact us at 305-477-5141.
 Titanium Home Solutions Inc
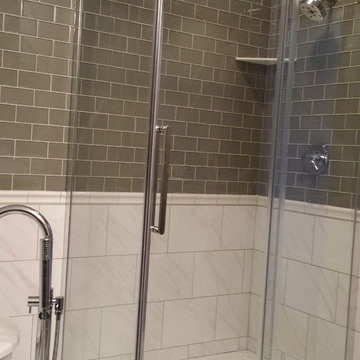
This bath had been updated in the 80's and was in need of a refresh. We took out the under-lit jacuzzi tub and replaced it with a freestanding. We used modern styled fixtures with the traditional to update this space.
 Joei McIntire Design
Zachary Cornwell Photography
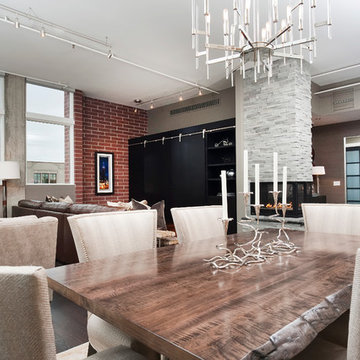
Kitchen/dining room combo - mid-sized transitional dark wood floor kitchen/dining room combo idea in Denver with gray walls, a two-sided fireplace and a stone fireplace
Kitchen/dining room combo - mid-sized transitional dark wood floor kitchen/dining room combo idea in Denver with gray walls, a two-sided fireplace and a stone fireplace
Find the right local pro for your project
 Joei McIntire Design
Zachary Cornwell Photography
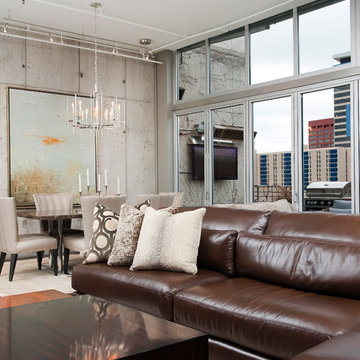
Inspiration for a mid-sized transitional dark wood floor kitchen/dining room combo remodel in Denver with gray walls, a two-sided fireplace and a stone fireplace
Inspiration for a mid-sized transitional dark wood floor kitchen/dining room combo remodel in Denver with gray walls, a two-sided fireplace and a stone fireplace
 Titanium Home Solutions Inc
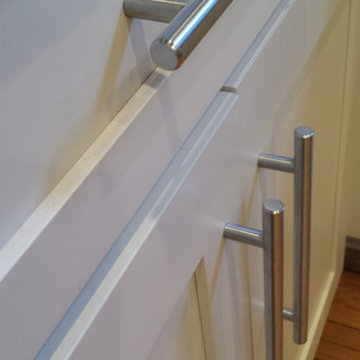
The original kitchen consisted of the sink wall and the oven wall. In order to make the kitchen feel much larger we opened up this kitchen to the dining room adding a breakfast bar, bright white cabinetry to the ceiling, and adding much needed recessed lighting. Storage was also a challenge so we created a wall of full height pantry cabinets.


 Titanium Home Solutions Inc
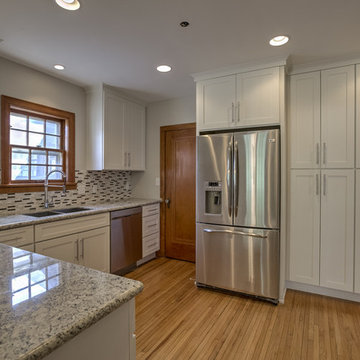
The original kitchen consisted of the sink wall and the oven wall. In order to make the kitchen feel much larger we opened up this kitchen to the dining room adding a breakfast bar, bright white cabinetry to the ceiling, and adding much needed recessed lighting. Storage was also a challenge so we created a wall of full height pantry cabinets.
 Titanium Home Solutions Inc
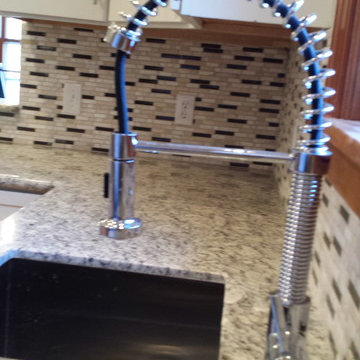
The original kitchen consisted of the sink wall and the oven wall. In order to make the kitchen feel much larger we opened up this kitchen to the dining room adding a breakfast bar, bright white cabinetry to the ceiling, and adding much needed recessed lighting. Storage was also a challenge so we created a wall of full height pantry cabinets.
 Titanium Home Solutions Inc
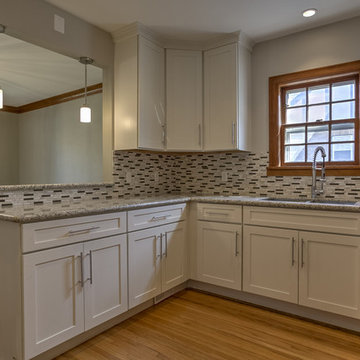
The original kitchen consisted of the sink wall and the oven wall. In order to make the kitchen feel much larger we opened up this kitchen to the dining room adding a breakfast bar, bright white cabinetry to the ceiling, and adding much needed recessed lighting. Storage was also a challenge so we created a wall of full height pantry cabinets.

 Kelly Rogers Interiors
Example of a mid-sized medium tone wood floor living room design in Boston with gray walls, no fireplace and no tv
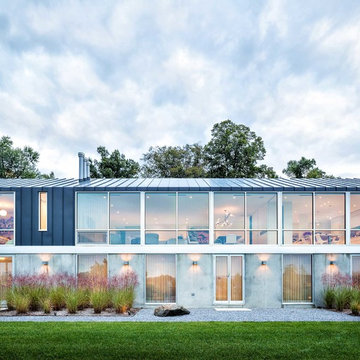
 Workshop/APD
Donna Dotan Photography
Example of a trendy two-story concrete exterior home design in New York
Example of a trendy two-story concrete exterior home design in New York
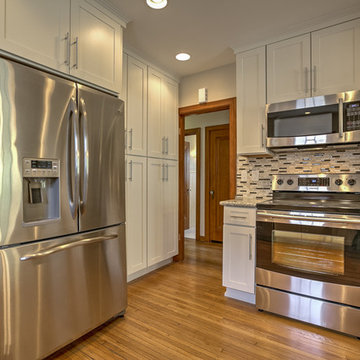 Titanium Home Solutions Inc
The original kitchen consisted of the sink wall and the oven wall. In order to make the kitchen feel much larger we opened up this kitchen to the dining room adding a breakfast bar, bright white cabinetry to the ceiling, and adding much needed recessed lighting. Storage was also a challenge so we created a wall of full height pantry cabinets.

 Gunn Landscape Architecture
Photo: Alex Herring
Deck - contemporary rooftop rooftop deck idea in New York with no cover
Deck - contemporary rooftop rooftop deck idea in New York with no cover
 NWC Construction
NWC Construction
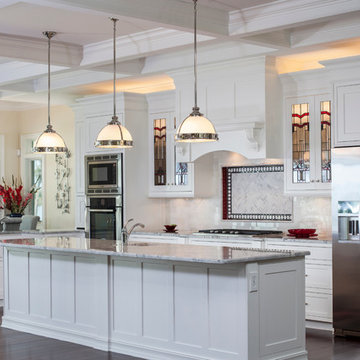
Open concept kitchen - traditional open concept kitchen idea in Tampa with shaker cabinets, white cabinets, white backsplash and stainless steel appliances
Open concept kitchen - traditional open concept kitchen idea in Tampa with shaker cabinets, white cabinets, white backsplash and stainless steel appliances
 Ryan Hughes Design

This Ryan Hughes Design Build screened pool with baja shelf and square infinity spa allow for all-weather enjoyment. Colorado Travertine tile in soothing elegant tones wraps around the pool and spa and encases tropical plantings.

 Prentiss Balance Wickline Architects
Eirik Johnson
Open concept kitchen - mid-sized contemporary l-shaped brown floor and medium tone wood floor open concept kitchen idea in Seattle with an undermount sink, flat-panel cabinets, light wood cabinets, quartz countertops, gray backsplash, slate backsplash, stainless steel appliances and an island
Open concept kitchen - mid-sized contemporary l-shaped brown floor and medium tone wood floor open concept kitchen idea in Seattle with an undermount sink, flat-panel cabinets, light wood cabinets, quartz countertops, gray backsplash, slate backsplash, stainless steel appliances and an island
 E-DOF

E-DOFWhatever in residential or public areas such as airports and stadiums, E-DOF system can create stunning glass railings easily.
Small minimalist glass straight metal railing staircase photo in Los Angeles with metal risers
Small minimalist glass straight metal railing staircase photo in Los Angeles with metal risers
 Joei McIntire Design
Zachary Cornwell Photography
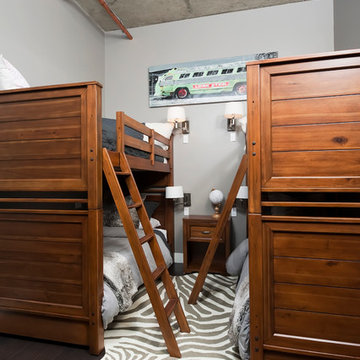
Example of a bedroom and small transitional gender-neutral dark wood floor kids' bedroom design in Denver with gray walls
Example of a bedroom and small transitional gender-neutral dark wood floor kids' bedroom design in Denver with gray walls

 Omega Construction and Design, Inc.
Bedroom - mid-sized coastal guest medium tone wood floor and brown floor bedroom idea with white walls and no fireplace
 E-DOF
E-DOFWhatever in residential or public areas such as airports and stadiums, E-DOF system can create stunning glass railings easily.
Staircase - small modern glass straight metal railing staircase idea in Los Angeles with metal risers
Staircase - small modern glass straight metal railing staircase idea in Los Angeles with metal risers
26