
Search results for "Titanium" in Home Design Ideas
 Elevate Architecture
Black Bike Photography
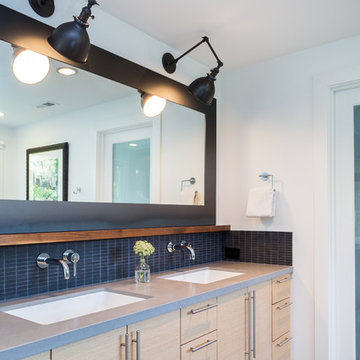
Example of a trendy master bathroom design in Denver with flat-panel cabinets, light wood cabinets and gray countertops
Example of a trendy master bathroom design in Denver with flat-panel cabinets, light wood cabinets and gray countertops
 Jill Frey Kitchen Design
William Quarles

Kitchen - mid-sized traditional l-shaped dark wood floor and brown floor kitchen idea in Charleston with a farmhouse sink, beaded inset cabinets, gray cabinets, quartzite countertops, white backsplash, stone slab backsplash, paneled appliances and an island
Kitchen - mid-sized traditional l-shaped dark wood floor and brown floor kitchen idea in Charleston with a farmhouse sink, beaded inset cabinets, gray cabinets, quartzite countertops, white backsplash, stone slab backsplash, paneled appliances and an island
 Ferguson Bath, Kitchen & Lighting Gallery

Large island style l-shaped medium tone wood floor and brown floor kitchen photo in Hawaii with an undermount sink, shaker cabinets, dark wood cabinets, solid surface countertops, white backsplash, paneled appliances and no island
Find the right local pro for your project

 Joei McIntire Design
Zachary Cornwell Photography
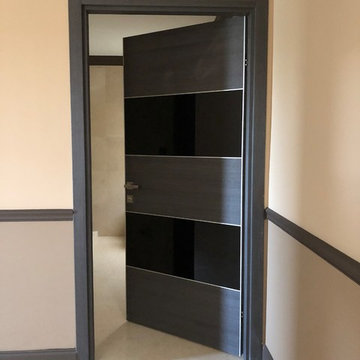
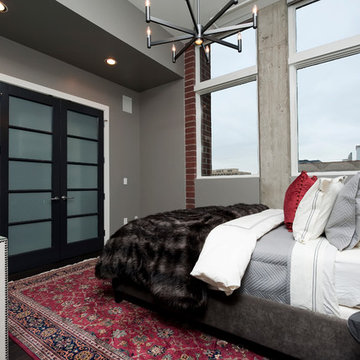
Inspiration for a small transitional guest dark wood floor bedroom remodel in Denver with gray walls
Inspiration for a small transitional guest dark wood floor bedroom remodel in Denver with gray walls

 Lindsay Cunnintham Danzo Group Custom Cabinets & Woodworkin
The soft-close trash can pull-out is an essential addition to any kitchen upgrade or remodel. These pull-outs help you easily separate your trash and recycling or food compost. The seal created when the pull-out is in the "closed" position easily hides any unwanted smells.
 Titanium Home Solutions Inc
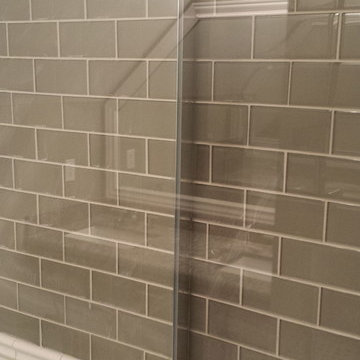
This bath had been updated in the 80's and was in need of a refresh. We took out the under-lit jacuzzi tub and replaced it with a freestanding. We used modern styled fixtures with the traditional to update this space.
 Titanium Home Solutions Inc
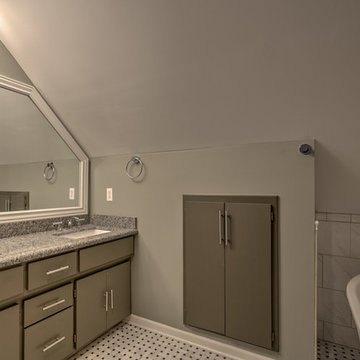
This bath had been updated in the 80's and was in need of a refresh. We took out the under-lit jacuzzi tub and replaced it with a freestanding. We used modern styled fixtures with the traditional to update this space.

 Ferrarini & Co. Kitchens & Interiors
Entertaining in a bathroom never looked so good. Probably a thought that never crossed your mind, but a space as unique as this can do just that. The fusion of so many elements: an open concept shower, freestanding tub, washer/dryer organization, toilet room and urinal created an exciting spacial plan. Ultimately, the freestanding tub creates the first vantage point. This breathtaking view creates a calming effect and each angle pivoting off this point exceeds the next. Following the open concept shower, is the washer/dryer and storage closets which double as decor, incorporating mirror into their doors. The double vanity stands in front of a textured wood plank tile laid horizontally establishing a modern backdrop. Lastly, a rustic barn door separates a toilet and a urinal, an uncharacteristic residential choice that pairs well with beer, wings, and hockey.
 Alexander Butler | Design Services, LLC
Chris Davis Photography
Inspiration for a large transitional l-shaped medium tone wood floor eat-in kitchen remodel in New York with an undermount sink, shaker cabinets, white cabinets, quartzite countertops, gray backsplash, stone slab backsplash, stainless steel appliances and an island
Inspiration for a large transitional l-shaped medium tone wood floor eat-in kitchen remodel in New York with an undermount sink, shaker cabinets, white cabinets, quartzite countertops, gray backsplash, stone slab backsplash, stainless steel appliances and an island
 MB Architecture
Matthew Carbone, Adam Friedberg, Mark Roskams

Inspiration for a mid-sized modern brown tile and porcelain tile porcelain tile corner shower remodel in New York with a vessel sink, flat-panel cabinets, light wood cabinets and marble countertops
Inspiration for a mid-sized modern brown tile and porcelain tile porcelain tile corner shower remodel in New York with a vessel sink, flat-panel cabinets, light wood cabinets and marble countertops
 Titanium Home Solutions Inc
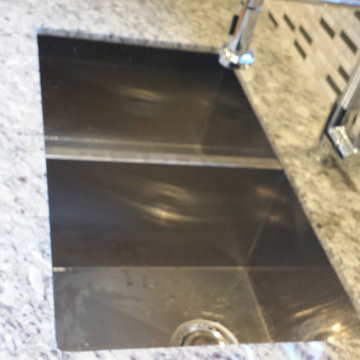
The original kitchen consisted of the sink wall and the oven wall. In order to make the kitchen feel much larger we opened up this kitchen to the dining room adding a breakfast bar, bright white cabinetry to the ceiling, and adding much needed recessed lighting. Storage was also a challenge so we created a wall of full height pantry cabinets.
 Titanium Home Solutions Inc
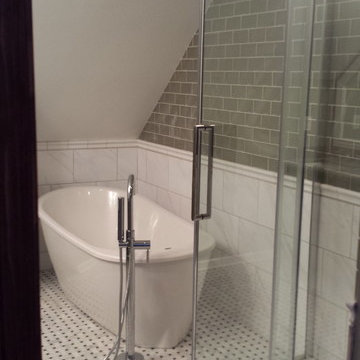
This bath had been updated in the 80's and was in need of a refresh. We took out the under-lit jacuzzi tub and replaced it with a freestanding. We used modern styled fixtures with the traditional to update this space.
 Classic Kitchens of Charleston
Patrick Brickman
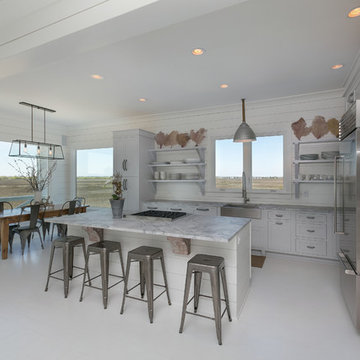
Beach style l-shaped eat-in kitchen photo in Charleston with a farmhouse sink, shaker cabinets, white cabinets, white backsplash, stainless steel appliances and an island
Beach style l-shaped eat-in kitchen photo in Charleston with a farmhouse sink, shaker cabinets, white cabinets, white backsplash, stainless steel appliances and an island

 Maquette Interior Design
Liz Daly
Inspiration for a mid-sized transitional gray tile and ceramic tile marble floor claw-foot bathtub remodel in San Francisco with recessed-panel cabinets, white cabinets, marble countertops, a one-piece toilet, gray walls and a console sink
Inspiration for a mid-sized transitional gray tile and ceramic tile marble floor claw-foot bathtub remodel in San Francisco with recessed-panel cabinets, white cabinets, marble countertops, a one-piece toilet, gray walls and a console sink
 Joei McIntire Design
Zachary Cornwell Photography
Mid-sized transitional limestone floor foyer photo in Denver with gray walls and a black front door
Mid-sized transitional limestone floor foyer photo in Denver with gray walls and a black front door

 Luxapatio
This Featured Project is a complete outdoor renovation in Weston Florida. This project included a Covered free standing wood pergola with a cooling mist irrigation system. The outdoor kitchen in this project was a one level bar design with a granite counter and stone wall finish. All of the appliances featured in this outdoor kitchen are part of the Twin Eagle line.
Some other items that where part of this project included a custom TV lift with Granite and stone wall finish as well as furniture from one of the lines featured at our showroom.
For more information regarding this or any other of our outdoor projects please visit our web-sight at www.luxapatio.com where you may also shop online at www.luxapatio/Online-Store.html. Our showroom is located in the Doral Design District at 3305 NW 79 Ave Miami FL. 33122 or contact us at 305-477-5141.
25