
Search results for "Titanium" in Home Design Ideas

 Lauren Levant
Large trendy master gray tile gray floor and concrete floor double shower photo with flat-panel cabinets, medium tone wood cabinets, a one-piece toilet, gray walls, a vessel sink, a hinged shower door, black countertops and concrete countertops
 Erinn V. Design Group
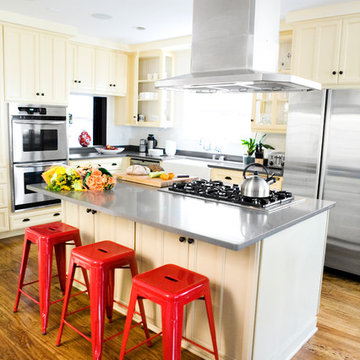
Example of a transitional kitchen design in Los Angeles with a farmhouse sink, recessed-panel cabinets, yellow cabinets and stainless steel appliances
 Paschich Design Group
Amadeus Leitner

Open concept kitchen - industrial galley concrete floor open concept kitchen idea in Albuquerque with an undermount sink, flat-panel cabinets, quartz countertops, metallic backsplash, ceramic backsplash, stainless steel appliances and an island
Open concept kitchen - industrial galley concrete floor open concept kitchen idea in Albuquerque with an undermount sink, flat-panel cabinets, quartz countertops, metallic backsplash, ceramic backsplash, stainless steel appliances and an island
Find the right local pro for your project
 Sagiper North America
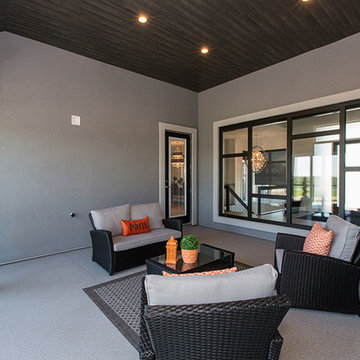
This beautiful custom home used our Sagirev Ref 12 Titanium Coalwood 6” panels throughout the interior coffered ceilings, exterior front veranda and exterior covered deck area. The hanging pod over the kitchen island used our Sagirev Ref 78 finish in the 8” profile. The exterior covered deck also used our Sagiwall Ref 12 Titanium Coalwood finish around the exterior wall.
 Sagiper North America
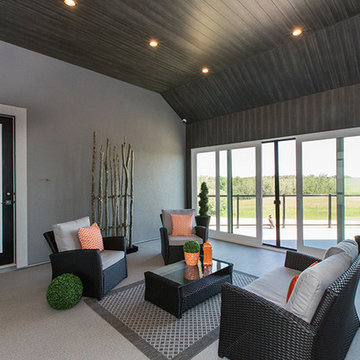
This beautiful custom home used our Sagirev Ref 12 Titanium Coalwood 6” panels throughout the interior coffered ceilings, exterior front veranda and exterior covered deck area. The hanging pod over the kitchen island used our Sagirev Ref 78 finish in the 8” profile. The exterior covered deck also used our Sagiwall Ref 12 Titanium Coalwood finish around the exterior wall.
 CRS Renovation & Design
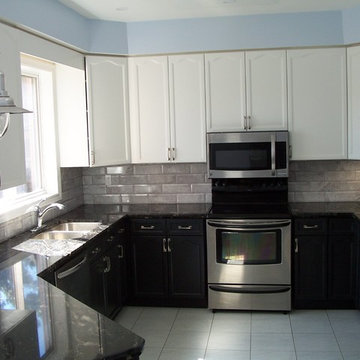
After the homeowners brought CRS in to recolour the kitchen, we were able to achieve a two toned look with “Oxford” white upper cabinets and “Black” lower cabinets. A “Titanium” granite countertop pulled the two colours together and the whole look was completed with a shiny bevel edged tile in “Bisel Forest Gris Brillo”.
 Sagiper North America
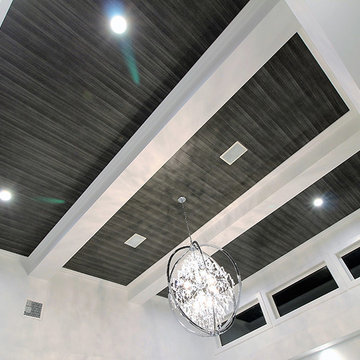
This beautiful custom home used our Sagirev Ref 12 Titanium Coalwood 6” panels throughout the interior coffered ceilings, exterior front veranda and exterior covered deck area. The hanging pod over the kitchen island used our Sagirev Ref 78 finish in the 8” profile. The exterior covered deck also used our Sagiwall Ref 12 Titanium Coalwood finish around the exterior wall.
 Sagiper North America
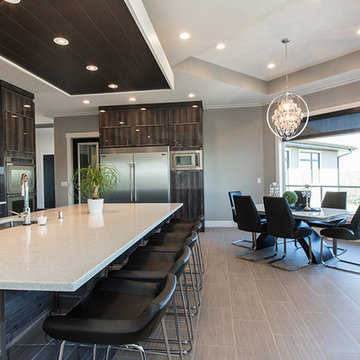
This beautiful custom home used our Sagirev Ref 12 Titanium Coalwood 6” panels throughout the interior coffered ceilings, exterior front veranda and exterior covered deck area. The hanging pod over the kitchen island used our Sagirev Ref 78 finish in the 8” profile. The exterior covered deck also used our Sagiwall Ref 12 Titanium Coalwood finish around the exterior wall.
 Sagiper North America
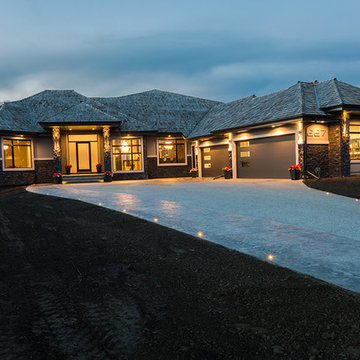
This beautiful custom home used our Sagirev Ref 12 Titanium Coalwood 6” panels throughout the interior coffered ceilings, exterior front veranda and exterior covered deck area. The hanging pod over the kitchen island used our Sagirev Ref 78 finish in the 8” profile. The exterior covered deck also used our Sagiwall Ref 12 Titanium Coalwood finish around the exterior wall.
 Smart Renovations
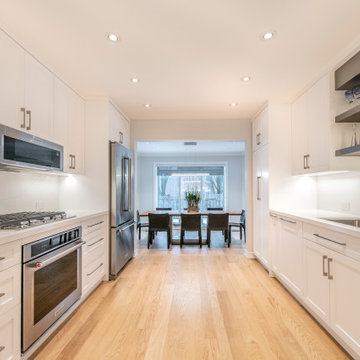
Titanium floating shelves make the kitchen more elegant!
Eat-in kitchen - mid-sized transitional galley light wood floor eat-in kitchen idea in Toronto with an undermount sink, shaker cabinets, white cabinets, quartz countertops, white backsplash, quartz backsplash, stainless steel appliances, no island and white countertops
Eat-in kitchen - mid-sized transitional galley light wood floor eat-in kitchen idea in Toronto with an undermount sink, shaker cabinets, white cabinets, quartz countertops, white backsplash, quartz backsplash, stainless steel appliances, no island and white countertops
 CRS Renovation & Design
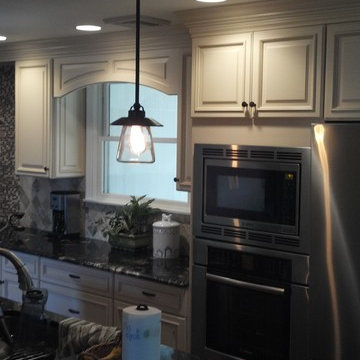
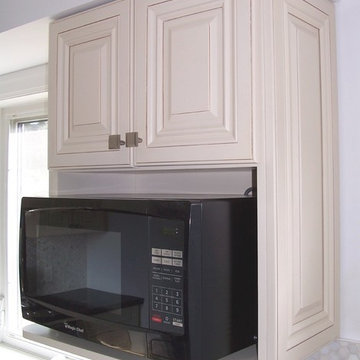
This kitchen got a bright renovation with an antique white cabinet topped with a "Titanium" granite countertop. "Capri Sand" tiles are on the floor and a "Calacatta Gold" hexagon mosaic tile backsplash really finishes off the room nicely.
 Wallace Custom Builders
Jamie Wallace
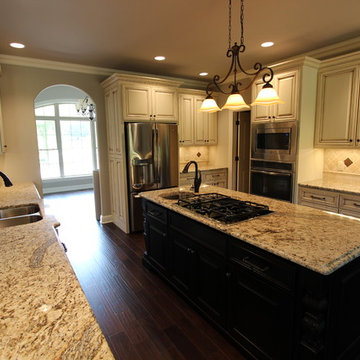
Eat-in kitchen - mid-sized craftsman galley dark wood floor eat-in kitchen idea in Nashville with a double-bowl sink, raised-panel cabinets, beige cabinets, granite countertops, beige backsplash, stone tile backsplash, stainless steel appliances and an island
Eat-in kitchen - mid-sized craftsman galley dark wood floor eat-in kitchen idea in Nashville with a double-bowl sink, raised-panel cabinets, beige cabinets, granite countertops, beige backsplash, stone tile backsplash, stainless steel appliances and an island
 Brown Jordan Outdoor Kitchens
steven paul whitsitt photography
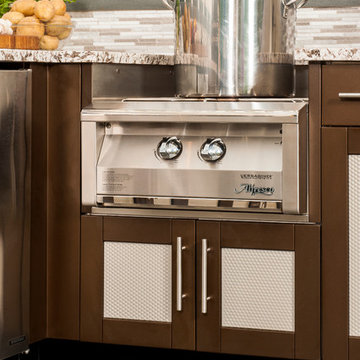
This Brown Jordan Outdoor Kitchen features the Key West Door Style powder coated in Pompeiian Gold with a textured weave insert powder coated in Titanium.
 CRS Renovation & Design
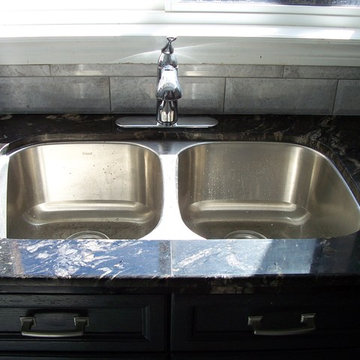
After the homeowners brought CRS in to recolour the kitchen, we were able to achieve a two toned look with “Oxford” white upper cabinets and “Black” lower cabinets. A “Titanium” granite countertop pulled the two colours together and the whole look was completed with a shiny bevel edged tile in “Bisel Forest Gris Brillo”.
 CRS Renovation & Design
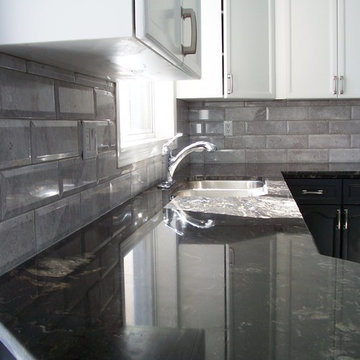
After the homeowners brought CRS in to recolour the kitchen, we were able to achieve a two toned look with “Oxford” white upper cabinets and “Black” lower cabinets. A “Titanium” granite countertop pulled the two colours together and the whole look was completed with a shiny bevel edged tile in “Bisel Forest Gris Brillo”.
 ACQUIRE
Photo by Sean Litchfield

Example of a bedroom transitional gender-neutral dark wood floor nursery design in Boston with gray walls
Example of a bedroom transitional gender-neutral dark wood floor nursery design in Boston with gray walls
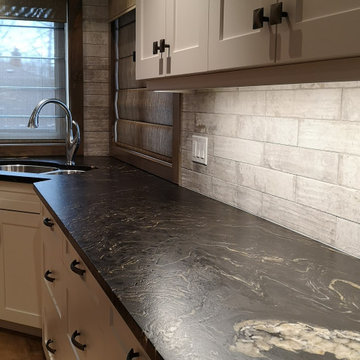

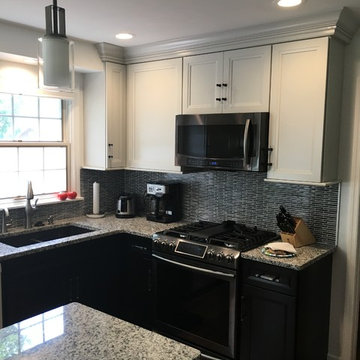
 Jeff Shafier of Lowe's Home Improvement
Andy Cronin
Inspiration for a mid-sized timeless l-shaped medium tone wood floor and brown floor eat-in kitchen remodel with a double-bowl sink, recessed-panel cabinets, gray cabinets, quartz countertops, gray backsplash, glass tile backsplash, white appliances, an island and gray countertops
Inspiration for a mid-sized timeless l-shaped medium tone wood floor and brown floor eat-in kitchen remodel with a double-bowl sink, recessed-panel cabinets, gray cabinets, quartz countertops, gray backsplash, glass tile backsplash, white appliances, an island and gray countertops

 Cartier Kitchens Kitchener
Inspiration for a mid-sized transitional l-shaped vinyl floor and multicolored floor enclosed kitchen remodel with an undermount sink, raised-panel cabinets, dark wood cabinets, granite countertops, stainless steel appliances, an island and black countertops
47