
Search results for "Titanium" in Home Design Ideas
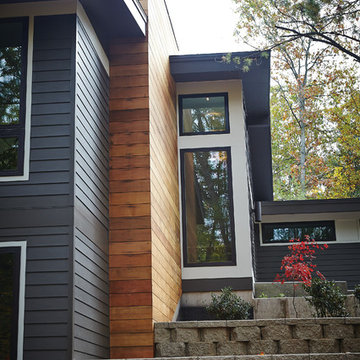
 New Urban Home Builders
Ashley Avila Photography
Inspiration for a 1950s exterior home remodel in Grand Rapids
Inspiration for a 1950s exterior home remodel in Grand Rapids

 Joei McIntire Design
Zachary Cornwell
Large transitional galley dark wood floor eat-in kitchen photo in Denver with an undermount sink, flat-panel cabinets, red cabinets, marble countertops, black backsplash, glass tile backsplash, stainless steel appliances and an island
Large transitional galley dark wood floor eat-in kitchen photo in Denver with an undermount sink, flat-panel cabinets, red cabinets, marble countertops, black backsplash, glass tile backsplash, stainless steel appliances and an island
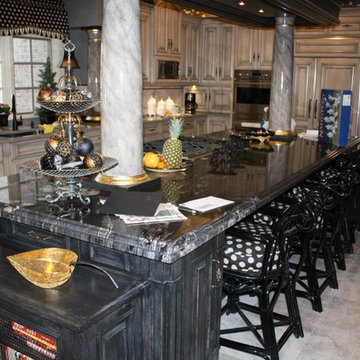
 Unique Stone Concepts
Titanium Granite @ Unique Stone Concepts. Call ahead to check on material availability and current slab location.
Inspiration for an eclectic kitchen remodel in St Louis with an island and granite countertops
Inspiration for an eclectic kitchen remodel in St Louis with an island and granite countertops
Find the right local pro for your project
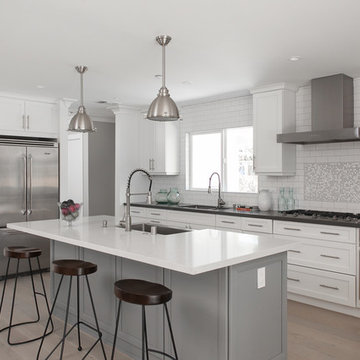
 Prairie Home Styling
Tim Krueger
Example of a transitional l-shaped medium tone wood floor kitchen design in Orange County with a farmhouse sink, shaker cabinets, white cabinets, white backsplash, subway tile backsplash, stainless steel appliances and an island
Example of a transitional l-shaped medium tone wood floor kitchen design in Orange County with a farmhouse sink, shaker cabinets, white cabinets, white backsplash, subway tile backsplash, stainless steel appliances and an island

 Syltebo Wight Homes & Jon Syltebo Painting Company
Mid-sized trendy gray split-level wood gable roof photo in Seattle
 Joei McIntire Design
Zachary Cornwell Photography
Mid-sized transitional master black tile and stone tile limestone floor freestanding bathtub photo in Denver with open cabinets, dark wood cabinets, a two-piece toilet, gray walls, an undermount sink and quartzite countertops
Mid-sized transitional master black tile and stone tile limestone floor freestanding bathtub photo in Denver with open cabinets, dark wood cabinets, a two-piece toilet, gray walls, an undermount sink and quartzite countertops
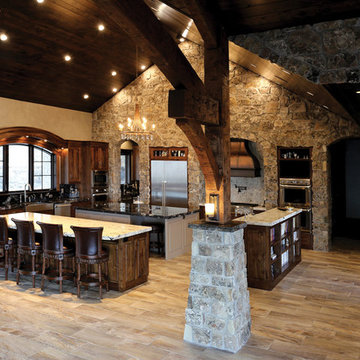
 Evolution Design Granite, Quartz Countertops
Example of a huge u-shaped open concept kitchen design in Salt Lake City with a farmhouse sink, recessed-panel cabinets, dark wood cabinets, granite countertops, stainless steel appliances and two islands
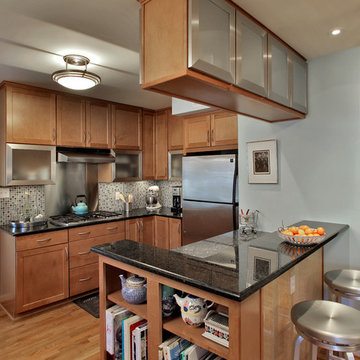
 Merrill Contracting & Remodeling Incorporated
Small trendy u-shaped light wood floor eat-in kitchen photo in DC Metro with a single-bowl sink, recessed-panel cabinets, light wood cabinets, granite countertops, multicolored backsplash, glass tile backsplash, stainless steel appliances and a peninsula
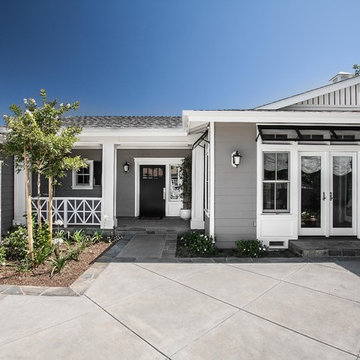
 Zieba Builders, Inc.
The design goals of this multi-generational remodel were very personal. The core objective was to create two independent homes in one. The clients wished to incorporate their love of Key West architecture, create a light-filled open floor Architectural Design: Sennikoff Architects. Landscape Design: TIR Design Studio. Architectural Detailing: Zieba Builders. Photography: Ken Henry.
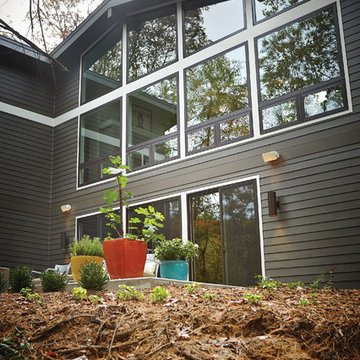 New Urban Home Builders
Ashley Avila Photography
Inspiration for a 1950s exterior home remodel in Grand Rapids
Inspiration for a 1950s exterior home remodel in Grand Rapids
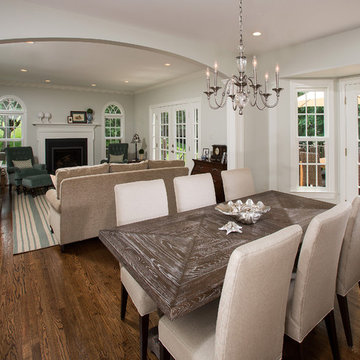
 Braswell Design+Build
Off-white Decora maple cabinets, an Ethan Allen chandelier and Seapearl quartzite grey and green countertops transformed an outdated kitchen into a peaceful sanctuary. A high gloss ceramic handmade tile, Light Ocean from Quemere International, reflects light from the kitchen's large window. Stamped concrete island cabinets provide an enchanting color contrast to the Chantille cabinets. Amish wood stools offer understated seating. Top Knobs trunk pulls in polished nickel contribute to this kitchen’s high class.
The existing kitchen floor plan in this 20-year-old Fairfax Station did not require enlarging. The homeowners upgraded to a double oven and converted from electric to gas.
In the breakfast room, a Hinkley chandelier above a Lee Industries table accommodates eight, with an open view of an updated fireplace. After removing the wall between living and breakfast rooms, in-house lead carpenter Bruce designed and built the classic columns on either side of the arch between the rooms. The rooms are painted in Benjamin Moore Titanium, and the wet bar boasts an Arabesque Carrara marble backsplash.
Photographer Greg Hadley
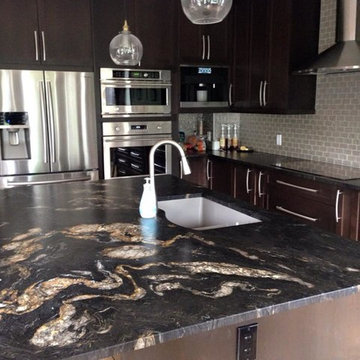
 Stone Selection
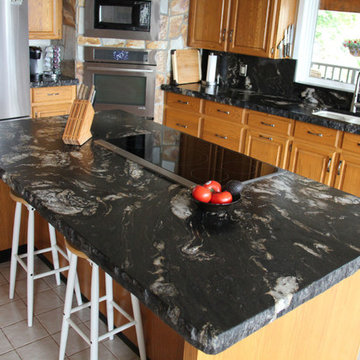
Titanium Leather Granite Countertops
Inspiration for a contemporary l-shaped eat-in kitchen remodel in Calgary with granite countertops and an island
Inspiration for a contemporary l-shaped eat-in kitchen remodel in Calgary with granite countertops and an island
 Crafted Custom Homes + Renovations
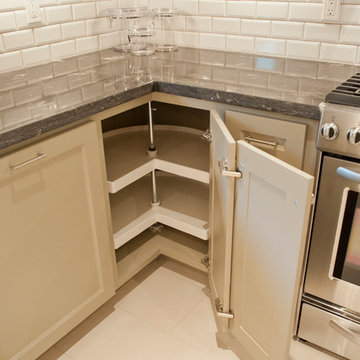
Kitchen with custom built painted cabinets, KitchenAid Architect II series appliances, titanium granite, Emser Semplice Glossy 3x6 splash tile, Emser Pietre Del Nord Maine floor tile.
All photos by Curtis Lawson
 User

UserGreat room - french country dark wood floor great room idea in Atlanta with beige walls and no fireplace

 Joei McIntire Design
Zachary Cornwell Photography

Inspiration for a small contemporary kids' yellow tile and glass tile porcelain tile tub/shower combo remodel in Denver with a hot tub, a two-piece toilet, beige walls and a pedestal sink
Inspiration for a small contemporary kids' yellow tile and glass tile porcelain tile tub/shower combo remodel in Denver with a hot tub, a two-piece toilet, beige walls and a pedestal sink
 Joei McIntire Design
Zachary Cornwell Photography

Example of a mid-sized transitional master black tile and stone tile limestone floor freestanding bathtub design in Denver with open cabinets, dark wood cabinets, a two-piece toilet, gray walls, an undermount sink and quartzite countertops
Example of a mid-sized transitional master black tile and stone tile limestone floor freestanding bathtub design in Denver with open cabinets, dark wood cabinets, a two-piece toilet, gray walls, an undermount sink and quartzite countertops
 A Step Above Flooring & Installation, Inc.
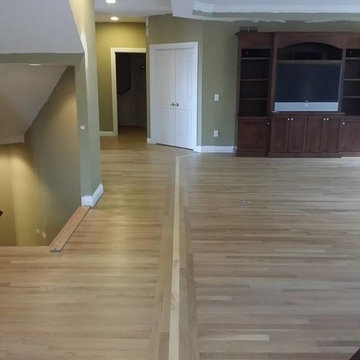
Rubio Monocoat on White Oak - Titanium Gray with an Oil Hardener
Example of a classic family room design in Cincinnati
Example of a classic family room design in Cincinnati
 Pam Chapman Architect
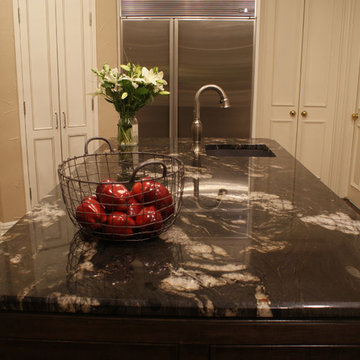
Example of a large transitional medium tone wood floor kitchen design in Dallas with an undermount sink, flat-panel cabinets, white cabinets, granite countertops, ceramic backsplash, stainless steel appliances, beige walls and an island
 Dimanti Stone Works
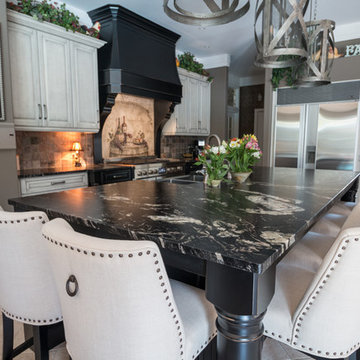
Leathered titanium with a Micro bevel edge
Home design - traditional home design idea in Toronto
Home design - traditional home design idea in Toronto
29