
Search results for "Titanium" in Home Design Ideas
 Julie Deuble
Julie Deuble
Inspiration for a large transitional galley porcelain tile home design remodel in New York with a double-bowl sink, flat-panel cabinets, black cabinets, granite countertops, stainless steel appliances and an island
Inspiration for a large transitional galley porcelain tile home design remodel in New York with a double-bowl sink, flat-panel cabinets, black cabinets, granite countertops, stainless steel appliances and an island

 Amherst Painting Company, LLC
Amherst Painting Company
Example of a classic exterior home design in Manchester
Example of a classic exterior home design in Manchester
 Julie Deuble
Julie Deuble
Large transitional galley porcelain tile eat-in kitchen photo in New York with a double-bowl sink, flat-panel cabinets, medium tone wood cabinets, granite countertops, black backsplash, ceramic backsplash, stainless steel appliances and an island
Large transitional galley porcelain tile eat-in kitchen photo in New York with a double-bowl sink, flat-panel cabinets, medium tone wood cabinets, granite countertops, black backsplash, ceramic backsplash, stainless steel appliances and an island
Find the right local pro for your project
 Custom Surface Solutions

Custom Surface Solutions (www.css-tile.com) - Owner Craig Thompson (512) 966-8296. This project shows a complete master bathroom remodel with before and after pictures including large 9' 6" shower replacing tub / shower combo with dual shower heads, body spray, rail mounted hand-held shower head and 3-shelf shower niches. Titanium granite seat, curb cap with flat pebble shower floor and linear drains. 12" x 48" porcelain tile with aligned layout pattern on shower end walls and 12" x 24" textured tile on back wall. Dual glass doors with center glass curb-to-ceiling. 12" x 8" bathroom floor with matching tile wall base. Titanium granite vanity countertop and backsplash.
 Custom Surface Solutions

Custom Surface Solutions (www.css-tile.com) - Owner Craig Thompson (512) 966-8296. This project shows a complete master bathroom remodel with before and after pictures including large 9' 6" shower replacing tub / shower combo with dual shower heads, body spray, rail mounted hand-held shower head and 3-shelf shower niches. Titanium granite seat, curb cap with flat pebble shower floor and linear drains. 12" x 48" porcelain tile with aligned layout pattern on shower end walls and 12" x 24" textured tile on back wall. Dual glass doors with center glass curb-to-ceiling. 12" x 8" bathroom floor with matching tile wall base. Titanium granite vanity countertop and backsplash.

 Geddes Ulinskas Architects
Blake Marvin Photography
Large trendy gray tile gray floor bathroom photo in San Francisco with a one-piece toilet, gray walls, a vessel sink, quartz countertops and a hinged shower door
Large trendy gray tile gray floor bathroom photo in San Francisco with a one-piece toilet, gray walls, a vessel sink, quartz countertops and a hinged shower door
 Geddes Ulinskas Architects
Blake Marvin Photography
Example of a large trendy gray tile gray floor bathroom design in San Francisco with a one-piece toilet, gray walls, a vessel sink, quartz countertops and a hinged shower door
Example of a large trendy gray tile gray floor bathroom design in San Francisco with a one-piece toilet, gray walls, a vessel sink, quartz countertops and a hinged shower door

 Braswell Design+Build
Off-white Decora maple cabinets, an Ethan Allen chandelier and Seapearl quartzite grey and green countertops transformed an outdated kitchen into a peaceful sanctuary. A high gloss ceramic handmade tile, Light Ocean from Quemere International, reflects light from the kitchen's large window. Stamped concrete island cabinets provide an enchanting color contrast to the Chantille cabinets. Amish wood stools offer understated seating. Top Knobs trunk pulls in polished nickel contribute to this kitchen’s high class.
The existing kitchen floor plan in this 20-year-old Fairfax Station did not require enlarging. The homeowners upgraded to a double oven and converted from electric to gas.
In the breakfast room, a Hinkley chandelier above a Lee Industries table accommodates eight, with an open view of an updated fireplace. After removing the wall between living and breakfast rooms, in-house lead carpenter Bruce designed and built the classic columns on either side of the arch between the rooms. The rooms are painted in Benjamin Moore Titanium, and the wet bar boasts an Arabesque Carrara marble backsplash.
Photographer Greg Hadley

 Out Of The Woods Custom Cabinetry & Countertops
Example of a mid-sized minimalist u-shaped medium tone wood floor and brown floor enclosed kitchen design in Salt Lake City with an undermount sink, white cabinets, granite countertops, gray backsplash, subway tile backsplash, stainless steel appliances, an island and shaker cabinets
 Geddes Ulinskas Architects
Blake Marvin Photography
Inspiration for a large contemporary gray tile gray floor powder room remodel in San Francisco with a one-piece toilet, gray walls, a vessel sink, quartz countertops and a hinged shower door
Inspiration for a large contemporary gray tile gray floor powder room remodel in San Francisco with a one-piece toilet, gray walls, a vessel sink, quartz countertops and a hinged shower door

 RDK Design
Mike Schwartz Photography
Eat-in kitchen - large contemporary galley dark wood floor eat-in kitchen idea in Chicago with a drop-in sink, flat-panel cabinets, white cabinets, multicolored backsplash, ceramic backsplash, stainless steel appliances and white walls
Eat-in kitchen - large contemporary galley dark wood floor eat-in kitchen idea in Chicago with a drop-in sink, flat-panel cabinets, white cabinets, multicolored backsplash, ceramic backsplash, stainless steel appliances and white walls
 Custom Surface Solutions

Custom Surface Solutions (www.css-tile.com) - Owner Craig Thompson (512) 966-8296. This project shows a complete master bathroom remodel with before and after pictures including large 9' 6" shower replacing tub / shower combo with dual shower heads, body spray, rail mounted hand-held shower head and 3-shelf shower niches. Titanium granite seat, curb cap with flat pebble shower floor and linear drains. 12" x 48" porcelain tile with aligned layout pattern on shower end walls and 12" x 24" textured tile on back wall. Dual glass doors with center glass curb-to-ceiling. 12" x 8" bathroom floor with matching tile wall base. Titanium granite vanity countertop and backsplash.

 User
UserView the Timber Barn's reclaimed custom hood and island, painted cabinets with hand glazed finish, leathered titanium granite counters with chiseled edge, and unique copper accents on hood and apron sink
 Custom Surface Solutions
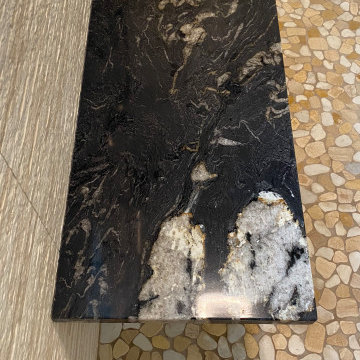
Custom Surface Solutions (www.css-tile.com) - Owner Craig Thompson (512) 966-8296. This project shows a complete master bathroom remodel with before and after pictures including large 9' 6" shower replacing tub / shower combo with dual shower heads, body spray, rail mounted hand-held shower head and 3-shelf shower niches. Titanium granite seat, curb cap with flat pebble shower floor and linear drains. 12" x 48" porcelain tile with aligned layout pattern on shower end walls and 12" x 24" textured tile on back wall. Dual glass doors with center glass curb-to-ceiling. 12" x 8" bathroom floor with matching tile wall base. Titanium granite vanity countertop and backsplash.
 Melissa Roche
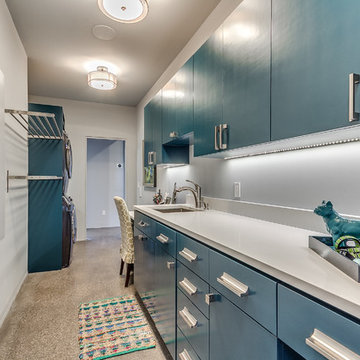
Countetops:
Metro Quartz
Color:
Titanium White
Example of a trendy home design design in Oklahoma City
Example of a trendy home design design in Oklahoma City

 Nar Design Group
Two spice pull-outs on each side of the gas cooktop provide ample storage for spices.
Photo Credit: Nar Fine Carpentry, Inc.
Inspiration for a mid-sized craftsman u-shaped medium tone wood floor open concept kitchen remodel in Sacramento with an undermount sink, recessed-panel cabinets, medium tone wood cabinets, granite countertops, white backsplash, stone slab backsplash, stainless steel appliances and two islands
Inspiration for a mid-sized craftsman u-shaped medium tone wood floor open concept kitchen remodel in Sacramento with an undermount sink, recessed-panel cabinets, medium tone wood cabinets, granite countertops, white backsplash, stone slab backsplash, stainless steel appliances and two islands

 The Rockaway Company
True Homes Photography
Example of a mid-sized classic open concept kitchen design in Dallas with an undermount sink, raised-panel cabinets, white cabinets, granite countertops, white backsplash, ceramic backsplash, stainless steel appliances and an island
Example of a mid-sized classic open concept kitchen design in Dallas with an undermount sink, raised-panel cabinets, white cabinets, granite countertops, white backsplash, ceramic backsplash, stainless steel appliances and an island

 The Kitchen Factor
Example of a trendy galley light wood floor eat-in kitchen design in New York with an undermount sink, flat-panel cabinets, medium tone wood cabinets, granite countertops, gray backsplash, ceramic backsplash, stainless steel appliances and a peninsula
 Brown Jordan Outdoor Kitchens
steven paul whitsitt photography

This Brown Jordan Outdoor Kitchen features the Key West Door Style powder coated in Pompeiian Gold with a textured weave insert powder coated in Titanium.

 Monarch Kitchen Design Studio
Lauren Schulte photos
Dennis Zalinski installation
American Woodmark cabinets
Shell Fab Granite
Example of a small transitional l-shaped light wood floor and yellow floor enclosed kitchen design in New York with a farmhouse sink, raised-panel cabinets, white cabinets, granite countertops, white backsplash, stainless steel appliances and an island
Example of a small transitional l-shaped light wood floor and yellow floor enclosed kitchen design in New York with a farmhouse sink, raised-panel cabinets, white cabinets, granite countertops, white backsplash, stainless steel appliances and an island
59