
Search results for "Titanium" in Home Design Ideas

 Monarch Kitchen Design Studio
Lauren Schulte photos
Dennis Zalinski installation
American Woodmark cabinets
Shell Fab Granite
Small transitional l-shaped light wood floor and yellow floor enclosed kitchen photo in New York with a farmhouse sink, raised-panel cabinets, white cabinets, granite countertops, white backsplash, stainless steel appliances and an island
Small transitional l-shaped light wood floor and yellow floor enclosed kitchen photo in New York with a farmhouse sink, raised-panel cabinets, white cabinets, granite countertops, white backsplash, stainless steel appliances and an island

Find the right local pro for your project

 User
UserInterior Design | Living Room
Living room - contemporary formal light wood floor living room idea in Miami with white walls, no fireplace and a tv stand
Living room - contemporary formal light wood floor living room idea in Miami with white walls, no fireplace and a tv stand
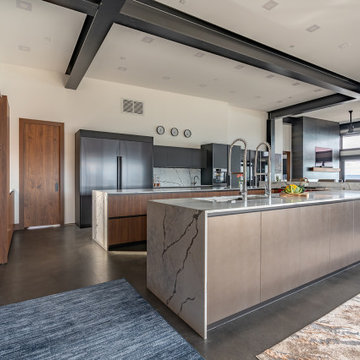
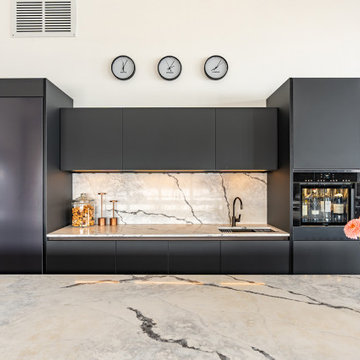
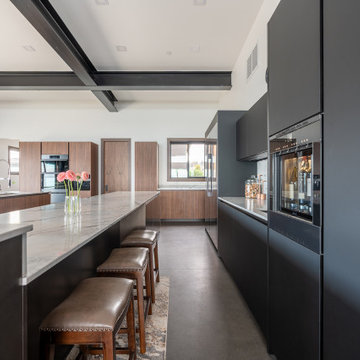

 Willet Construction Inc.
Looking from the kitchen towards the 16' sliding patio door, there is ample room to spread out and enjoy the view. The Titanium Granite countertop on the island has a leathered finish.

 The Rockaway Company
True Homes Photography
Example of a mid-sized classic open concept kitchen design in Dallas with an undermount sink, raised-panel cabinets, white cabinets, granite countertops, white backsplash, ceramic backsplash, stainless steel appliances and an island
Example of a mid-sized classic open concept kitchen design in Dallas with an undermount sink, raised-panel cabinets, white cabinets, granite countertops, white backsplash, ceramic backsplash, stainless steel appliances and an island
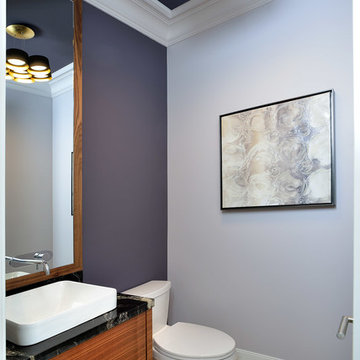
 My Design Studio, Yasmine Goodwin
Castleform Developments - Builder
Larry Arnal Photography
My Design Studio - Interior Design
Inspiration for a transitional home design remodel in Toronto
Inspiration for a transitional home design remodel in Toronto

 Paschich Design Group
Open concept kitchen - contemporary l-shaped open concept kitchen idea in Albuquerque with flat-panel cabinets, white cabinets, white backsplash, stainless steel appliances, white walls and an island

 Custom Surface Solutions
Custom Surface Solutions (www.css-tile.com) - Owner Craig Thompson (512) 966-8296. This project shows a complete master bathroom remodel with before and after pictures including large 9' 6" shower replacing tub / shower combo with dual shower heads, body spray, rail mounted hand-held shower head and 3-shelf shower niches. Titanium granite seat, curb cap with flat pebble shower floor and linear drains. 12" x 48" porcelain tile with aligned layout pattern on shower end walls and 12" x 24" textured tile on back wall. Dual glass doors with center glass curb-to-ceiling. 12" x 8" bathroom floor with matching tile wall base. Titanium granite vanity countertop and backsplash.


63