
Search results for "Titanium" in Home Design Ideas

 BKC Kitchen and Bath
This contemporary kitchen remodel features Crystal Cabinets in a sleek Springfield door style, Quartzite and Soapstone 3-tiered countertops, stainless steel appliances and a Quartzite fireplace surround.
Cabinets: Crystal Cabinet Works, Springfield door style, Blackstone finish on cherry
Perimeter countertop: Fantasy Brown Quartzite
3-tiered island countertop: Juniper Soapstone with Fantasy Brown Quartzite
Backsplash: Strata Titanium glass tile from Arizona Tile
Hardware: Top Knobs, Cresent Flair Pull in brushed satin nickel
Design by: Paul Lintault in partnership with Kerns Construction

 New Century Countertops
This new construction home in the Clear Creek subdivision in Fayetteville was an absolute joy to work on. Working through each room with the client and designer Karen Baker, the homeowner ended up with a truly personalized home with great finishes. The countertops were mostly granite with some quartz mixed in.
 Julie Deuble
Julie Deuble
Inspiration for a large transitional galley porcelain tile home design remodel in New York with a double-bowl sink, flat-panel cabinets, black cabinets, granite countertops, stainless steel appliances and an island
Inspiration for a large transitional galley porcelain tile home design remodel in New York with a double-bowl sink, flat-panel cabinets, black cabinets, granite countertops, stainless steel appliances and an island
Find the right local pro for your project
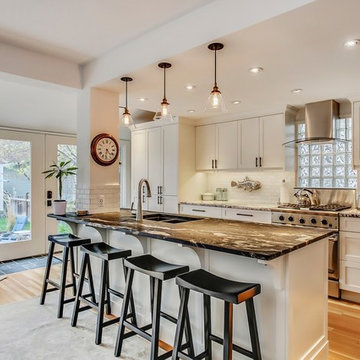


 House Of Granite
Kitchen - contemporary u-shaped kitchen idea in New York with flat-panel cabinets, stainless steel appliances, beige walls and an island

 Brown Jordan Outdoor Kitchens
steven paul whitsitt photography
This Brown Jordan Outdoor Kitchen features the Key West Door Style powder coated in Pompeiian Gold with a textured weave insert powder coated in Titanium.

 Drawing Dept
Living room.
Austin White | Cooper Stone.
Rough-sawn cedar mantle.
Architect: Drawing Dept
Contractor: Camery Hensley Construction
Photography: Ross Van Pelt


 Drewett Works
The unique opportunity and challenge for the Joshua Tree project was to enable the architecture to prioritize views. Set in the valley between Mummy and Camelback mountains, two iconic landforms located in Paradise Valley, Arizona, this lot “has it all” regarding views. The challenge was answered with what we refer to as the desert pavilion.
This highly penetrated piece of architecture carefully maintains a one-room deep composition. This allows each space to leverage the majestic mountain views. The material palette is executed in a panelized massing composition. The home, spawned from mid-century modern DNA, opens seamlessly to exterior living spaces providing for the ultimate in indoor/outdoor living.
Project Details:
Architecture: Drewett Works, Scottsdale, AZ // C.P. Drewett, AIA, NCARB // www.drewettworks.com
Builder: Bedbrock Developers, Paradise Valley, AZ // http://www.bedbrock.com
Interior Designer: Est Est, Scottsdale, AZ // http://www.estestinc.com
Photographer: Michael Duerinckx, Phoenix, AZ // www.inckx.com
 Hinman Construction
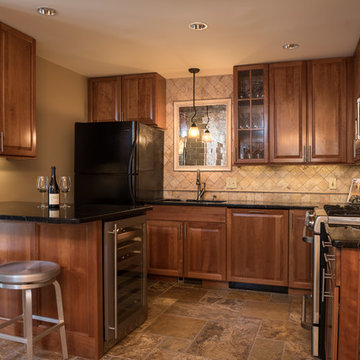
Gorgeous Titanium Granite countertops.
Wine pairing is Chloe Creek
Example of a small farmhouse home design design
Example of a small farmhouse home design design

 Genesis Kitchens & Design
Large mid-century modern l-shaped light wood floor eat-in kitchen photo in Vancouver with an undermount sink, flat-panel cabinets, medium tone wood cabinets, granite countertops, white backsplash, glass tile backsplash, stainless steel appliances and an island

 Geddes Ulinskas Architects
Blake Marvin Photography
Large trendy gray tile gray floor bathroom photo in San Francisco with a one-piece toilet, gray walls, a vessel sink, quartz countertops and a hinged shower door
Large trendy gray tile gray floor bathroom photo in San Francisco with a one-piece toilet, gray walls, a vessel sink, quartz countertops and a hinged shower door
 Julie Deuble
Julie Deuble
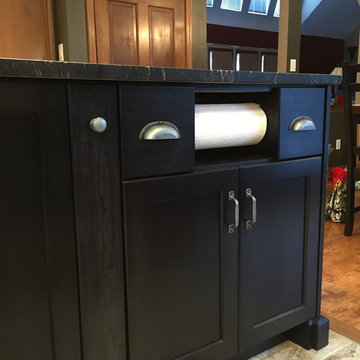
Home design - large transitional galley porcelain tile home design idea in New York with a double-bowl sink, flat-panel cabinets, black cabinets, granite countertops, stainless steel appliances and an island
Home design - large transitional galley porcelain tile home design idea in New York with a double-bowl sink, flat-panel cabinets, black cabinets, granite countertops, stainless steel appliances and an island

 Chervin Kitchen & Bath Inc.
Eat-in kitchen - mid-sized scandinavian l-shaped light wood floor eat-in kitchen idea in Toronto with a drop-in sink, shaker cabinets, black cabinets, granite countertops, white backsplash, paneled appliances and an island

 JayMarc Homes
The master suite offers a haven of rejuvenation.
Large transitional master carpeted bedroom photo in Seattle with gray walls
Large transitional master carpeted bedroom photo in Seattle with gray walls

 Granite State Cabinetry
Jackie Friberg
Inspiration for a timeless l-shaped eat-in kitchen remodel in Manchester with an undermount sink, raised-panel cabinets, dark wood cabinets, granite countertops and stainless steel appliances
Inspiration for a timeless l-shaped eat-in kitchen remodel in Manchester with an undermount sink, raised-panel cabinets, dark wood cabinets, granite countertops and stainless steel appliances
 Julie Deuble
Julie Deuble
Example of a large transitional galley porcelain tile eat-in kitchen design in New York with a double-bowl sink, flat-panel cabinets, granite countertops, stainless steel appliances and an island
Example of a large transitional galley porcelain tile eat-in kitchen design in New York with a double-bowl sink, flat-panel cabinets, granite countertops, stainless steel appliances and an island

 William Quarles Photography
Photography by William Quarles/Kitchen Design by Jill Frey
Inspiration for a coastal kitchen remodel in Charleston
Inspiration for a coastal kitchen remodel in Charleston


 Spazio LA
Example of a large minimalist u-shaped ceramic tile open concept kitchen design in Los Angeles with an undermount sink, glass-front cabinets, dark wood cabinets, granite countertops, multicolored backsplash, subway tile backsplash, stainless steel appliances and an island
58