
Search results for "Titanium" in Home Design Ideas

 YORK ENTERPRISES LLC
We opened the dining room to the living room, kitchen and the fabulous view.
Kitchen/dining room combo - mid-sized contemporary light wood floor kitchen/dining room combo idea in Seattle with gray walls
Kitchen/dining room combo - mid-sized contemporary light wood floor kitchen/dining room combo idea in Seattle with gray walls
 YORK ENTERPRISES LLC
We opened the dining room to the living room, kitchen and the fabulous view.
Example of a mid-sized trendy light wood floor kitchen/dining room combo design in Seattle with gray walls
Example of a mid-sized trendy light wood floor kitchen/dining room combo design in Seattle with gray walls

 GREER Interior Design
Tony Soluri Photography
Small elegant dark wood floor bedroom photo in Chicago with gray walls
Small elegant dark wood floor bedroom photo in Chicago with gray walls
Find the right local pro for your project
 Julie Deuble
Julie Deuble
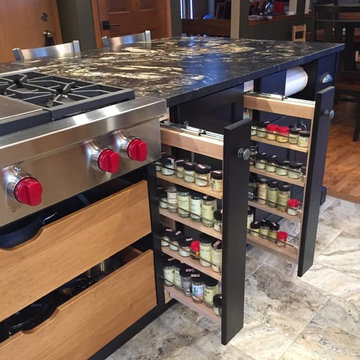
Home design - large transitional galley porcelain tile home design idea in New York with a double-bowl sink, flat-panel cabinets, black cabinets, granite countertops, stainless steel appliances and an island
Home design - large transitional galley porcelain tile home design idea in New York with a double-bowl sink, flat-panel cabinets, black cabinets, granite countertops, stainless steel appliances and an island

 Workshop Cabinets & Design Inc.
Inspiration for a mid-sized modern master slate floor and black floor alcove shower remodel in Calgary with shaker cabinets, white cabinets, gray walls, an undermount sink, quartz countertops, a hinged shower door and black countertops

 Geddes Ulinskas Architects
Blake Marvin Photography
Large trendy gray tile gray floor bathroom photo in San Francisco with a one-piece toilet, gray walls, a vessel sink, quartz countertops and a hinged shower door
Large trendy gray tile gray floor bathroom photo in San Francisco with a one-piece toilet, gray walls, a vessel sink, quartz countertops and a hinged shower door


 The Rockaway Company
True Homes Photography
Mid-sized elegant open concept kitchen photo in Dallas with an undermount sink, raised-panel cabinets, white cabinets, granite countertops, white backsplash, ceramic backsplash, stainless steel appliances and an island
Mid-sized elegant open concept kitchen photo in Dallas with an undermount sink, raised-panel cabinets, white cabinets, granite countertops, white backsplash, ceramic backsplash, stainless steel appliances and an island
 Geddes Ulinskas Architects
Blake Marvin Photography
Inspiration for a large contemporary gray tile gray floor bathroom remodel in San Francisco with a one-piece toilet, gray walls, a vessel sink, quartz countertops and a hinged shower door
Inspiration for a large contemporary gray tile gray floor bathroom remodel in San Francisco with a one-piece toilet, gray walls, a vessel sink, quartz countertops and a hinged shower door


 Community Builders, LLC
Cherry cabinets, granite counter, in-cabinet lighting, under-cabinet lighting, pendant lighting, raised island bar, porcelain back splash with accents, and custom trim
 Custom Surface Solutions

Custom Surface Solutions (www.css-tile.com) - Owner Craig Thompson (512) 966-8296. This project shows a complete master bathroom remodel with before and after pictures including large 9' 6" shower replacing tub / shower combo with dual shower heads, body spray, rail mounted hand-held shower head and 3-shelf shower niches. Titanium granite seat, curb cap with flat pebble shower floor and linear drains. 12" x 48" porcelain tile with aligned layout pattern on shower end walls and 12" x 24" textured tile on back wall. Dual glass doors with center glass curb-to-ceiling. 12" x 8" bathroom floor with matching tile wall base. Titanium granite vanity countertop and backsplash.

 Superior Cabinets
New Build, Calgary Alberta,
Builder - Augusta Fine Homes Calgary
Designer: Carrie Hoffman
Door Style: Medici
Finish: Iron Ore (kitchen) Titanium (island)


 Custom Surface Solutions
Custom Surface Solutions (www.css-tile.com) - Owner Craig Thompson (512) 966-8296. This project shows a complete master bathroom remodel with before and after pictures including large 9' 6" shower replacing tub / shower combo with dual shower heads, body spray, rail mounted hand-held shower head and 3-shelf shower niches. Titanium granite seat, curb cap with flat pebble shower floor and linear drains. 12" x 48" porcelain tile with aligned layout pattern on shower end walls and 12" x 24" textured tile on back wall. Dual glass doors with center glass curb-to-ceiling. 12" x 8" bathroom floor with matching tile wall base. Titanium granite vanity countertop and backsplash.

 3JS Workshop
Designer White Corian countertops and backsplash with accent in Corian Deep Titanium. Designed by IDAS Architecture + Design
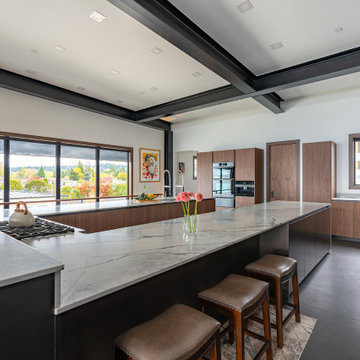
Inspiration for a mid-sized modern l-shaped ceramic tile and beige floor open concept kitchen remodel in Miami with solid surface countertops, an integrated sink, flat-panel cabinets, medium tone wood cabinets, white backsplash, stone slab backsplash, stainless steel appliances, an island and gray countertops
Inspiration for a mid-sized modern l-shaped ceramic tile and beige floor open concept kitchen remodel in Miami with solid surface countertops, an integrated sink, flat-panel cabinets, medium tone wood cabinets, white backsplash, stone slab backsplash, stainless steel appliances, an island and gray countertops

60