
Search results for "Titanium" in Home Design Ideas

 Dee Hurford Designs
The client's knotty pine kitchen, family room,and laundry room were very dark and did not meet their needs for comfort and functionality.
The trick to the this project was a nearly complete demo of the interior while maintaining the knotty pine walls and ceilings and blending multiple colors of stain for areas that required new knotty pine to create the natural patina in other areas.

 Michael James Design, Inc.
This view of the Guest Bathroom features the Kohler faucet and Kohler sink and highlights the beauty in the "Titanium" granite countertop.
Mid-sized elegant 3/4 gray tile and marble tile marble floor and gray floor alcove shower photo in Boston with recessed-panel cabinets, white cabinets, a one-piece toilet, gray walls, an undermount sink, granite countertops and a hinged shower door
Mid-sized elegant 3/4 gray tile and marble tile marble floor and gray floor alcove shower photo in Boston with recessed-panel cabinets, white cabinets, a one-piece toilet, gray walls, an undermount sink, granite countertops and a hinged shower door

 Pacific Northwest Cabinetry
Pacific Northwest Cabinetry
Example of a large classic u-shaped medium tone wood floor open concept kitchen design in Portland with a farmhouse sink, raised-panel cabinets, distressed cabinets, granite countertops, white backsplash, subway tile backsplash, stainless steel appliances and an island
Example of a large classic u-shaped medium tone wood floor open concept kitchen design in Portland with a farmhouse sink, raised-panel cabinets, distressed cabinets, granite countertops, white backsplash, subway tile backsplash, stainless steel appliances and an island
Find the right local pro for your project
 Custom Surface Solutions

Custom Surface Solutions (www.css-tile.com) - Owner Craig Thompson (512) 966-8296. This project shows a complete master bathroom remodel with before and after pictures including large 9' 6" shower replacing tub / shower combo with dual shower heads, body spray, rail mounted hand-held shower head and 3-shelf shower niches. Titanium granite seat, curb cap with flat pebble shower floor and linear drains. 12" x 48" porcelain tile with aligned layout pattern on shower end walls and 12" x 24" textured tile on back wall. Dual glass doors with center glass curb-to-ceiling. 12" x 8" bathroom floor with matching tile wall base. Titanium granite vanity countertop and backsplash.

 Genesis Kitchens & Design
Example of a large 1950s l-shaped light wood floor eat-in kitchen design in Vancouver with an undermount sink, flat-panel cabinets, medium tone wood cabinets, granite countertops, white backsplash, glass tile backsplash, stainless steel appliances and an island
 Custom Surface Solutions
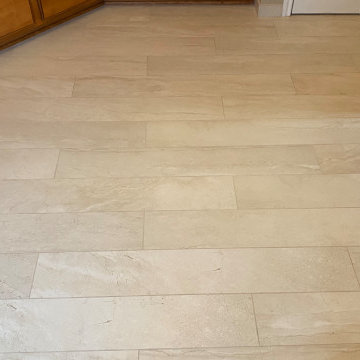
Custom Surface Solutions (www.css-tile.com) - Owner Craig Thompson (512) 966-8296. This project shows a complete master bathroom remodel with before and after pictures including large 9' 6" shower replacing tub / shower combo with dual shower heads, body spray, rail mounted hand-held shower head and 3-shelf shower niches. Titanium granite seat, curb cap with flat pebble shower floor and linear drains. 12" x 48" porcelain tile with aligned layout pattern on shower end walls and 12" x 24" textured tile on back wall. Dual glass doors with center glass curb-to-ceiling. 12" x 8" bathroom floor with matching tile wall base. Titanium granite vanity countertop and backsplash.

 Brown Jordan Outdoor Kitchens
steven paul whitsitt photography
This Brown Jordan Outdoor Kitchen features the Key West Door Style powder coated in Pompeiian Gold with a textured weave insert powder coated in Titanium.

 The Rockaway Company
True Homes Photography
Example of a mid-sized classic open concept kitchen design in Dallas with an undermount sink, raised-panel cabinets, white cabinets, granite countertops, white backsplash, ceramic backsplash, stainless steel appliances and an island
Example of a mid-sized classic open concept kitchen design in Dallas with an undermount sink, raised-panel cabinets, white cabinets, granite countertops, white backsplash, ceramic backsplash, stainless steel appliances and an island

 Design Directions
Example of a mid-sized trendy single-wall dark wood floor kitchen design in Oklahoma City with an undermount sink, shaker cabinets, granite countertops, glass sheet backsplash, stainless steel appliances, gray walls, an island, white cabinets and multicolored backsplash

 Just the Thing Decorating, Staging, and Windows
This 1990's kitchen was ready for a remodel. Drury Designs provided the cabinetry. The choice of granite versus marble was made to accommodate this busy family.

 Monarch Kitchen Design Studio
Lauren Schulte photos
Dennis Zalinski installation
American Woodmark cabinets
Shell Fab Granite
Small transitional l-shaped light wood floor and yellow floor enclosed kitchen photo in New York with a farmhouse sink, raised-panel cabinets, white cabinets, granite countertops, white backsplash, stainless steel appliances and an island
Small transitional l-shaped light wood floor and yellow floor enclosed kitchen photo in New York with a farmhouse sink, raised-panel cabinets, white cabinets, granite countertops, white backsplash, stainless steel appliances and an island

 Chervin Kitchen & Bath Inc.
Eat-in kitchen - mid-sized scandinavian l-shaped light wood floor eat-in kitchen idea in Toronto with a drop-in sink, shaker cabinets, white cabinets, granite countertops, white backsplash, paneled appliances and an island


 Custom Surface Solutions

Custom Surface Solutions (www.css-tile.com) - Owner Craig Thompson (512) 966-8296. This project shows a complete master bathroom remodel with before and after pictures including large 9' 6" shower replacing tub / shower combo with dual shower heads, body spray, rail mounted hand-held shower head and 3-shelf shower niches. Titanium granite seat, curb cap with flat pebble shower floor and linear drains. 12" x 48" porcelain tile with aligned layout pattern on shower end walls and 12" x 24" textured tile on back wall. Dual glass doors with center glass curb-to-ceiling. 12" x 8" bathroom floor with matching tile wall base. Titanium granite vanity countertop and backsplash.
 Custom Surface Solutions

Custom Surface Solutions (www.css-tile.com) - Owner Craig Thompson (512) 966-8296. This project shows a complete master bathroom remodel with before and after pictures including large 9' 6" shower replacing tub / shower combo with dual shower heads, body spray, rail mounted hand-held shower head and 3-shelf shower niches. Titanium granite seat, curb cap with flat pebble shower floor and linear drains. 12" x 48" porcelain tile with aligned layout pattern on shower end walls and 12" x 24" textured tile on back wall. Dual glass doors with center glass curb-to-ceiling. 12" x 8" bathroom floor with matching tile wall base. Titanium granite vanity countertop and backsplash.

 Signature Kitchens, Inc.
Mouser inset, shaker cabinets - Painted "creekstone" (gray tone) with absolute black counters and marble subway backsplash. Subzero, built in, appliances.
Interior Design by Patti Smith

64