
Search results for "Toaster oven" in Home Design Ideas
 Modern Antiquity, LLC
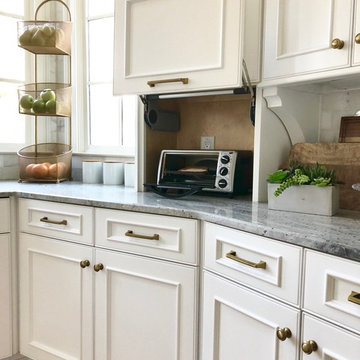
Large transitional l-shaped light wood floor eat-in kitchen photo in Atlanta with an undermount sink, beaded inset cabinets, white cabinets, granite countertops, white backsplash, marble backsplash, stainless steel appliances and an island
 Distinctive Interiors
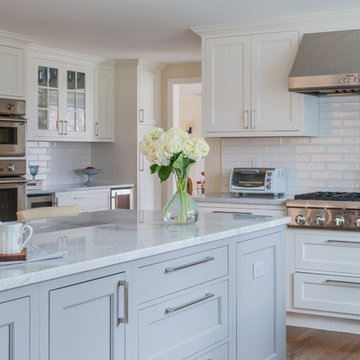

We used inset, shaker style doors painted in white, while we opted for a medium gray color on the island. Super white quartz was used for the counters, and we finished it off with a white subway tile for the back spalsh.
Kayla Lynne Photography
 Troxel Custom Homes

A walk in pantry to fill from top to bottom with adjustable shelves. To the right & out of the actual picture sits an ample freezer.
Arts and crafts medium tone wood floor kitchen photo in Grand Rapids
Arts and crafts medium tone wood floor kitchen photo in Grand Rapids
Find the right local pro for your project
 Melyssa Robert Designer
France Larose
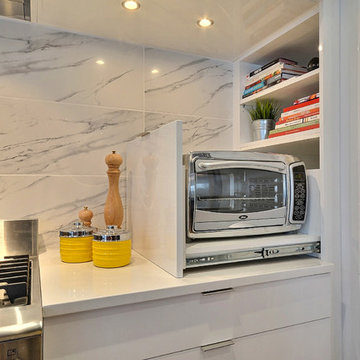
Inspiration for a large modern l-shaped medium tone wood floor eat-in kitchen remodel in Montreal with an undermount sink, flat-panel cabinets, white cabinets, quartz countertops, white backsplash, porcelain backsplash, stainless steel appliances and an island
Inspiration for a large modern l-shaped medium tone wood floor eat-in kitchen remodel in Montreal with an undermount sink, flat-panel cabinets, white cabinets, quartz countertops, white backsplash, porcelain backsplash, stainless steel appliances and an island
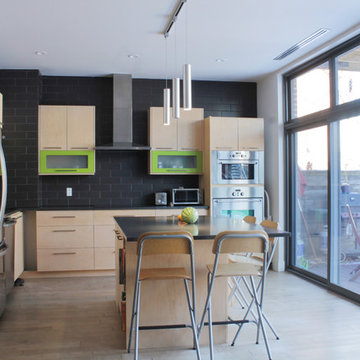

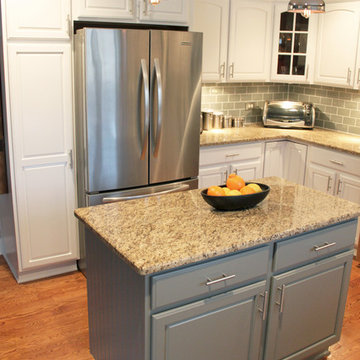
 Esslinger Design Company
Open concept kitchen with updated painted cabinets, stainless steel appliances, glass tile backsplash, granite countertops, and classic pendant lighting.
 HB Construction, LLC
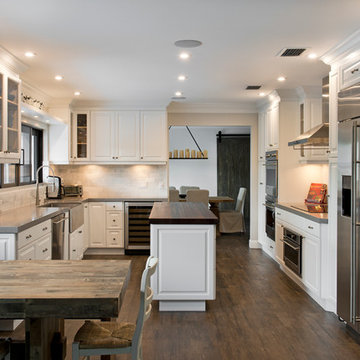
Transitional u-shaped eat-in kitchen photo in Miami with a farmhouse sink, raised-panel cabinets, white cabinets, wood countertops, white backsplash and stainless steel appliances



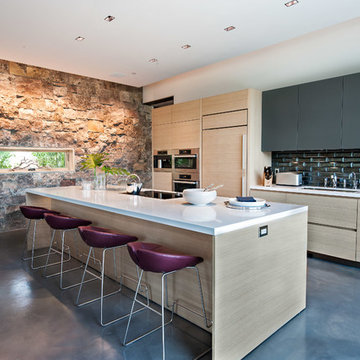
 Jamesthomas Interiors
Example of a trendy galley concrete floor kitchen design in Salt Lake City with an undermount sink, flat-panel cabinets, light wood cabinets, black backsplash, paneled appliances and an island
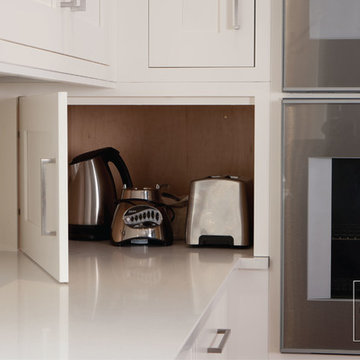
 Chervin Kitchen & Bath Inc.
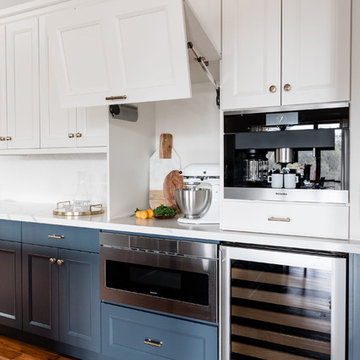
So much storage in this kitchen! Appliance Garage storage to help keep your countertops clutter free!
Example of a mid-sized danish l-shaped light wood floor home design design in Toronto with a drop-in sink, shaker cabinets, white cabinets, granite countertops, white backsplash, paneled appliances and an island
Example of a mid-sized danish l-shaped light wood floor home design design in Toronto with a drop-in sink, shaker cabinets, white cabinets, granite countertops, white backsplash, paneled appliances and an island
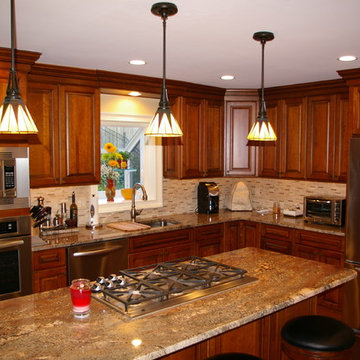
 Highland Design Gallery
Highland Design Gallery, Todd Swarts
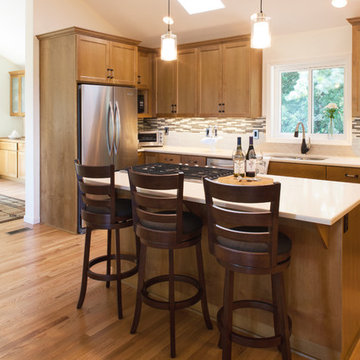
Inspiration for a mid-sized timeless l-shaped light wood floor eat-in kitchen remodel in Atlanta with an undermount sink, raised-panel cabinets, medium tone wood cabinets, granite countertops, beige backsplash, mosaic tile backsplash, stainless steel appliances and an island
Inspiration for a mid-sized timeless l-shaped light wood floor eat-in kitchen remodel in Atlanta with an undermount sink, raised-panel cabinets, medium tone wood cabinets, granite countertops, beige backsplash, mosaic tile backsplash, stainless steel appliances and an island
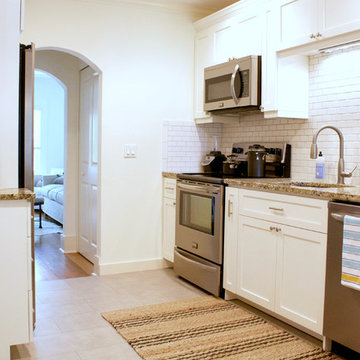
 Mina Brinkey
Photo: Mina Brinkey © 2014 Houzz
Design: Katie Gagnon, Blue Moon Trading Company
Inspiration for a transitional kitchen remodel in Tampa
Inspiration for a transitional kitchen remodel in Tampa
 Stone Creek Builders
Peter Rymwid

Example of a large transitional l-shaped medium tone wood floor eat-in kitchen design in New York with raised-panel cabinets, white cabinets, white backsplash, an island, an undermount sink, granite countertops, ceramic backsplash and stainless steel appliances
Example of a large transitional l-shaped medium tone wood floor eat-in kitchen design in New York with raised-panel cabinets, white cabinets, white backsplash, an island, an undermount sink, granite countertops, ceramic backsplash and stainless steel appliances




 Rudloff Custom Builders
We are proud to say that this kitchen was featured in a Houzz Kitchen of the Week article!
What a spectacular side-by-side stainless steel refrigerator topped with a large cabinet to store holiday items or large pots. Rustic wood shelves sit to the left of the fridge to display coffee cups and specialty dishes.
Photography by Alicia's Art, LLC
RUDLOFF Custom Builders, is a residential construction company that connects with clients early in the design phase to ensure every detail of your project is captured just as you imagined. RUDLOFF Custom Builders will create the project of your dreams that is executed by on-site project managers and skilled craftsman, while creating lifetime client relationships that are build on trust and integrity.
We are a full service, certified remodeling company that covers all of the Philadelphia suburban area including West Chester, Gladwynne, Malvern, Wayne, Haverford and more.
As a 6 time Best of Houzz winner, we look forward to working with you on your next project.

 Glenn Layton Homes
Glenn Layton Homes, LLC, "Building Your Coastal Lifestyle"
Example of a mid-sized minimalist l-shaped concrete floor eat-in kitchen design in Jacksonville with an undermount sink, shaker cabinets, white cabinets, granite countertops, gray backsplash, subway tile backsplash, stainless steel appliances and an island
Example of a mid-sized minimalist l-shaped concrete floor eat-in kitchen design in Jacksonville with an undermount sink, shaker cabinets, white cabinets, granite countertops, gray backsplash, subway tile backsplash, stainless steel appliances and an island

 Oneida Builders Inc
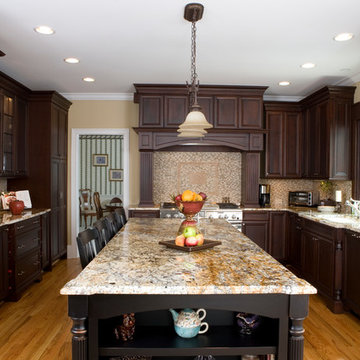
Example of a classic l-shaped dark wood floor open concept kitchen design in Atlanta with an undermount sink, raised-panel cabinets, dark wood cabinets, granite countertops, white backsplash, subway tile backsplash, stainless steel appliances and an island
 REFINED LLC
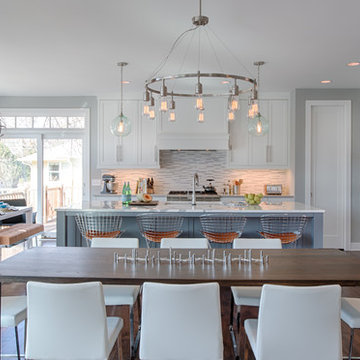
Transitional dark wood floor kitchen/dining room combo photo in Minneapolis with gray walls and no fireplace
30