
Search results for "Toaster oven" in Home Design Ideas
 Clawson Architects, LLC

An existing attached garage was renovated into a suite for the owners aging parents. The kitchenette includes refrigerator, sink and dishwasher, coffee pot, toaster oven and microwave.
 Fraley and Company
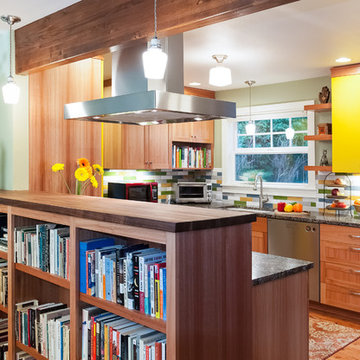
Built in library shelves provide separation and a chance to show off our client's admirable collection.
Having removed the original wall separating the living and kitchen spaces, we chose to install the exposed and beautifully stained beam, which helps to maintain some divide between the two rooms.
Photos by Aaron Ziltener
 Rylex Custom Cabinetry and Closets
Kara Lashuay
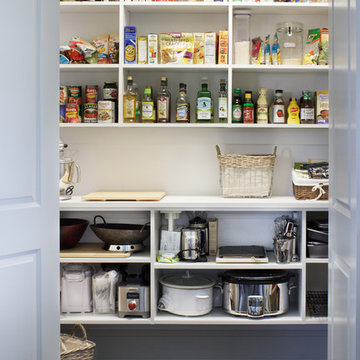
Inspiration for a mid-sized contemporary dark wood floor kitchen pantry remodel in New York with a farmhouse sink, flat-panel cabinets, white cabinets and stainless steel appliances
Inspiration for a mid-sized contemporary dark wood floor kitchen pantry remodel in New York with a farmhouse sink, flat-panel cabinets, white cabinets and stainless steel appliances
Find the right local pro for your project
 Barker Kappelle Construction, LLC
Olivier Koning Photography

Example of a large island style u-shaped open concept kitchen design in Hawaii with a single-bowl sink, flat-panel cabinets, dark wood cabinets, white backsplash, glass tile backsplash, stainless steel appliances and a peninsula
Example of a large island style u-shaped open concept kitchen design in Hawaii with a single-bowl sink, flat-panel cabinets, dark wood cabinets, white backsplash, glass tile backsplash, stainless steel appliances and a peninsula
 Usable Space Interiors, LLC
Another angle

Inspiration for a mid-sized transitional medium tone wood floor, brown floor and exposed beam eat-in kitchen remodel in Nashville with an undermount sink, white cabinets, quartz countertops, white backsplash, brick backsplash, stainless steel appliances, an island and white countertops
Inspiration for a mid-sized transitional medium tone wood floor, brown floor and exposed beam eat-in kitchen remodel in Nashville with an undermount sink, white cabinets, quartz countertops, white backsplash, brick backsplash, stainless steel appliances, an island and white countertops
 Patrick Brickman
Kitchen by Riverland Builders
Cabinetry by Classic Kitchens of Charleston
Photography by Patrick Brickman
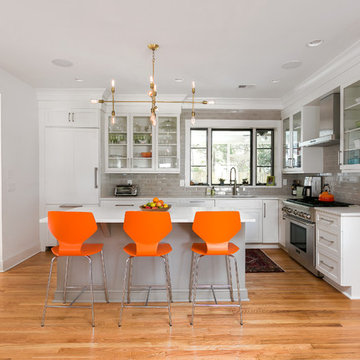
Inspiration for a transitional l-shaped medium tone wood floor kitchen remodel in Charleston with an undermount sink, glass-front cabinets, white cabinets, gray backsplash, stainless steel appliances and an island
Inspiration for a transitional l-shaped medium tone wood floor kitchen remodel in Charleston with an undermount sink, glass-front cabinets, white cabinets, gray backsplash, stainless steel appliances and an island
 Myers Constructs, Inc.
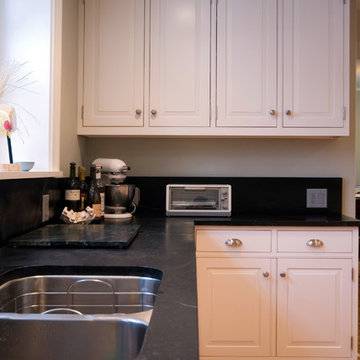
The sink area of the kitchen. This is the main work area of the kitchen. Its easy to clean and large.
Many times clients worry about where to put their toaster ovens or toasters. Why on the counter! Why not!?
This is a kitchen people cook in. It is not a show case kitchen no one ever uses.
Where the original cabinets worked well for over 70 years we expect our modern casual remake of the original to last as long. It should only get better with age.


 Plain & Posh
This large kitchen was desperately needing a refresh. It was far to traditional for the homeowners taste. Additionally, there was no direct path to the dining room as you needed to enter through a butlers pantry. I opened up two doorways into the kitchen from the dining room, which allowed natural light to flow in. The former butlers pantry was then sealed up and became part of the formerly to small pantry. The homeowners now have a 13' long walk through pantry, accessible from both the new bar area and the kitchen.
 Granite Transformations
Crossway Photography - www.crosswayphoto.biz
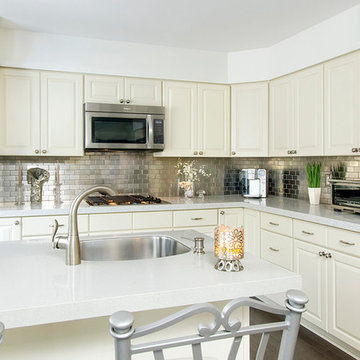
Example of a classic l-shaped eat-in kitchen design in Philadelphia with an undermount sink, flat-panel cabinets, light wood cabinets, quartz countertops, metallic backsplash and stainless steel appliances
Example of a classic l-shaped eat-in kitchen design in Philadelphia with an undermount sink, flat-panel cabinets, light wood cabinets, quartz countertops, metallic backsplash and stainless steel appliances
 Beyond the Box Design Collective
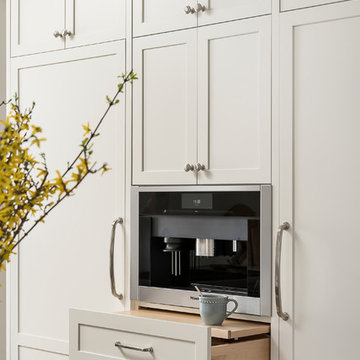

This beautiful kitchen remodel includes a complete renovation of the existing space. Appliance garages hide key appliances out of sight, but easily accessible.
Contractor: Jared Lewis Construction,
Appliances: Built In Distributors
 Blackband Design

AFTER: KITCHEN | All new custom cabinetry that we painted with Dunn Edwards Cool December. We got rid of the green granite countertops and island replacing them with Quartz countertops and a carrara marble backsplash in a marquee pattern. | Renovations + Design by Blackband Design | Photography by Tessa Neustadt
 Westwind Woodworkers Inc.
Michael's Photography
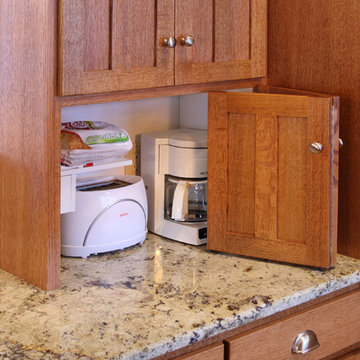
Open concept kitchen - mid-sized craftsman galley light wood floor open concept kitchen idea in Minneapolis with an undermount sink, flat-panel cabinets and medium tone wood cabinets
Open concept kitchen - mid-sized craftsman galley light wood floor open concept kitchen idea in Minneapolis with an undermount sink, flat-panel cabinets and medium tone wood cabinets
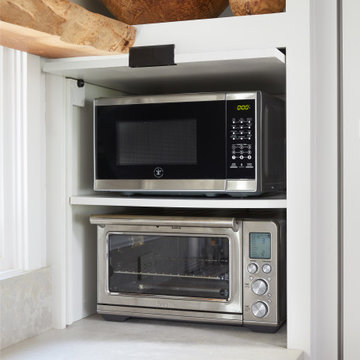
 Alexander Butler | Design Services, LLC
Inspiration for a coastal home design remodel in San Francisco


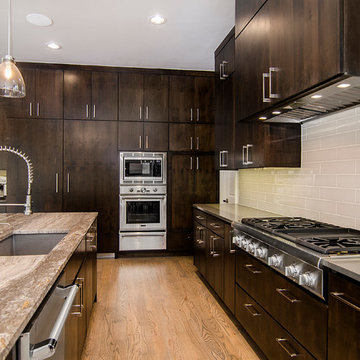
 Darren Houck
The main oven is in a stack with the warming drawer and microwave. To the right of the main oven is an appliance garage that hides a separate Miele steam oven and toaster oven. The double 30" fridge columns are hidden behind panels so there isn't a seven foot wide 'wall' of stainless.

 Plain & Fancy Custom Cabinetry
Perimeter and Base Cabinetry - Vogue door style with Dove White finish on Maple. Beaded Inset.
Kitchen Island - Vintage door style with Nutmeg Umber glaze on Cherry. Beaded Inset.
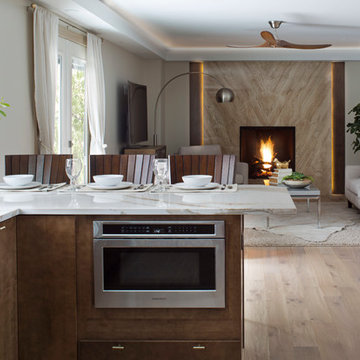

 Schrocks of Walnut Creek
Photo by Morehead Marketing, Inc.
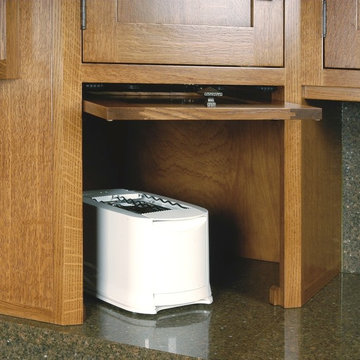
Example of an arts and crafts kitchen design in Cleveland
Example of an arts and crafts kitchen design in Cleveland

 Underwood Cabinetry
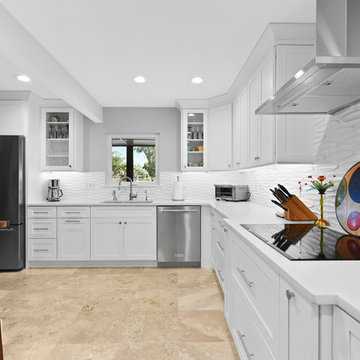
Transitional l-shaped beige floor kitchen photo in Jacksonville with an undermount sink, shaker cabinets, white cabinets, white backsplash, stainless steel appliances and white countertops

 Schwarz Lewis Design Group, Inc.
Kitchen
Mid-sized kitchen photo in Chicago with a drop-in sink and an island
Mid-sized kitchen photo in Chicago with a drop-in sink and an island
32