
Search results for "Toaster oven" in Home Design Ideas
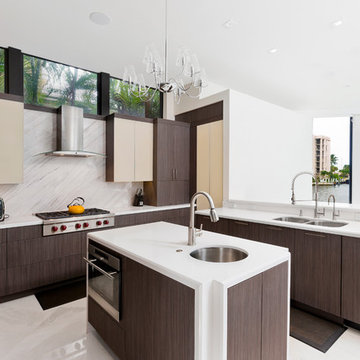
 Distinguished Kitchens & Bath
Kitchen - contemporary u-shaped kitchen idea in Miami with an undermount sink, flat-panel cabinets, dark wood cabinets, white backsplash, stone slab backsplash, stainless steel appliances and an island

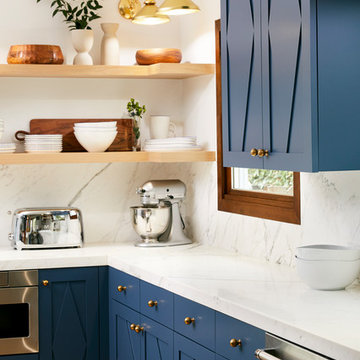
 Factor Design Build
The kitchen features modern appliances with light wood finishes for a Belgian farmhouse aesthetic. The space is clean, large, and tidy with black fixture elements to add bold design,

Find the right local pro for your project
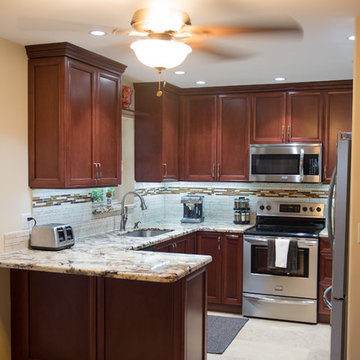
 Solange Boice / Design is Everywhere
This peninsula has a storage cabinet with pullout shelf and touch latch instead pulls. Extra storage space with easy access.
Photos by Simpson Photography

 Studio Dearborn
A spacious mid-country colonial revival in the Town of Greenwich, Fairfield County, CT features custom beaded inset door cabinetry in painted maple perimeter cabinetry and stained cherry island. Kitchen design and cabinetry by Studio Dearborn. Custom range hood designed by Studio Dearborn and fabricated by Rangecraft. Dulce de Vita quartzite countertops by Tri-Stone Marble. Rangetop and ovens by Wolf. Refrigerator by Subzero. Sorenson pendant lights by Remains Lighting. Backsplash tile by Vermeere, crackle glaze collection. Hardware by Hickory Hardware Studio collection. Photography c 2012 Sarah Robertson.
 Crafted Custom Homes + Renovations

This home is a typical suburban home in a planned community in Katy, Texas (outside of Houston). We took the existing pre-fab builder-grade stained cabinets and refaced them with poplar raised panel doors and drawer fronts. We extended the island and added the spindles. We added decorative feet to the cabinet bases. We installed custom panels on the new Jenn-Air appliances. We added decorative corbels under the bar and in the butler's pantry. The cabinets were painted with a base color of Sherwin Williams Macadamia (SW 6142) and then glazed with Van Dyke Brown (SW 70471). A clear sealer coat was then applied. The island was painted Storm Cloud (SW 6249) and then faux-finished with the same technique. The backsplash tile is from Arizona Tile and is called San Mateo Split Face.
 Shenandoah Kitchen & Home

Farmhouse Kitchen remodel in original Quaker Boys School building, now a family home. A true turnkey project, we incorporated the homeowner's need for modern conveniences while staying true to the style of the building. An antique oak barn beam mantle, exposed original log walls, antique brick reclaimed from an old charcoal factory out west, and barn siding oak flooring made this a labor of love!


 Tamara Johnson, CKD
www.spacecrafting.com
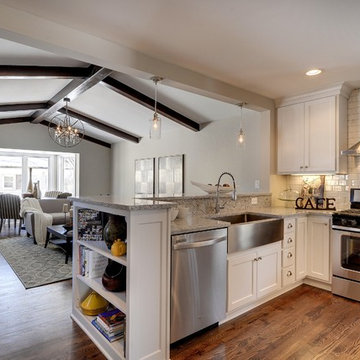
Small transitional l-shaped medium tone wood floor eat-in kitchen photo in Minneapolis with a farmhouse sink, flat-panel cabinets, white cabinets, granite countertops, white backsplash, ceramic backsplash and stainless steel appliances
Small transitional l-shaped medium tone wood floor eat-in kitchen photo in Minneapolis with a farmhouse sink, flat-panel cabinets, white cabinets, granite countertops, white backsplash, ceramic backsplash and stainless steel appliances
 Jeff Wilkinson, RA

Farm House Kitchen built from a white oak tree harvested from the Owner's property. The Radiant heat in the Kitchen flooring is native Bluestone from Johnston & Rhodes. The double Cast Iron Kohler Sink is a reclaimed fixture with a Rohl faucet. Counters are by Vermont Soapstone. Appliances include a restored Wedgewood stove with double ovens and a refrigerator by Liebherr. Cabinetry designed by JWRA and built by Gergen Woodworks in Newburgh, NY. Lighting including the Pendants and picture lights are fixtures by Hudson Valley Lighting of Newburgh. Featured paintings include Carriage Driver by Chuck Wilkinson, Charlotte Valley Apples by Robert Ginder and Clothesline by Theodore Tihansky.
Photo by Jimmie Georgen
 Usable Space Interiors, LLC
Another angle.

Eat-in kitchen - mid-sized transitional medium tone wood floor, brown floor and exposed beam eat-in kitchen idea in Nashville with an undermount sink, white cabinets, quartz countertops, white backsplash, brick backsplash, stainless steel appliances, an island and white countertops
Eat-in kitchen - mid-sized transitional medium tone wood floor, brown floor and exposed beam eat-in kitchen idea in Nashville with an undermount sink, white cabinets, quartz countertops, white backsplash, brick backsplash, stainless steel appliances, an island and white countertops
 Carmel Building & Design

Example of a trendy l-shaped medium tone wood floor kitchen design in San Francisco with flat-panel cabinets, white cabinets, beige backsplash, stainless steel appliances and an island
 Rose Construction, Inc.
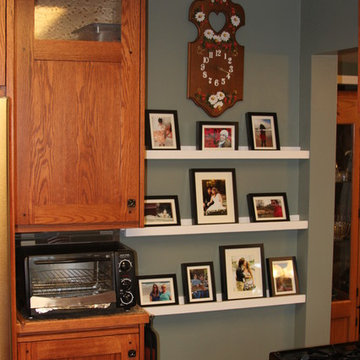
Custom cabinets showing a little nook for the toaster oven!
Kitchen - contemporary kitchen idea in Seattle
Kitchen - contemporary kitchen idea in Seattle
 Holst Brothers General Contractors

Open concept kitchen - mid-sized coastal u-shaped light wood floor open concept kitchen idea in Los Angeles with recessed-panel cabinets, white cabinets, marble countertops, white backsplash, porcelain backsplash, white appliances, no island and a single-bowl sink

 Planstyles, Inc./ Kerry D. Dick, AIBD
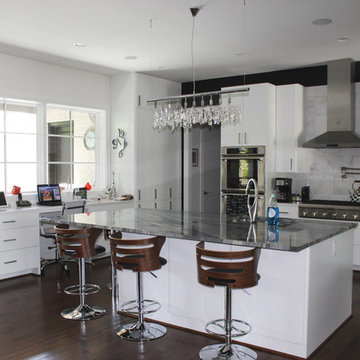
Eat-in kitchen - large contemporary l-shaped dark wood floor and brown floor eat-in kitchen idea in Dallas with an undermount sink, flat-panel cabinets, white cabinets, quartzite countertops, multicolored backsplash, stone slab backsplash, stainless steel appliances and an island

 LLG Residential Design LLC

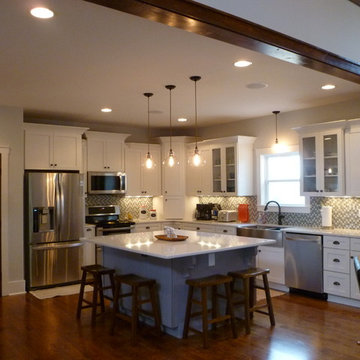
This beautiful open kitchen is a great gathering space for this family. The crisp white shaker cabinets are accented by the gray center island topped off with beautiful quartz counter tops. The glass back splash gives a pop of color and sparkle.
 MyerConnex
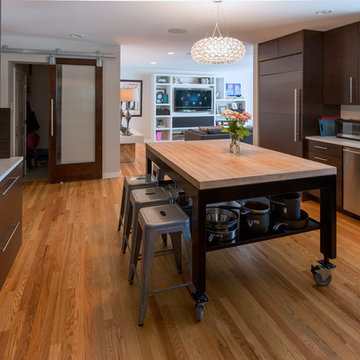
Trendy medium tone wood floor open concept kitchen photo in DC Metro with flat-panel cabinets, dark wood cabinets, white backsplash, stainless steel appliances and an island


 Hillary Moers
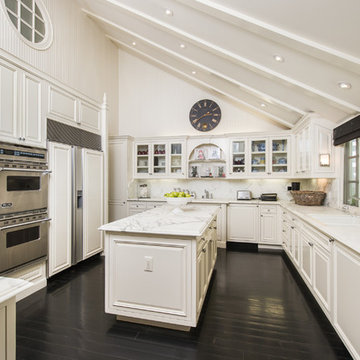
Elegant u-shaped dark wood floor kitchen photo in Los Angeles with raised-panel cabinets, white cabinets, white backsplash, stainless steel appliances, white walls and an island
 Parker Studios
Parker Studios

Inspiration for a craftsman u-shaped enclosed kitchen remodel with a drop-in sink, dark wood cabinets, granite countertops, multicolored backsplash, terra-cotta backsplash and stainless steel appliances
Inspiration for a craftsman u-shaped enclosed kitchen remodel with a drop-in sink, dark wood cabinets, granite countertops, multicolored backsplash, terra-cotta backsplash and stainless steel appliances
 Dennis Mayer - Photographer
Photography by Dennis Mayer
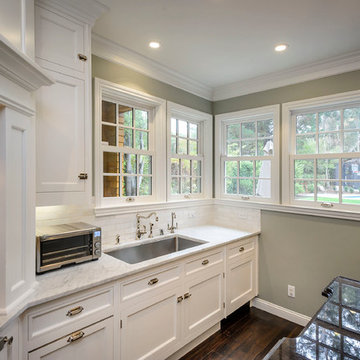
Inspiration for a timeless kitchen remodel in San Francisco
Inspiration for a timeless kitchen remodel in San Francisco
31