
Search results for "Toaster" in Home Design Ideas

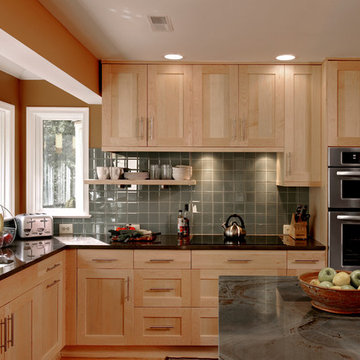
 Marblex Design International, Inc.

Marblex installed Chocolate Granite on perimeter countertops and desk area and Wasabi Quartzite slab on the island.
Overall Design by Jennifer Gilmer K&B.
Photography by Bob Narod.
 MDK Design Associates, Inc.
sam gray photography, MDK Design Associates
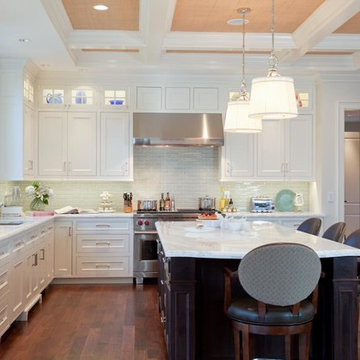

Mid-sized elegant l-shaped dark wood floor eat-in kitchen photo in Boston with an undermount sink, beaded inset cabinets, white cabinets, marble countertops, blue backsplash, glass tile backsplash, stainless steel appliances and an island
Mid-sized elegant l-shaped dark wood floor eat-in kitchen photo in Boston with an undermount sink, beaded inset cabinets, white cabinets, marble countertops, blue backsplash, glass tile backsplash, stainless steel appliances and an island
Find the right local pro for your project
 Studio Dearborn
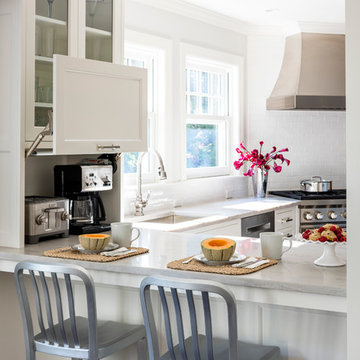
A young colonial in the heart of Rye New York had everything going for it, except a dark and poorly laid out kitchen. The clients tapped Sarah Robertson of Studio Dearborn to help them layout a new kitchen in their challenging, dog leg shaped room. A small breakfast peninsula and working island helped pull together the oddly shaped kitchen into a streamlined, light filled space with all the storage amenities typical of a Studio Dearborn kitchen. The bar area, with undercounter refrigeration for wine and beverages, also features a locking cabinet for liquor and open wine storage. Desk area has file drawer and Docking Drawer charging drawer. Countertops: White Macauba, Rye Marble and Stone, Rye NY. Hardware: Studio Pulls from Hickory Hardware. Sinks: Kraus. Lighting: Currey & Co. Faucet: Kohler Artifacts Backsplash tile: Casablanca Tile and Stone, Harrison NY. Photography: Adam Kane Macchia

 Future Home Builders, Inc.
Mike Kelly
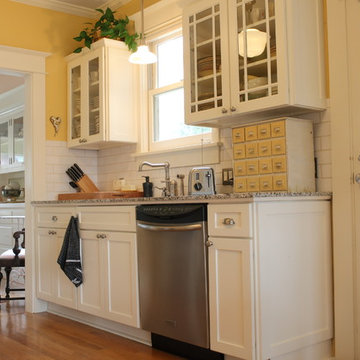
Inspiration for a mid-sized craftsman galley ceramic tile eat-in kitchen remodel in Los Angeles with a farmhouse sink, shaker cabinets, white cabinets, quartz countertops, white backsplash, subway tile backsplash, stainless steel appliances and no island
Inspiration for a mid-sized craftsman galley ceramic tile eat-in kitchen remodel in Los Angeles with a farmhouse sink, shaker cabinets, white cabinets, quartz countertops, white backsplash, subway tile backsplash, stainless steel appliances and no island
 Craftbuilt, Inc.

White kitchen, rustic wood floors, goose neck faucet, cup pulls, granite counters, stainless appliances, farm sink.
Mid-sized arts and crafts l-shaped medium tone wood floor eat-in kitchen photo in Atlanta with a farmhouse sink, shaker cabinets, white cabinets, granite countertops, stainless steel appliances and a peninsula
Mid-sized arts and crafts l-shaped medium tone wood floor eat-in kitchen photo in Atlanta with a farmhouse sink, shaker cabinets, white cabinets, granite countertops, stainless steel appliances and a peninsula


 Luca Girardini - Photos
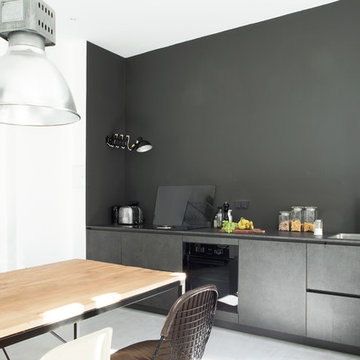
General view of the Living room
Photo: Luca Girardini © Houzz 2016

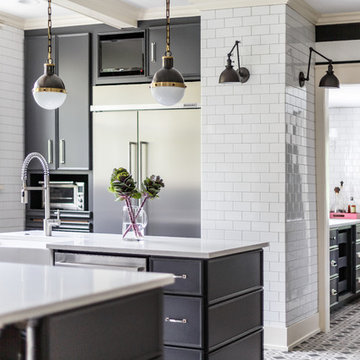
Inspiration for a mid-sized contemporary light wood floor kitchen remodel in Berlin
Inspiration for a mid-sized contemporary light wood floor kitchen remodel in Berlin
 Woods Cabinets, LLC

Our team built white shaker style doors with a ship lap style island in Mindful Gray (paint color by Sherwin-Williams for Your Home).
Laura Bonam Polson/Polson Photography
 Bluewater Home Builders

In a separate wing on the second floor, a guest suite awaits. Entertaining guests and family members for a night or a few weeks has never been easier. With an oversized bedroom that sleeps four, spa bath, large living room and kitchen, this house contains the perfect guest suite. Designed to incorporate the clean lines captured throughout the house, the living room offers a private space and very comfortable sitting area. The cozy kitchen surrounded with custom made cabinetry, a hand cut glass backsplash featuring cooking terminology (“grill”,“simmer”) and black granite counters offers guests an opportunity to steal away for a quiet meal or a quick midnight snack. Privately tucked away off the back staircase and away from the main house, the only problem with this guest suite is that your in-laws may never want to leave.
Exiting down the backstairs, you arrive in an expansive mudroom with built-in cubbies and cabinetry, a half bath, a “command center” entered through a sliding glass barn door and, something every pet owner needs, a dog wash!
 Highland Design Gallery
Highland Design Gallery, Todd Swarts
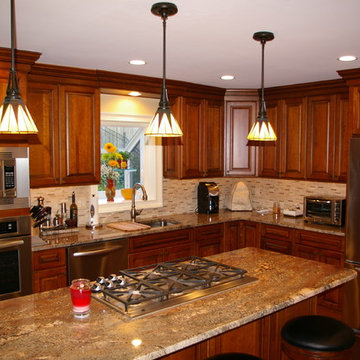
Inspiration for a mid-sized timeless l-shaped light wood floor eat-in kitchen remodel in Atlanta with an undermount sink, raised-panel cabinets, medium tone wood cabinets, granite countertops, beige backsplash, mosaic tile backsplash, stainless steel appliances and an island
Inspiration for a mid-sized timeless l-shaped light wood floor eat-in kitchen remodel in Atlanta with an undermount sink, raised-panel cabinets, medium tone wood cabinets, granite countertops, beige backsplash, mosaic tile backsplash, stainless steel appliances and an island
 Yankee Craftsman
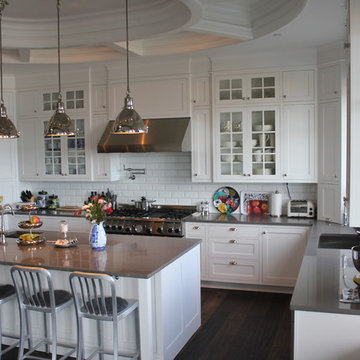
Inspiration for a large transitional l-shaped dark wood floor eat-in kitchen remodel in Boston with white cabinets, blue backsplash, an undermount sink, shaker cabinets, glass tile backsplash, stainless steel appliances and no island
 Schoener
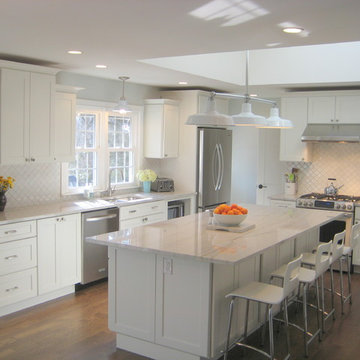
Classic kitchen feel with flush inset recessed panels, glass mullions, and white subway tile backsplash. Contrasting gray quartz countertops and stainless steel appliances.
 JKate Designs
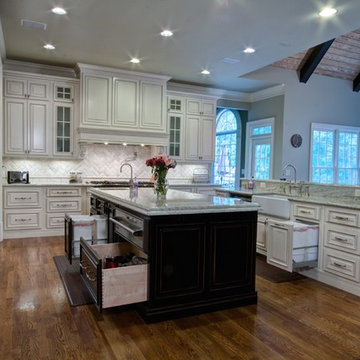
This kitchen makeover was a gut renovation including removal of one wall and installation of new wood floors to match the rest of the house. The Shaker-style cabinets, quartzite (White Macoubas) countertops, appliances and backsplash were meticulously selected to individually contribute to the collective look. The triple light over the island is an industrial yet transitional fixture from Barn Light Electric.
Inspiration for a large timeless l-shaped medium tone wood floor open concept kitchen remodel in Atlanta with a farmhouse sink, raised-panel cabinets, white cabinets, granite countertops, white backsplash, stone tile backsplash, stainless steel appliances and two islands
Enclosed kitchen - mid-sized transitional l-shaped porcelain tile enclosed kitchen idea in Toronto with an undermount sink, beaded inset cabinets, black cabinets, quartzite countertops, white backsplash, subway tile backsplash, stainless steel appliances and an island

 Ann Lowengart Interiors
Adjustable shelving in the butler's pantry allows for storage of all kinds. Whether the owners have taller, stouter, or deeper supplies, they can simply rearrange the shelving to create the room they need.
 Design Manifest
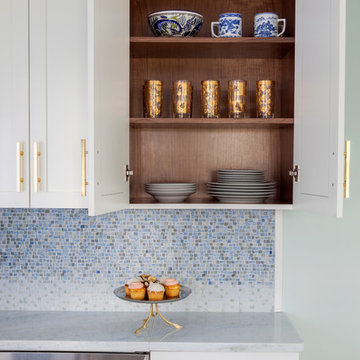
High end, highly custom complete kitchen remodel with amazing details.
THE KEY FEATURES IN THIS PHOTO
-Custom cabinets with amazing detail
-White cabinet with beautiful walnut interior
- Snack Zone: a place away from the work zone to house the toaster, coffeemaker and microwave
- Dish/ Cutlery Storage: Two sets of dishes and cutlery also store in the cabinets on the snack zone wall.
- Ample Cooking storage: Two 45″ and 33″ base cabinets with adjustable roll-out shelves provide ample space for pots/ pans / cooking supplies
.Photo by Courtney Apple
79