
Search results for "Toaster" in Home Design Ideas
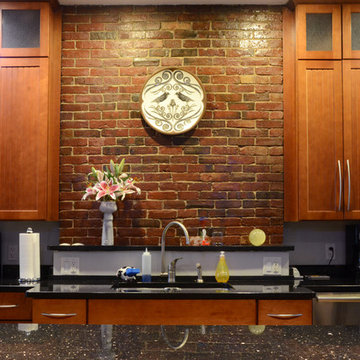
![Design Fixation [Faith Provencher]](https://st.hzcdn.com/fimgs/07a3fbf7003fc8b3_6655-w32-h32-b0-p0--.jpg) Design Fixation [Faith Provencher]
Design Fixation [Faith Provencher]Photo: Faith Towers © 2015 Houzz
Inspiration for a contemporary kitchen remodel in Boston
Inspiration for a contemporary kitchen remodel in Boston

 Dave's Remodeling Inc.
Dave's Remodeling Inc / Media Carrot Photography
Small 1960s u-shaped dark wood floor eat-in kitchen photo in Los Angeles with an undermount sink, raised-panel cabinets, green cabinets, quartzite countertops, gray backsplash, ceramic backsplash, stainless steel appliances and no island
Small 1960s u-shaped dark wood floor eat-in kitchen photo in Los Angeles with an undermount sink, raised-panel cabinets, green cabinets, quartzite countertops, gray backsplash, ceramic backsplash, stainless steel appliances and no island

 OLSON LEWIS + Architects
James Solomon Photographer
Eat-in kitchen - large contemporary l-shaped dark wood floor eat-in kitchen idea in Boston with a single-bowl sink, recessed-panel cabinets, green cabinets, solid surface countertops, stainless steel appliances and an island
Eat-in kitchen - large contemporary l-shaped dark wood floor eat-in kitchen idea in Boston with a single-bowl sink, recessed-panel cabinets, green cabinets, solid surface countertops, stainless steel appliances and an island
Find the right local pro for your project
 Michael James Design, Inc.
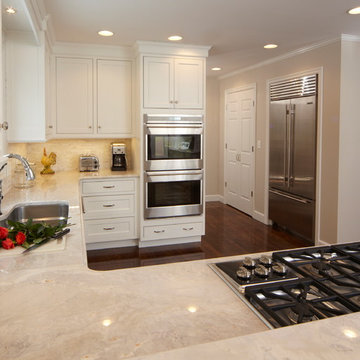
This view of the beautiful white Medallion kitchen highlights the "Dolce Vita" quartzite countertops. "Calcutta" marble tiles were used on the back splash and were carried around the window and to the ceiling creating a seamless and elegant look.
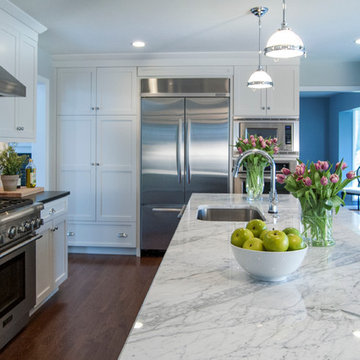
 Gardner/Fox Associates, Inc
The new space features sophisticated details, such as white stone countertops streaked with gray, stainless steel appliances and shaker style cabinets.

 Chi Renovation & Design
A large open-plan kitchen is given a clean, modern look with the abundance of white and pale yellows. We used a new green material for the countertops, which is a man-made porcelain slab, which adds a smooth and seamless design to the large space. Complementing the countertops are the sleek white cabinets, white globe pendant lights, and a pale yellow accent wall, which keeps the room light and cheery while adding a touch of color.
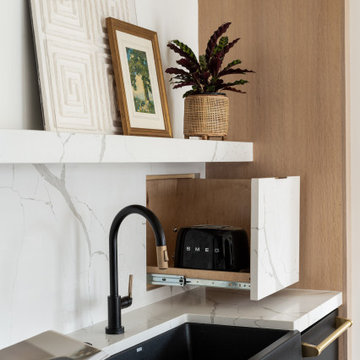
We added a pop-up outlet in the countertop, which plugs into a hidden GFCI, allowing for outlets to be readily available and indecipherable on the countertop. An assisted pop-up shelf has also been installed, providing the perfect space for a toaster, coffee machine, and other small machinery that may take up wanted counter space. And lastly, for additional storage, we designed the top row shelves to be open and continuous (not sectioned off), creating space for larger items that the homeowners want to store.
Home located in Chicago's North Side. Designed by Chi Renovations & Design who serve Chicago and it's surrounding suburbs, with an emphasis on the North Side and North Shore. You'll find their work from the Loop through Humboldt Park, Lincoln Park, Skokie, Evanston, Wilmette, and all of the way up to Lake Forest.

 Vision Interiors
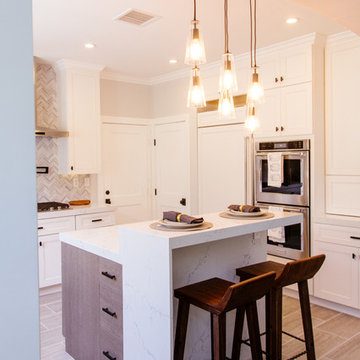
Eat-in kitchen - mid-sized contemporary l-shaped porcelain tile and gray floor eat-in kitchen idea in Orange County with an undermount sink, shaker cabinets, white cabinets, marble countertops, gray backsplash, mosaic tile backsplash, stainless steel appliances and an island
 CnS Contracting LLC
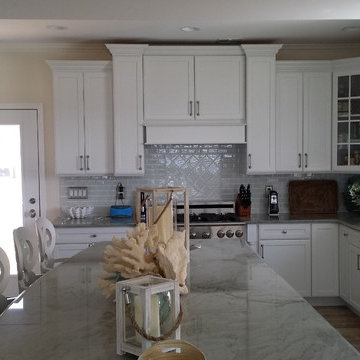
Luxurious beach home kitchen. Sea pearl quartzite counter-top and smoke gray glass subway tile.
Eat-in kitchen - large coastal u-shaped medium tone wood floor eat-in kitchen idea in New York with a farmhouse sink, recessed-panel cabinets, white cabinets, quartzite countertops, stainless steel appliances and an island
Eat-in kitchen - large coastal u-shaped medium tone wood floor eat-in kitchen idea in New York with a farmhouse sink, recessed-panel cabinets, white cabinets, quartzite countertops, stainless steel appliances and an island
 Design Studio West

Our major goal was to have the ‘kitchen addition’, keep the authentic Spanish Revival style in this 1929 home.
Large country u-shaped porcelain tile eat-in kitchen photo in San Diego with recessed-panel cabinets, white cabinets, wood countertops, multicolored backsplash, terra-cotta backsplash, paneled appliances and an island
Large country u-shaped porcelain tile eat-in kitchen photo in San Diego with recessed-panel cabinets, white cabinets, wood countertops, multicolored backsplash, terra-cotta backsplash, paneled appliances and an island
 Lawrence and Gomez Architects
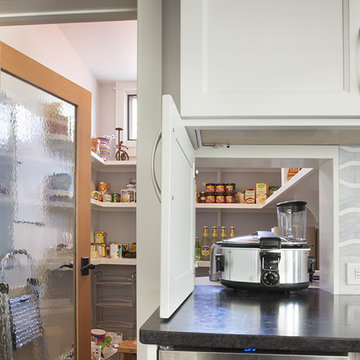
Appliance pass-thru built into back splash between kitchen and pantry
Tim Murphy / FotoImagery
Mid-sized transitional kitchen photo in Denver
Mid-sized transitional kitchen photo in Denver

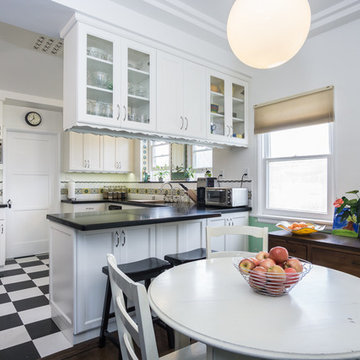
 Pamela Leone Design, Inc.
Mario Peixoto Photography
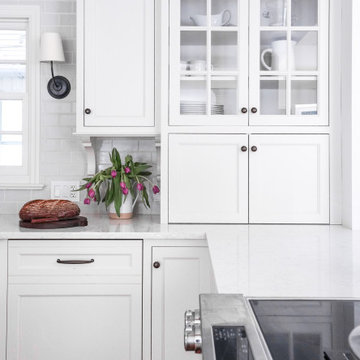
Inspiration for a mid-sized timeless u-shaped vinyl floor eat-in kitchen remodel in Los Angeles with an undermount sink, white cabinets, quartz countertops, multicolored backsplash, ceramic backsplash, stainless steel appliances, a peninsula and glass-front cabinets
Inspiration for a mid-sized timeless u-shaped vinyl floor eat-in kitchen remodel in Los Angeles with an undermount sink, white cabinets, quartz countertops, multicolored backsplash, ceramic backsplash, stainless steel appliances, a peninsula and glass-front cabinets
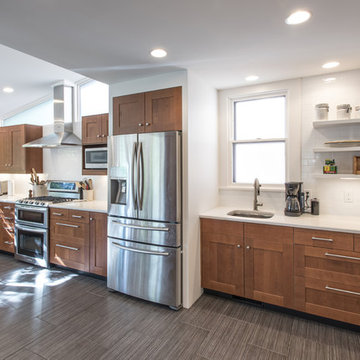
 Rock Paper Hammer
Photography by Andrew Hyslop.
Construction by Rock Paper Hammer.
Example of a mid-sized minimalist l-shaped ceramic tile eat-in kitchen design in Louisville with a farmhouse sink, shaker cabinets, medium tone wood cabinets, quartz countertops, white backsplash, subway tile backsplash, stainless steel appliances and no island
Example of a mid-sized minimalist l-shaped ceramic tile eat-in kitchen design in Louisville with a farmhouse sink, shaker cabinets, medium tone wood cabinets, quartz countertops, white backsplash, subway tile backsplash, stainless steel appliances and no island
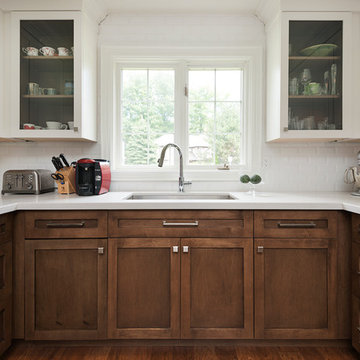
 LB Design
Ryan Fung Photography
Example of a mid-sized classic u-shaped medium tone wood floor kitchen design in Toronto with an undermount sink, shaker cabinets, medium tone wood cabinets, quartz countertops, white backsplash, subway tile backsplash, stainless steel appliances and a peninsula
Example of a mid-sized classic u-shaped medium tone wood floor kitchen design in Toronto with an undermount sink, shaker cabinets, medium tone wood cabinets, quartz countertops, white backsplash, subway tile backsplash, stainless steel appliances and a peninsula
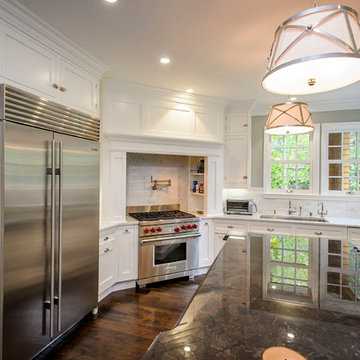
 Dennis Mayer - Photographer
Photography by Dennis Mayer
Example of an arts and crafts u-shaped enclosed kitchen design in San Francisco with an undermount sink, recessed-panel cabinets, white cabinets, marble countertops, white backsplash, subway tile backsplash and stainless steel appliances
Example of an arts and crafts u-shaped enclosed kitchen design in San Francisco with an undermount sink, recessed-panel cabinets, white cabinets, marble countertops, white backsplash, subway tile backsplash and stainless steel appliances
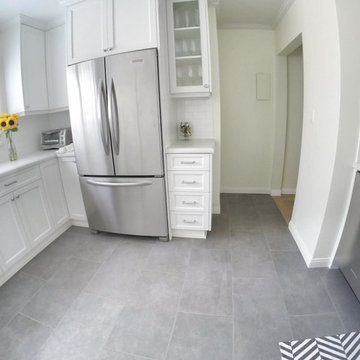
 NB Construction
All white kitchen renovation with white subway tile, stainless steal appliances & Fixtures, shaker cabinets with grey ceramic floor
Inspiration for a mid-sized timeless l-shaped ceramic tile eat-in kitchen remodel in Los Angeles with an integrated sink, shaker cabinets, white cabinets, marble countertops, white backsplash, subway tile backsplash, stainless steel appliances and no island
Inspiration for a mid-sized timeless l-shaped ceramic tile eat-in kitchen remodel in Los Angeles with an integrated sink, shaker cabinets, white cabinets, marble countertops, white backsplash, subway tile backsplash, stainless steel appliances and no island

 Phil Kline - General Contractor
Treve Johnson Photography
Eat-in kitchen - mid-sized craftsman l-shaped light wood floor eat-in kitchen idea in San Francisco with an undermount sink, shaker cabinets, medium tone wood cabinets, concrete countertops, stainless steel appliances and an island
Eat-in kitchen - mid-sized craftsman l-shaped light wood floor eat-in kitchen idea in San Francisco with an undermount sink, shaker cabinets, medium tone wood cabinets, concrete countertops, stainless steel appliances and an island

 Moss & Jane
Midcentury modern home on Lake Sammamish. We used mixed materials and styles to add interest to this bright space. The built-in pantry with quartz countertop is the perfect place to house small appliances like an espresso machine and everyday food items.

84