
Search results for "Toaster" in Home Design Ideas

 FineCraft Contractors, Design + Build
Kitchen renovation by Finecraft Contractors, Inc.
Architect: James Gerrety, AIA
Ken Wyner Photography
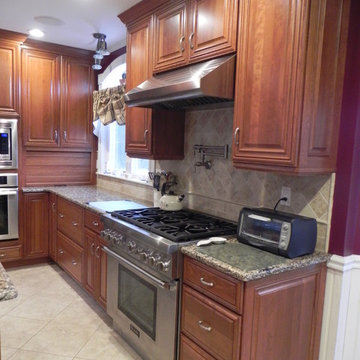
Arts and crafts u-shaped eat-in kitchen photo in DC Metro with raised-panel cabinets, medium tone wood cabinets, granite countertops, brown backsplash and stainless steel appliances
Arts and crafts u-shaped eat-in kitchen photo in DC Metro with raised-panel cabinets, medium tone wood cabinets, granite countertops, brown backsplash and stainless steel appliances
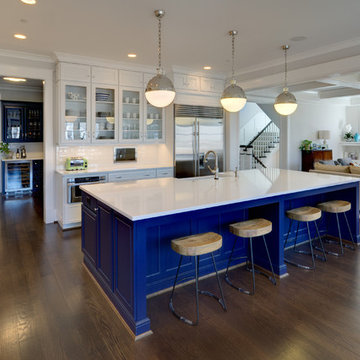
 Homegrown Decor, LLC
Homegrown Decor, Interior Design; Stu Estler, Photography
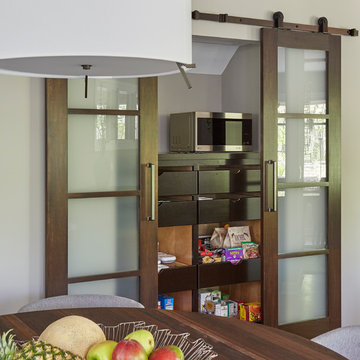
Transitional kitchen photo in DC Metro
Transitional kitchen photo in DC Metro
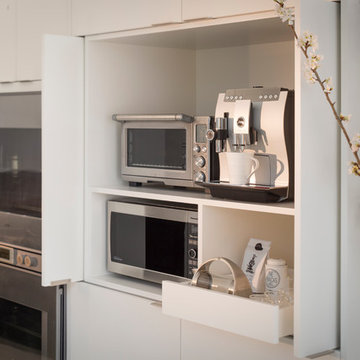
 Bayon Design Studio Inc.
photography by: Scott Hargis

Inspiration for a contemporary kitchen remodel in San Francisco
Inspiration for a contemporary kitchen remodel in San Francisco
Find the right local pro for your project

 Susan Brook Interiors
The clients called me in to help with finishing details on their kitchen remodel. They had already decided to do a lot of the work themselves and also decided on a cabinet company. I came into the project early enough to see a better layout to the original kitchen, then i was able to give my clients better options to choose from on the flow and aesthetics of the space. They already had an existing island but no sink, the refrigerator was an awkward walk away from the work space. We panned with everything moving and a much better flow was created, more storage than needed..that's always a good problem to have! Multiple storage drawers under the range, roll out trash, appliance garage for the coffee maker and much more. This was my first time working with non custom cabinets, it turned out wonderful with all the bells and whistles a dream kitchen should have.
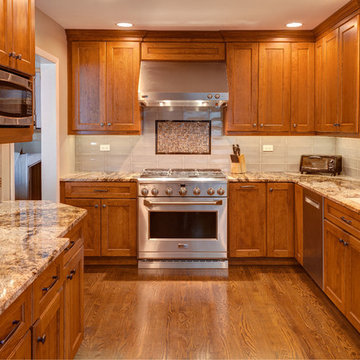
 Designers Point
The Emperador Dark brown marble mosaic is used as an accent in a border along the wall, and in a picture frame over the range. Notice how it picks up the darker brown in the granite.
Photos by Thomas Miller
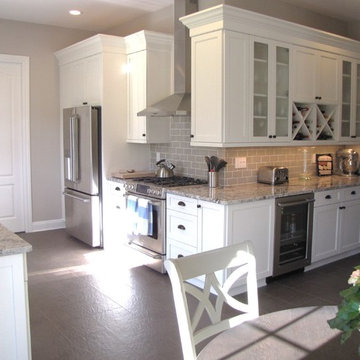
 Cold Spring Kitchens
Cold Spring Kitchens
Mid-sized elegant porcelain tile kitchen photo in New York with a farmhouse sink, shaker cabinets, white cabinets, granite countertops, gray backsplash, ceramic backsplash and stainless steel appliances
Mid-sized elegant porcelain tile kitchen photo in New York with a farmhouse sink, shaker cabinets, white cabinets, granite countertops, gray backsplash, ceramic backsplash and stainless steel appliances

 Kristine Sprague Architect LEED AP
Kevin Sprague
Example of a large country galley concrete floor open concept kitchen design in Boston with a farmhouse sink, shaker cabinets, white cabinets, soapstone countertops, green backsplash, ceramic backsplash, stainless steel appliances and an island
Example of a large country galley concrete floor open concept kitchen design in Boston with a farmhouse sink, shaker cabinets, white cabinets, soapstone countertops, green backsplash, ceramic backsplash, stainless steel appliances and an island
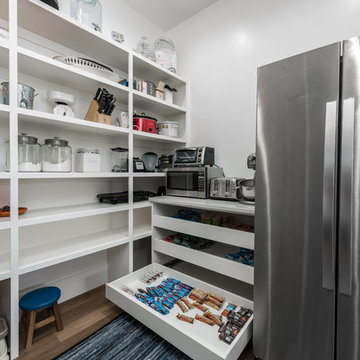

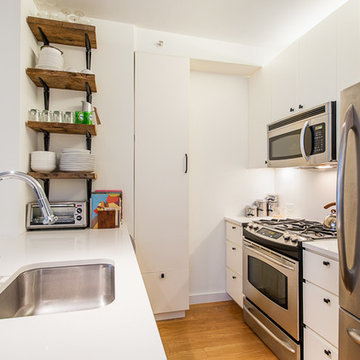
 Nu Interiors
Modern, eclectic, compact kitchen with plenty of storage and modern appliances
Small eclectic galley light wood floor eat-in kitchen photo in San Francisco with an undermount sink, flat-panel cabinets, white cabinets, quartz countertops, white backsplash, glass sheet backsplash, stainless steel appliances and a peninsula
Small eclectic galley light wood floor eat-in kitchen photo in San Francisco with an undermount sink, flat-panel cabinets, white cabinets, quartz countertops, white backsplash, glass sheet backsplash, stainless steel appliances and a peninsula

 CG&S Design-Build
Photography by Tommy Kile
This project features face frame cabinets from Amazonia Cabinetry, hardware selected by Push Pull Open Close, and honed Carrera marble countertops.
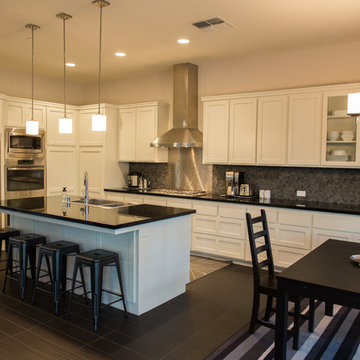
 john balfanz homes
Curtis Nemetz
Inspiration for a large modern l-shaped ceramic tile open concept kitchen remodel in Los Angeles with a double-bowl sink, shaker cabinets, white cabinets, quartz countertops, black backsplash, glass tile backsplash, stainless steel appliances and an island
Inspiration for a large modern l-shaped ceramic tile open concept kitchen remodel in Los Angeles with a double-bowl sink, shaker cabinets, white cabinets, quartz countertops, black backsplash, glass tile backsplash, stainless steel appliances and an island
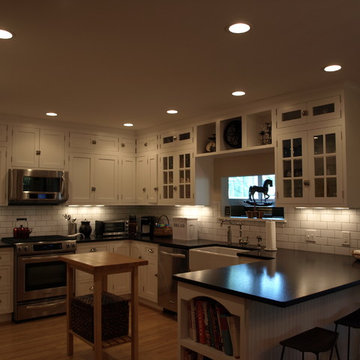
 Dave Albertson
Dave Albertson
Mid-sized farmhouse u-shaped light wood floor eat-in kitchen photo in New York with a farmhouse sink, shaker cabinets, white cabinets, soapstone countertops, white backsplash, subway tile backsplash and stainless steel appliances
Mid-sized farmhouse u-shaped light wood floor eat-in kitchen photo in New York with a farmhouse sink, shaker cabinets, white cabinets, soapstone countertops, white backsplash, subway tile backsplash and stainless steel appliances
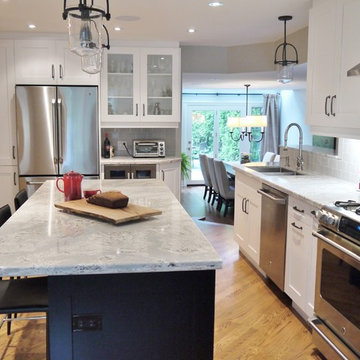
 marcon KITCHEN + BATH STUDIO
Design and photos by Uli Rankin
Example of a mid-sized trendy l-shaped medium tone wood floor kitchen design in Toronto with an undermount sink, shaker cabinets, white cabinets, quartz countertops, gray backsplash, porcelain backsplash, stainless steel appliances and an island
Example of a mid-sized trendy l-shaped medium tone wood floor kitchen design in Toronto with an undermount sink, shaker cabinets, white cabinets, quartz countertops, gray backsplash, porcelain backsplash, stainless steel appliances and an island
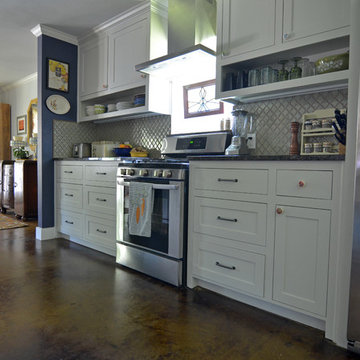

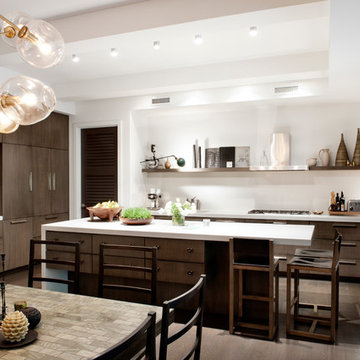
 DHD Architecture and Interior Design
Emily Andrews
Inspiration for a contemporary kitchen remodel in New York
Inspiration for a contemporary kitchen remodel in New York
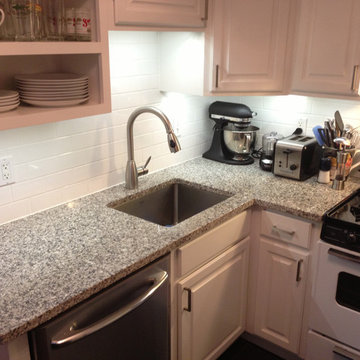
 Inspired LED
Kitchen LED Under Cabinet Lighting-
Custom Designer Series Panels in Crisp White
Panels available in two off-the-shelf sizes and in custom lengths. Can be either hardwired or plugged into a standard outlet.
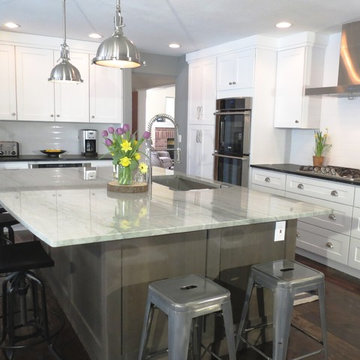
 KC Cabinetry Design Renovation
Island - Custom gray stain on alder. Granite counter tops.
Perimeter cabinets - White paint shaker, soapstone counter tops
Inspiration for a mid-sized timeless l-shaped dark wood floor open concept kitchen remodel in Denver with an undermount sink, shaker cabinets, medium tone wood cabinets, granite countertops, white backsplash, ceramic backsplash, stainless steel appliances and an island
Inspiration for a mid-sized timeless l-shaped dark wood floor open concept kitchen remodel in Denver with an undermount sink, shaker cabinets, medium tone wood cabinets, granite countertops, white backsplash, ceramic backsplash, stainless steel appliances and an island
 Duncan Kitchen & Bath
Enclosed kitchen - mid-sized traditional l-shaped vinyl floor enclosed kitchen idea in Boston with an undermount sink, raised-panel cabinets, medium tone wood cabinets, quartz countertops, beige backsplash, ceramic backsplash, stainless steel appliances and an island

 Alair Homes Plano
This kitchen was once segmented off, by opening up the space and creating an island for seating, storage and prep space, this North Dallas kitchen was transformed into a unique and open space. Gorgeous quartzite countertop creates a visual statement while uniquely patterned back splash displays the homeowners distinctive taste! Floorplan design by Chad Hatfield, CR, CKBR. Photography by Lauren Brown of Versatile Imaging.
95