
Search results for "Toaster" in Home Design Ideas
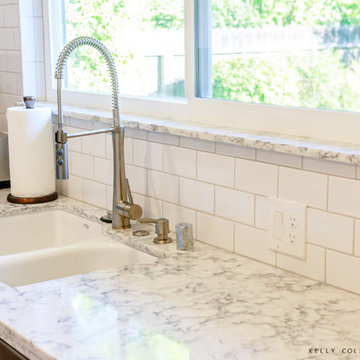
 Kitchen Mart
Lianne Wiig-Von Eschen
Kelly Colson Photography
www.kellycolson.com
https://www.facebook.com/KellyColsonPhotography
Simi Valley, CA
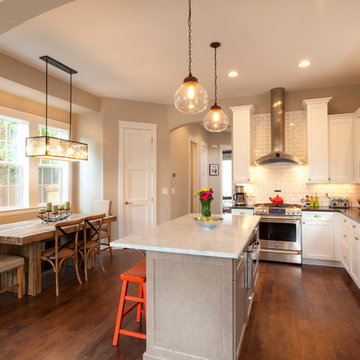

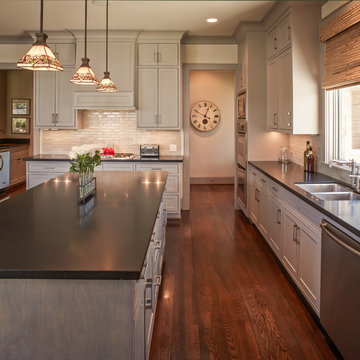
 Thompson Custom Homes
photos by Steve Chenn
Inspiration for a large timeless dark wood floor eat-in kitchen remodel in Houston with a double-bowl sink, recessed-panel cabinets, gray cabinets, beige backsplash, stainless steel appliances and an island
Inspiration for a large timeless dark wood floor eat-in kitchen remodel in Houston with a double-bowl sink, recessed-panel cabinets, gray cabinets, beige backsplash, stainless steel appliances and an island
Find the right local pro for your project
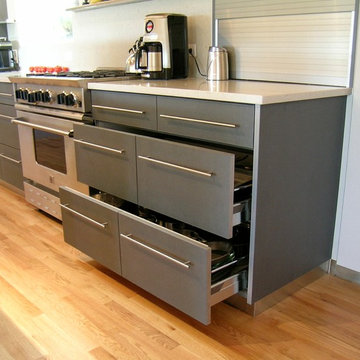
 Red Pepper Design & Cabinetry

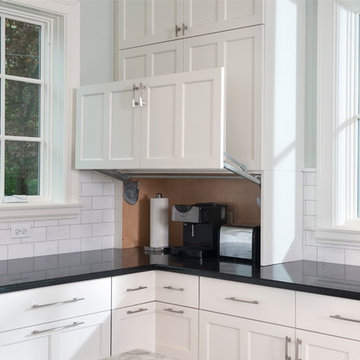
We customize your drawer space to accommodate your own cooking supplies. The aluminum tambour appliance garage hides toaster and other small appliances.
 Studio Dearborn
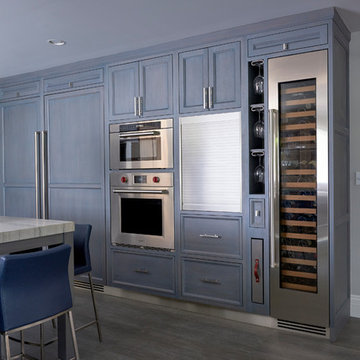
A talented interior designer was ready for a complete redo of her 1980s style kitchen in Chappaqua. Although very spacious, she was looking for better storage and flow in the kitchen, so a smaller island with greater clearances were desired. Grey glazed cabinetry island balances the warm-toned cerused white oak perimeter cabinetry.
White macauba countertops create a harmonious color palette while the decorative backsplash behind the range adds both pattern and texture. Kitchen design and custom cabinetry by Studio Dearborn. Interior design finishes by Strauss House Designs LLC. White Macauba countertops by Rye Marble. Refrigerator, freezer and wine refrigerator by Subzero; Range by Viking Hardware by Lewis Dolan. Sink by Julien. Over counter Lighting by Providence Art Glass. Chandelier by Niche Modern (custom). Sink faucet by Rohl. Tile, Artistic Tile. Chairs and stools, Soho Concept. Photography Adam Kane Macchia.

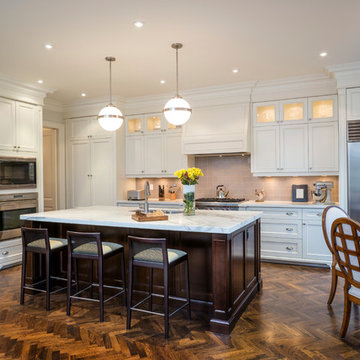

Kitchen pantry - mid-sized traditional l-shaped dark wood floor kitchen pantry idea in Boston with a single-bowl sink, raised-panel cabinets, white cabinets, granite countertops, gray backsplash, subway tile backsplash, stainless steel appliances and two islands
 Fox Interiors
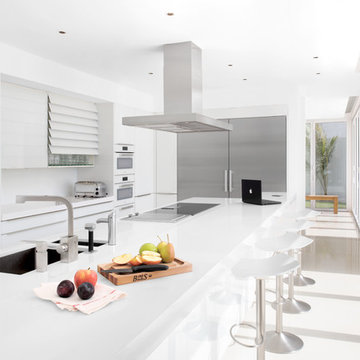
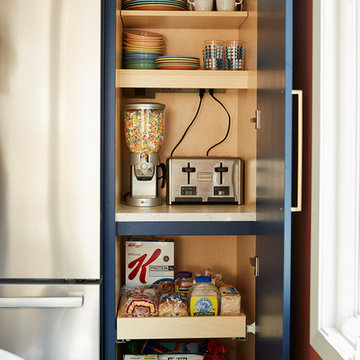
Enclosed kitchen - mid-sized mid-century modern u-shaped cement tile floor and gray floor enclosed kitchen idea in Minneapolis with an undermount sink, flat-panel cabinets, quartz countertops, white backsplash, cement tile backsplash, stainless steel appliances, no island, black countertops and blue cabinets
 Keystone Millworks Inc
Addison Hill Photography
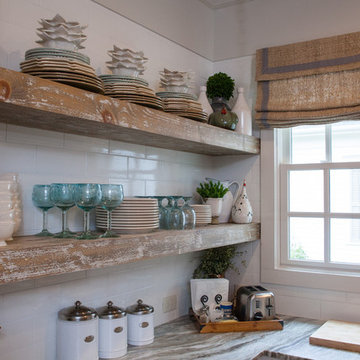
Inspiration for a farmhouse kitchen remodel in Atlanta
Inspiration for a farmhouse kitchen remodel in Atlanta
 Someone's in the Kitchen, Inc.

Quintessential quarter-sawn oak is perfect for craftsman-mission styling. The straight grained wood lets light and shadows play along crisp shaker cabinetry lines.
Venetian Gold granite counters, tumbled marble back splash tile

 Sebastian Eilert Architecture

Farmstyle sink. Cesarstone counters.
1916 Grove House renovation and addition. 2 story Main House with attached kitchen and converted garage with nanny flat and mud room. connection to Guest Cottage.
Limestone column walkway with Cedar trellis.
Robert Klemm
 MossCreek
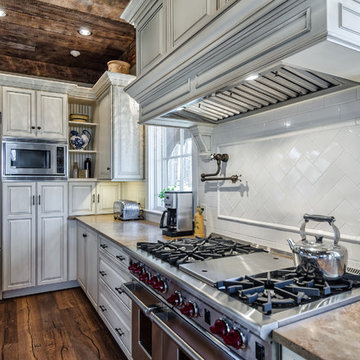
The DIY Channel show "Raising House" recently featured this MossCreek custom designed home. This MossCreek designed home is the Beauthaway and can be found in our ready to purchase home plans. At 3,268 square feet, the house is a Rustic American style that blends a variety of regional architectural elements that can be found throughout the Appalachians from Maine to Georgia.
 CJ Paone AIA | Archipelago Workshop
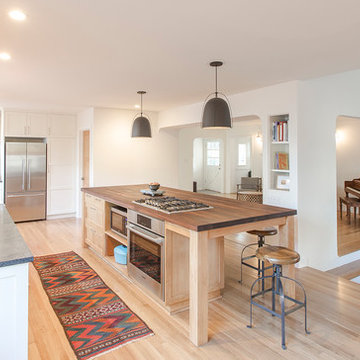
The open plan kitchen/dining area now connects seamlessly with the split-level living areas, and provides a gathering space for an extended family of creative artists and musicians.
Kurt Jordan Photography
 Custom Cabinet Source Inc
Inspiration for a large timeless u-shaped dark wood floor enclosed kitchen remodel in Chicago with an undermount sink, recessed-panel cabinets, white cabinets, granite countertops, white backsplash, subway tile backsplash, white appliances and an island
 KraftMaster Renovations

Warm farmhouse kitchen nestled in the suburbs has a welcoming feel, with soft repose gray cabinets, two islands for prepping and entertaining and warm wood contrasts.
 Wenonah Cabinetry
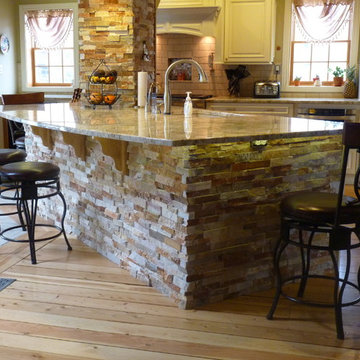
The custom design of this island required the granite countertop to wrap around the column that is faced with stacked stone. Inside the column is heating ductwork that could not be relocated. The sides and back of the island are stacked stone, as well. LED lighting illuminates the stone on the base of the island.
- Photo by Wenonah Cabinetry
 RG Design Studio Inc.
Builder - Westmark Construction;
Photography - Lance Sullivan of Concept Photo
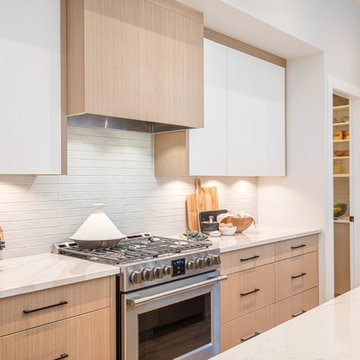
Kitchen - large contemporary kitchen idea in Vancouver
Kitchen - large contemporary kitchen idea in Vancouver

94