
Search results for "Toaster" in Home Design Ideas


 Susan Brook Interiors

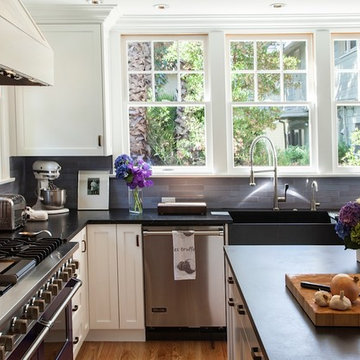
The clients called me in to help with finishing details on their kitchen remodel. They had already decided to do a lot of the work themselves and also decided on a cabinet company. I came into the project early enough to see a better layout to the original kitchen, then i was able to give my clients better options to choose from on the flow and aesthetics of the space. They already had an existing island but no sink, the refrigerator was an awkward walk away from the work space. We panned with everything moving and a much better flow was created, more storage than needed..that's always a good problem to have! Multiple storage drawers under the range, roll out trash, appliance garage for the coffee maker and much more. This was my first time working with non custom cabinets, it turned out wonderful with all the bells and whistles a dream kitchen should have.
 Rockwood Kitchens
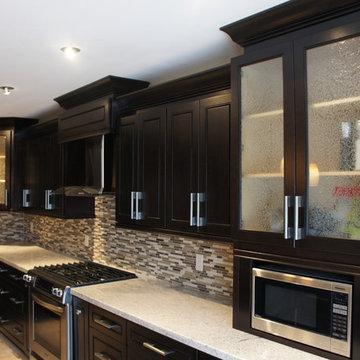
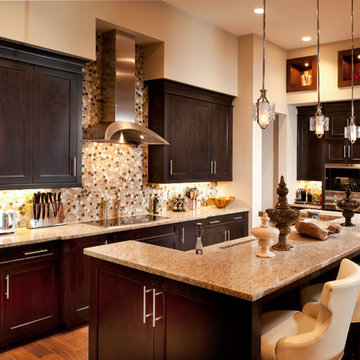
Eat-in kitchen - mid-sized contemporary l-shaped ceramic tile eat-in kitchen idea in Toronto with an undermount sink, raised-panel cabinets, dark wood cabinets, granite countertops, beige backsplash, glass sheet backsplash, stainless steel appliances and an island
Find the right local pro for your project

 Dream Kitchens
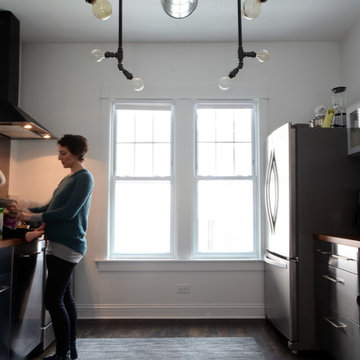
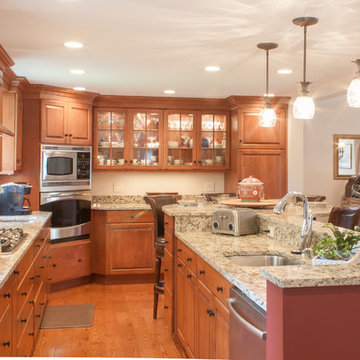
This once divided space is now one open airy kitchen. The multi level island shelters the work area from the dinning room. Cold storage was a priority in the new design, so a full size refrigerator was placed next to a full size freezer and a seperate beverage center where added. The result, a kitchen that functions as well as it looks!!!
 Estate Cabinetry
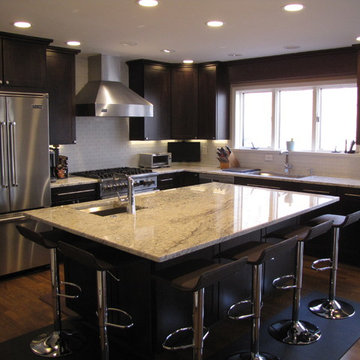
Eat-in kitchen - contemporary l-shaped eat-in kitchen idea in New York with an undermount sink, shaker cabinets, dark wood cabinets, granite countertops, white backsplash, glass tile backsplash and stainless steel appliances
 Younger Brothers Builders
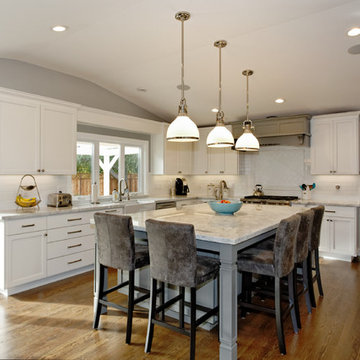
Example of a large minimalist l-shaped eat-in kitchen design in San Francisco with a farmhouse sink, shaker cabinets, white cabinets, quartzite countertops, white backsplash, subway tile backsplash, stainless steel appliances and an island
 MasterBrand Cabinets

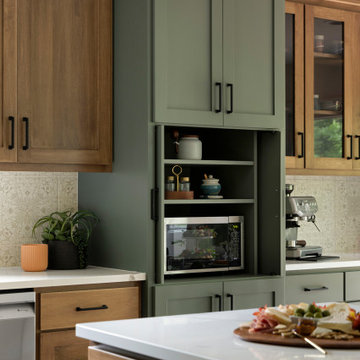
Example of a transitional l-shaped eat-in kitchen design in Other with shaker cabinets, black cabinets, brown backsplash, stone tile backsplash and stainless steel appliances
 APlus Interior Design & Remodeling
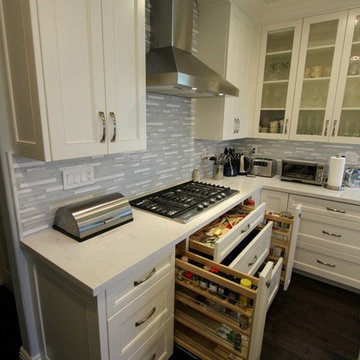
After purchasing their home this San Clemente couple began looking to have their dated kitchen refaced. Having explored other remodeling companies they hired APlus to build their dream kitchen. APlus offers competitive pricing which made the upgrade to new custom cabinets an easy choice. This thirteen year old kitchen was updated to Maple cabinets in a Swiss Coffee finish. They chose the Shaker doors and some of the upper cabinet doors are accented with seeded glass panels. APlus interior designers’ space planned the kitchen to incorporate a kitchen nook for the family of five. Although it was difficult to live without a kitchen, especially with three kids under the age of seven, the process was well worth having the kitchen of their dreams.
 Somrak Concept and Structure, Inc.
The space.
Trent Bona Photography
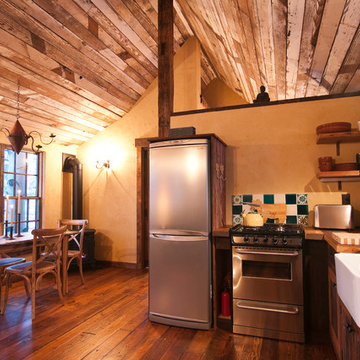
Inspiration for a small rustic l-shaped medium tone wood floor kitchen remodel in Denver with a farmhouse sink, recessed-panel cabinets, medium tone wood cabinets, wood countertops, stainless steel appliances and no island
Inspiration for a small rustic l-shaped medium tone wood floor kitchen remodel in Denver with a farmhouse sink, recessed-panel cabinets, medium tone wood cabinets, wood countertops, stainless steel appliances and no island

 Kitchens By Design
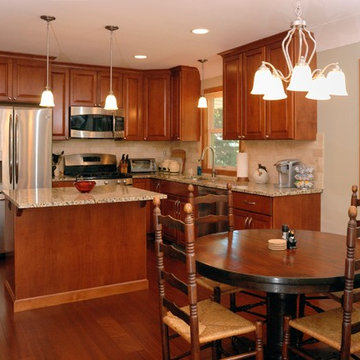
Traditional raised panel alder cabinetry from Holiday Kitchens with granite countertop. Natural stone subway backsplash.
Mid-sized elegant u-shaped eat-in kitchen photo in Minneapolis with an undermount sink, raised-panel cabinets, medium tone wood cabinets, granite countertops, brown backsplash, stone tile backsplash and stainless steel appliances
Mid-sized elegant u-shaped eat-in kitchen photo in Minneapolis with an undermount sink, raised-panel cabinets, medium tone wood cabinets, granite countertops, brown backsplash, stone tile backsplash and stainless steel appliances
 Dura Supreme Cabinetry
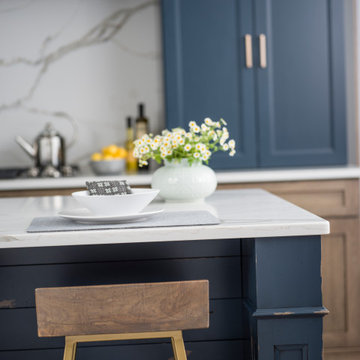
This modern farmhouse kitchen features a beautiful combination of Navy Blue painted and gray stained Hickory cabinets that’s sure to be an eye-catcher. The elegant “Morel” stain blends and harmonizes the natural Hickory wood grain while emphasizing the grain with a subtle gray tone that beautifully coordinated with the cool, deep blue paint.
The “Gale Force” SW 7605 blue paint from Sherwin-Williams is a stunning deep blue paint color that is sophisticated, fun, and creative. It’s a stunning statement-making color that’s sure to be a classic for years to come and represents the latest in color trends. It’s no surprise this beautiful navy blue has been a part of Dura Supreme’s Curated Color Collection for several years, making the top 6 colors for 2017 through 2020.
Beyond the beautiful exterior, there is so much well-thought-out storage and function behind each and every cabinet door. The two beautiful blue countertop towers that frame the modern wood hood and cooktop are two intricately designed larder cabinets built to meet the homeowner’s exact needs.
The larder cabinet on the left is designed as a beverage center with apothecary drawers designed for housing beverage stir sticks, sugar packets, creamers, and other misc. coffee and home bar supplies. A wine glass rack and shelves provides optimal storage for a full collection of glassware while a power supply in the back helps power coffee & espresso (machines, blenders, grinders and other small appliances that could be used for daily beverage creations. The roll-out shelf makes it easier to fill clean and operate each appliance while also making it easy to put away. Pocket doors tuck out of the way and into the cabinet so you can easily leave open for your household or guests to access, but easily shut the cabinet doors and conceal when you’re ready to tidy up.
Beneath the beverage center larder is a drawer designed with 2 layers of multi-tasking storage for utensils and additional beverage supplies storage with space for tea packets, and a full drawer of K-Cup storage. The cabinet below uses powered roll-out shelves to create the perfect breakfast center with power for a toaster and divided storage to organize all the daily fixings and pantry items the household needs for their morning routine.
On the right, the second larder is the ultimate hub and center for the homeowner’s baking tasks. A wide roll-out shelf helps store heavy small appliances like a KitchenAid Mixer while making them easy to use, clean, and put away. Shelves and a set of apothecary drawers help house an assortment of baking tools, ingredients, mixing bowls and cookbooks. Beneath the counter a drawer and a set of roll-out shelves in various heights provides more easy access storage for pantry items, misc. baking accessories, rolling pins, mixing bowls, and more.
The kitchen island provides a large worktop, seating for 3-4 guests, and even more storage! The back of the island includes an appliance lift cabinet used for a sewing machine for the homeowner’s beloved hobby, a deep drawer built for organizing a full collection of dishware, a waste recycling bin, and more!
All and all this kitchen is as functional as it is beautiful!
Request a FREE Dura Supreme Brochure Packet:
http://www.durasupreme.com/request-brochure

 Darlene Halaby Photography
Photo: Darlene Halaby Photography © 2019 Houzz
Inspiration for a kitchen remodel
Inspiration for a kitchen remodel
 Bezooyen Contracting Inc
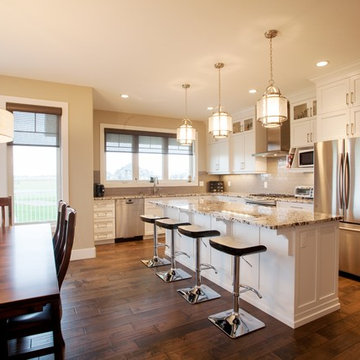
Dining table light: WFSH3007-SWSS Starlight weave satin steel.
Hardwood: Mejor French impressions 5 wide maple Madagascar matte.
Island pendants: P3701-09 Foyer pendant brushed nickel opal glass.
Faucet: Delta 135 deck faucet.
Countertop: Bianca Antico granite.
Backsplash: Colour and dimension collection 3 by 6 olympia taupe bright .
Grout: #11 sahara beige.
Cabinetry: painted shaker style doors plywood panel.
Sink: Kindred QDL2031/7/3 stainless double sink.
Windows: 700 series Omega collection.
 Fox Interiors
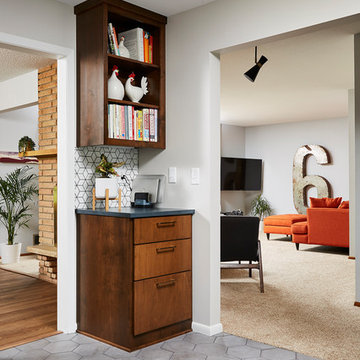
Example of a mid-sized 1960s u-shaped cement tile floor and gray floor enclosed kitchen design in Minneapolis with an undermount sink, flat-panel cabinets, medium tone wood cabinets, quartz countertops, white backsplash, cement tile backsplash, stainless steel appliances, no island and black countertops
 Lisa Erdmann & Associates

Example of a huge classic galley marble floor eat-in kitchen design in Miami with an undermount sink, flat-panel cabinets, light wood cabinets, granite countertops, black backsplash, mosaic tile backsplash, stainless steel appliances and two islands

 Phillip F Gaudette Construction Co.
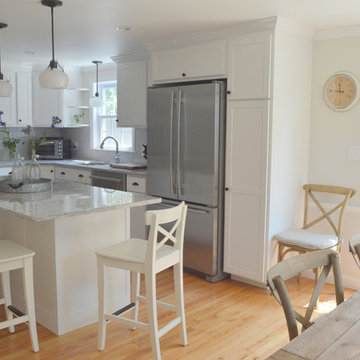
Example of a mid-sized transitional l-shaped light wood floor eat-in kitchen design in Boston with an undermount sink, shaker cabinets, white cabinets, granite countertops, gray backsplash, subway tile backsplash, stainless steel appliances and an island

98