
Search results for "Tobias chair" in Home Design Ideas

 Janel Holiday Interior Design
Michele Lee Wilson
Inspiration for an eclectic dark wood floor dining room remodel in San Francisco with green walls
Inspiration for an eclectic dark wood floor dining room remodel in San Francisco with green walls


 Leicht Hallandale Beach
LEICHT, www.LeichtFL.com, www.Leicht.com, http://www.leicht.com/en-us/find-a-showroom/ Photo: Kuo-Min Lee
Program: TOBIA/ H 220h oak anthracite
Handles: 770.000 SensoMatic 860.413 vertical recessed handle
Countertop: AP E 2 stainless steel / Silestone
Sink: Artinox
Faucet: Dornbracht, model: Tara Ultra
Electrical Appliances: Electrolux/ Liebherr
Find the right local pro for your project
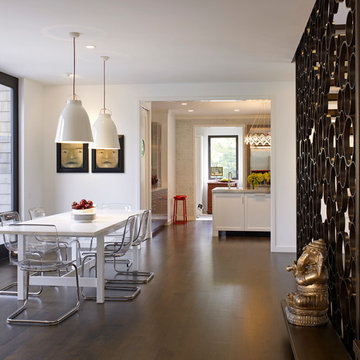

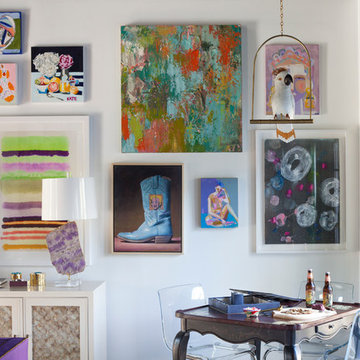
 Holly Phillips @ The English Room
Mekenzie France
Inspiration for an eclectic open concept carpeted family room remodel in Charlotte with white walls and a media wall
Inspiration for an eclectic open concept carpeted family room remodel in Charlotte with white walls and a media wall
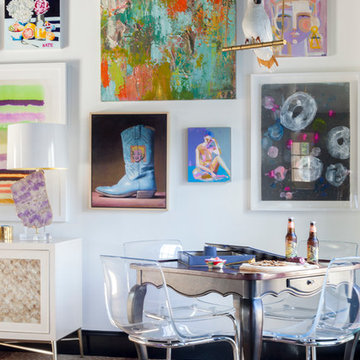 Holly Phillips @ The English Room
Mekenzie France
Family room - eclectic open concept carpeted family room idea in Charlotte with white walls and a media wall
Family room - eclectic open concept carpeted family room idea in Charlotte with white walls and a media wall


Sponsored
Columbus, OH

Wannemacher Interiors
Customized Award-Winning Interior Design Solutions in Franklin Cnty OH
 User
UserKaren Millet

Inspiration for a large country formal and open concept medium tone wood floor living room remodel in Los Angeles with white walls, no fireplace and no tv
Inspiration for a large country formal and open concept medium tone wood floor living room remodel in Los Angeles with white walls, no fireplace and no tv
 User
UserCover for the Summer 2015 catalog.
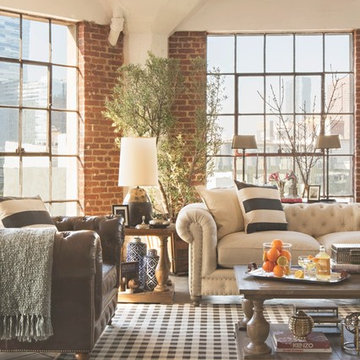
Living room - mid-sized traditional loft-style concrete floor living room idea in Los Angeles with no fireplace and no tv
Living room - mid-sized traditional loft-style concrete floor living room idea in Los Angeles with no fireplace and no tv

 O’Hara Interiors
Martha O'Hara Interiors, Interior Design & Photo Styling | Corey Gaffer Photography
Please Note: All “related,” “similar,” and “sponsored” products tagged or listed by Houzz are not actual products pictured. They have not been approved by Martha O’Hara Interiors nor any of the professionals credited. For information about our work, please contact design@oharainteriors.com.
 Brownwork
Mark Woods Photography
1950s medium tone wood floor enclosed dining room photo in Seattle with white walls and no fireplace
1950s medium tone wood floor enclosed dining room photo in Seattle with white walls and no fireplace


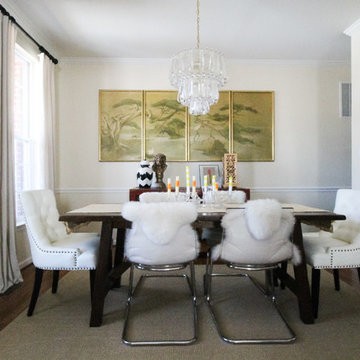
 Michaela Dodd
Photo: Michaela Dodd © 2015 Houzz
Inspiration for an eclectic dining room remodel in DC Metro
Inspiration for an eclectic dining room remodel in DC Metro
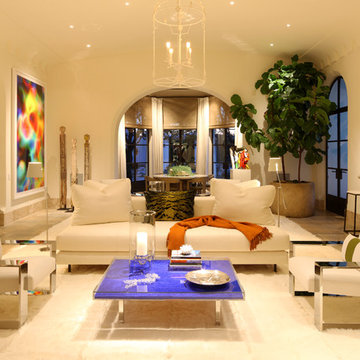


 Charter Lake Properties
Transitional built-in desk dark wood floor and brown floor study room photo in Dallas with white walls
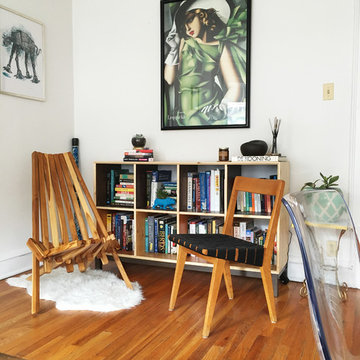
 Kelly Peloza Photo LLC
This is a personal design project - our living room! This reading nook/sitting area in the living room is one of my favorite spots in the apartment. Peeking in from the sides are the coffee table and acrylic desk chair (IKEA Tobias). Will update with the rest of the room at a later date!
Bookshelf: IKEA Nornas stained with several different shades of Minwax Wood Sheen and sealed with water-based Polycrylic.
Risom chair: a find from my great uncle - the webbing was ripped and the legs had some water damage, so this is the restored chair.
Comada/Panamericana chair: purchased from Alapash in Ravenswood, Chicago, imported by Maya Mueble. IKEA faux sheepskin below.
Art: L - print by Dan Grzeca; R - Tamara de Lempicka print
Photos ©2016 by Kelly Peloza




 Allegretti Architects, Inc.
The Owners of a home that had been consumed by the moving dunes of Lake Michigan wanted a home that would not only stand the test of aesthetic time, but survive the vicissitudes of the environment.
With the assistance of the Michigan Department of Environmental Quality as well as the consulting civil engineer and the City of Grand Haven Zoning Department, a soil stabilization site plan was developed based on raising the new home’s main floor elevation by almost three feet, implementing erosion studies, screen walls and planting indigenous, drought tolerant xeriscaping. The screen walls, as well as the low profile of the home and the use of sand trapping marrum beachgrass all help to create a wind shadow buffer around the home and reduce blowing sand erosion and accretion.
The Owners wanted to minimize the stylistic baggage which consumes most “cottage” residences, and with the Architect created a home with simple lines focused on the view and the natural environment. Sustainable energy requirements on a budget directed the design decisions regarding the SIPs panel insulation, energy systems, roof shading, other insulation systems, lighting and detailing. Easily constructed and linear, the home harkens back to mid century modern pavilions with present day environmental sensitivities and harmony with the site.
James Yochum
 Holly Phillips @ The English Room
Mekenzie France

Inspiration for an eclectic open concept carpeted family room remodel in Charlotte with white walls and a media wall
Inspiration for an eclectic open concept carpeted family room remodel in Charlotte with white walls and a media wall
3