
Search results for "Today's hot" in Home Design Ideas
 Today’s Entry Doors
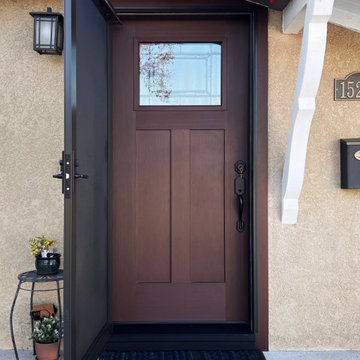
This Masonite Heritage fiberglass entry door system with its classic design and rich brown finish is a beautiful addition to this home. Adelaide glass with Antique Black caming. Fir grain, factory stained Antique Oak. Kwikset Arlington hardware in Venetian Bronze. ProVia DuraGuard screen in Rustic Bronze. Installed in La Mirada, CA. Swipe to see the before!

 Altura Architects
We drew inspiration from traditional prairie motifs and updated them for this modern home in the mountains. Throughout the residence, there is a strong theme of horizontal lines integrated with a natural, woodsy palette and a gallery-like aesthetic on the inside.
Interiors by Alchemy Design
Photography by Todd Crawford
Built by Tyner Construction
 Today’s Entry Doors
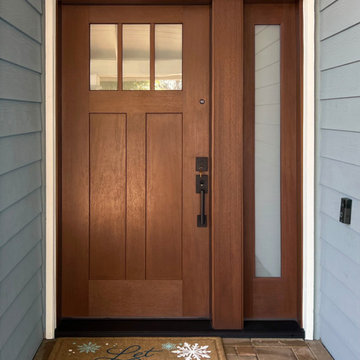
Classically beautiful and won’t warp, split or crack. 36”x80” Therma-Tru fiberglass entry door system with 14” sidelight. Flush-glazed Satin Etch privacy glass with 3-Lite. Mahogany grain, factory stained Barley. Kwikset San Clemente hardware in Matte Black. Installed in Lake Forest, CA.
Find the right local pro for your project

 Pool Environments, Inc.
AFTER - Randy Angell, Designer Updated pool and spa with outdoor fireplace and awning addition
Inspiration for a timeless custom-shaped pool remodel in Dallas
Inspiration for a timeless custom-shaped pool remodel in Dallas

 Shannon Murray Interiors
Cristina Coco
Example of a mid-sized and bedroom eclectic girl carpeted teen room design in New York with white walls
Example of a mid-sized and bedroom eclectic girl carpeted teen room design in New York with white walls

 BC&J Architecture
The Back Bay House is comprised of two main structures, a nocturnal wing and a daytime wing, joined by a glass gallery space. The daytime wing maintains an informal living arrangement that includes the dining space placed in an intimate alcove, a large country kitchen and relaxing seating area which opens to a classic covered porch and on to the water’s edge. The nocturnal wing houses three bedrooms. The master at the water side enjoys views and sounds of the wildlife and the shore while the two subordinate bedrooms soak in views of the garden and neighboring meadow.
To bookend the scale and mass of the house, a whimsical tower was included to the nocturnal wing. The tower accommodates flex space for a bunk room, office or studio space. Materials and detailing of this house are based on a classic cottage vernacular language found in these sorts of buildings constructed in pre-war north america and harken back to a simpler time and scale. Eastern white cedar shingles, white painted trim and moulding collectively add a layer of texture and richness not found in today’s lexicon of detail. The house is 1,628 sf plus a 228 sf tower and a detached, two car garage which employs massing, detail and scale to allow the main house to read as dominant but not overbearing.
Designed by BC&J Architecture.

 Sean O'Kane AIA Architect P.C.
The Pool House was completed in 2008 and contains an intimate sitting area with a facade of glass doors designed to be hidden away, a private bath, bar and space for pool storage.
Photography by Barry A. Hyman.
Contractor Larry Larkin Builder

Sponsored
Columbus, OH

Hope Restoration & General Contracting
Columbus Design-Build, Kitchen & Bath Remodeling, Historic Renovations
 Today’s Entry Doors
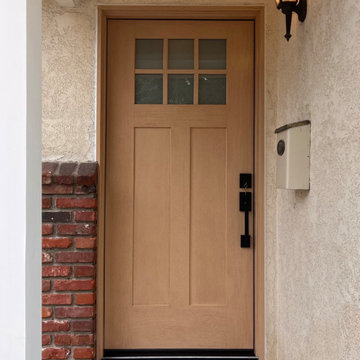
Tumbleweed Stain! This door is a 36”x80” Therma-Tru fiberglass entry door system. Flush-glazed Satin Etch privacy glass. Mahogany grain, factory stained Tumbleweed. Kwikset San Clemente hardware in Matte Black. ClearView retractable screen in Black. Installed in Lakewood, CA.
.
.
.
@todaysentrydoors sales with installation
@thermatrudoors
 Today’s Entry Doors
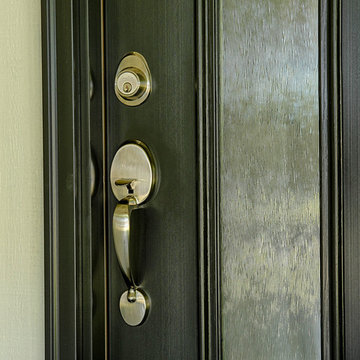
Copper Creek Colonial hardware installed in 42 inch entry door.
Large trendy front door photo in Orange County with gray walls and a black front door
Large trendy front door photo in Orange County with gray walls and a black front door

 Oscar Interiors
Hideaway, Le Marche - San Marino, Italy
A historical Hideaway.
Image courtesy of the realtor, Leo Trippi.
A well-hidden place where the spirit finds its peace, nested between the Romagna, the Marches and Tuscany. Entering the gate, one leaves behind the pace of chaotic lives, and abandons itself to the joy of living of this ancient land. It is meant to be understood as a site of experience, where nature, culture, history and pleasure are elevated to the centre of things in order to finally rediscover it in oneself. A sort of “back to the simplicity”, aiming to dedicate oneself to observation and drawing from it valuable experiences for one’s life. Each of the three houses presents itself as an unexpected world in its own right, closed in on itself and yet a harmonious part of the whole, waiting to be enlivened by lively laughter, animated conversation and playfulness. This territory is a paradise for lovers of nature and the great outdoors. The sheer variety of places and landscapes enables visitors to take excursions on foot, on horseback or by mountain bike. History and architecture enthusiasts can follow an itinerary of strongholds and castles dotted around the area. Lovers of gourmet food will discover a full range of traditional dishes and quality local produce all year round. The rich variety of museums enables exploration into the rural arts, medieval architecture, archaeological finds and contemporary art.
Realtor: http://www.leotrippi.com/
Lighting: http://www.terzani.com/
Stone work: http://www.Asurfaces.com/
 Haustech
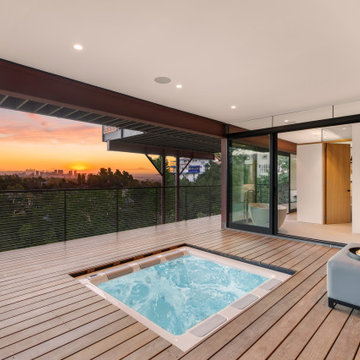
This architectural delight nestled in Brentwood Hills was designed by Edna Muir in 1960 and featured on the cover of Art and Architecture in 1962. Flash forward to today’s remodel where the builder upheld the beautiful design while upgrading the space for today’s tech needs. With every light and shade on the system and full Alexa integration, this home stays connected in just the right ways.

 Craig Reynolds Landscape Architecture
Tamara Alvarez
Example of a small island style home design design in Miami
Example of a small island style home design design in Miami

 User
UserToday’s Vintage Farmhouse by KCS Estates is the perfect pairing of the elegance of simpler times with the sophistication of today’s design sensibility.
Nestled in Homestead Valley this home, located at 411 Montford Ave Mill Valley CA, is 3,383 square feet with 4 bedrooms and 3.5 bathrooms. And features a great room with vaulted, open truss ceilings, chef’s kitchen, private master suite, office, spacious family room, and lawn area. All designed with a timeless grace that instantly feels like home. A natural oak Dutch door leads to the warm and inviting great room featuring vaulted open truss ceilings flanked by a white-washed grey brick fireplace and chef’s kitchen with an over sized island.
The Farmhouse’s sliding doors lead out to the generously sized upper porch with a steel fire pit ideal for casual outdoor living. And it provides expansive views of the natural beauty surrounding the house. An elegant master suite and private home office complete the main living level.
411 Montford Ave Mill Valley CA
Presented by Melissa Crawford



 Adrienne DeRosa
Moving through the kitchenette to the back seating area of the rooftop, a classic lodge-style hot tub is a pleasant surprise. Enclosed around the back three sides, the patio gains some privacy thanks to faux hedge fencing.
Photo: Adrienne DeRosa Photography © 2014 Houzz
Design: Cortney and Robert Novogratz

 TATUM BROWN CUSTOM HOMES
Tatum Brown Custom Homes {Architect: Stocker Hoesterey Montenegro} {Designer: Morgan Farrow Interiors} {Photography: Nathan Schroder}
Kids' bedroom - bedroom contemporary boy light wood floor kids' bedroom idea in Dallas with blue walls
Kids' bedroom - bedroom contemporary boy light wood floor kids' bedroom idea in Dallas with blue walls
 Today’s Entry Doors
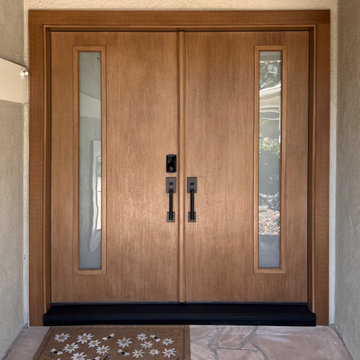
We want you to have an ever lasting love for your new door. How will we make that happen? We replace everything. New frame, trim, weatherstripping, threshold, hardware and we do all of our own installation! We do all of this to ensure you have the best product, service, installation and experience. This beautiful system is 72”x80” Therma-Tru fiberglass double entry door system. Satin Etch privacy glass. Mahogany grain, factory stained Acorn. Kwikset San Clemente hardware with Halo Select smart lock in Matte Black. Installed in Fullerton, CA.
 Today’s Entry Doors

Classic style 5 foot wide Plastpro double entry doors. Model DRM60 Solhl3 with half lights. Mahogany grain, stained Antique Oak. Copper Creek Heritage Hardware in oil rubbed bronze. Installed in Yorba Linda, CA home.

 Today’s Entry Doors

Jeld-Wen Classic Fiberglass Collection Model A225 Double 30 inch Entry Doors. Mahogany Grain Antiqued Caramel with Q Glass and Patina Caming. Emtek Saratoga Hardware. Installed in Orange, CA home.
 Today’s Entry Doors

Classic style PlastPro single entry door with oval glass insert and two sidelights. Mahogany grained surface factory stained Walnut. Brentwood Glass design. One operable sidelight and 1 stationary sidelight. Installed in Fullerton, CA home.
14