
Search results for "Today's makeshift" in Home Design Ideas
 Today’s Entry Doors

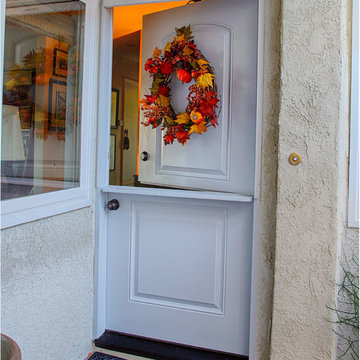
36" Dutch Door. Custom painted pewter color. Installed in Orange, CA home.
Mid-sized elegant front door photo in Orange County with beige walls and a metal front door
Mid-sized elegant front door photo in Orange County with beige walls and a metal front door
 Trim Tech Designs

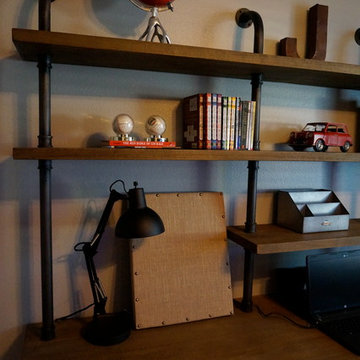
Say goodbye to your makeshift work-from-home space and create your dream custom built-in desk ✨
Working from home has become a regular practice for many of us, so it’s important to have a functional space that meets your needs. Customize every detail, from the storage to the color to the wood grain.
Visit the link in our bio to start designing today!
 Today’s Entry Doors
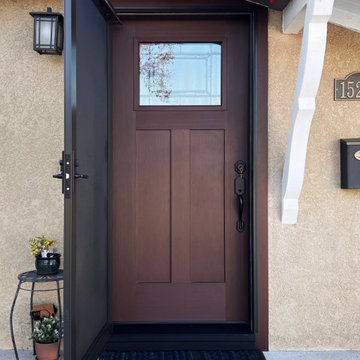
This Masonite Heritage fiberglass entry door system with its classic design and rich brown finish is a beautiful addition to this home. Adelaide glass with Antique Black caming. Fir grain, factory stained Antique Oak. Kwikset Arlington hardware in Venetian Bronze. ProVia DuraGuard screen in Rustic Bronze. Installed in La Mirada, CA. Swipe to see the before!
Find the right local pro for your project
 Today’s Entry Doors
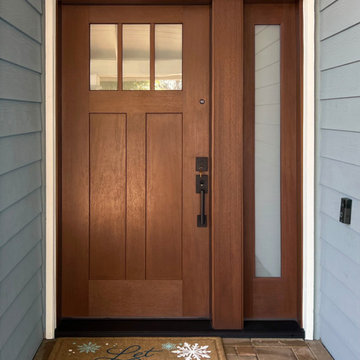
Classically beautiful and won’t warp, split or crack. 36”x80” Therma-Tru fiberglass entry door system with 14” sidelight. Flush-glazed Satin Etch privacy glass with 3-Lite. Mahogany grain, factory stained Barley. Kwikset San Clemente hardware in Matte Black. Installed in Lake Forest, CA.

 BC&J Architecture
The Back Bay House is comprised of two main structures, a nocturnal wing and a daytime wing, joined by a glass gallery space. The daytime wing maintains an informal living arrangement that includes the dining space placed in an intimate alcove, a large country kitchen and relaxing seating area which opens to a classic covered porch and on to the water’s edge. The nocturnal wing houses three bedrooms. The master at the water side enjoys views and sounds of the wildlife and the shore while the two subordinate bedrooms soak in views of the garden and neighboring meadow.
To bookend the scale and mass of the house, a whimsical tower was included to the nocturnal wing. The tower accommodates flex space for a bunk room, office or studio space. Materials and detailing of this house are based on a classic cottage vernacular language found in these sorts of buildings constructed in pre-war north america and harken back to a simpler time and scale. Eastern white cedar shingles, white painted trim and moulding collectively add a layer of texture and richness not found in today’s lexicon of detail. The house is 1,628 sf plus a 228 sf tower and a detached, two car garage which employs massing, detail and scale to allow the main house to read as dominant but not overbearing.
Designed by BC&J Architecture.
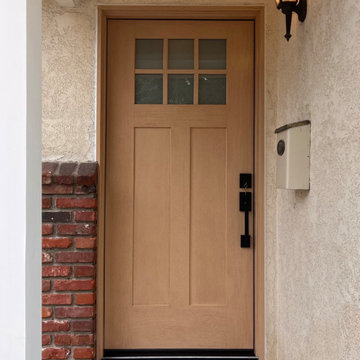 Today’s Entry Doors
Tumbleweed Stain! This door is a 36”x80” Therma-Tru fiberglass entry door system. Flush-glazed Satin Etch privacy glass. Mahogany grain, factory stained Tumbleweed. Kwikset San Clemente hardware in Matte Black. ClearView retractable screen in Black. Installed in Lakewood, CA.
.
.
.
@todaysentrydoors sales with installation
@thermatrudoors
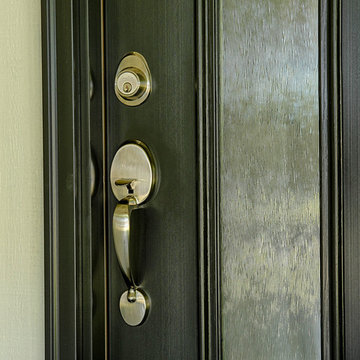 Today’s Entry Doors
Copper Creek Colonial hardware installed in 42 inch entry door.
Large trendy front door photo in Orange County with gray walls and a black front door
Large trendy front door photo in Orange County with gray walls and a black front door



 User
UserToday’s Vintage Farmhouse by KCS Estates is the perfect pairing of the elegance of simpler times with the sophistication of today’s design sensibility.
Nestled in Homestead Valley this home, located at 411 Montford Ave Mill Valley CA, is 3,383 square feet with 4 bedrooms and 3.5 bathrooms. And features a great room with vaulted, open truss ceilings, chef’s kitchen, private master suite, office, spacious family room, and lawn area. All designed with a timeless grace that instantly feels like home. A natural oak Dutch door leads to the warm and inviting great room featuring vaulted open truss ceilings flanked by a white-washed grey brick fireplace and chef’s kitchen with an over sized island.
The Farmhouse’s sliding doors lead out to the generously sized upper porch with a steel fire pit ideal for casual outdoor living. And it provides expansive views of the natural beauty surrounding the house. An elegant master suite and private home office complete the main living level.
411 Montford Ave Mill Valley CA
Presented by Melissa Crawford
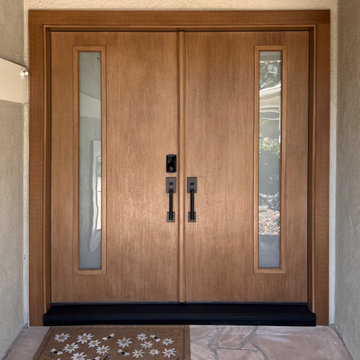 Today’s Entry Doors
We want you to have an ever lasting love for your new door. How will we make that happen? We replace everything. New frame, trim, weatherstripping, threshold, hardware and we do all of our own installation! We do all of this to ensure you have the best product, service, installation and experience. This beautiful system is 72”x80” Therma-Tru fiberglass double entry door system. Satin Etch privacy glass. Mahogany grain, factory stained Acorn. Kwikset San Clemente hardware with Halo Select smart lock in Matte Black. Installed in Fullerton, CA.
 Today’s Entry Doors
Classic style 5 foot wide Plastpro double entry doors. Model DRM60 Solhl3 with half lights. Mahogany grain, stained Antique Oak. Copper Creek Heritage Hardware in oil rubbed bronze. Installed in Yorba Linda, CA home.

 Zelaya Properties LLC
We used: Custom cherry cabinetry in Arts & Crafts Shaker style by Kabinart in Boulder and Espresso stains. Liberty Hardware Venetian bronze 1-1/2" cabinet knobs. KitchenAid Architect II Series 22 CF counter-depth French door refrigerator. KitchenAid Architect Series II 27" convection single wall oven. KitchenAid 36" 6-burner dual fuel freestanding commercial-style range. KitchenAid Architect II Series 24" dishwasher. Sharp Insight Pro Series 24" built-in microwave drawer (Model #KB6524PS). Crystorama Solaris 12" wide pendant lights in English bronze. Granite countertops in Brown Fantasy. 3"x6" polished marble backsplash.
Paint colors:
Walls: Glidden Silver Cloud 30YY 63/024
Ceilings/Trims/Doors: Glidden Swan White GLC23
Robert B. Narod Photography
 Today’s Entry Doors

Jeld-Wen Classic Fiberglass Collection Model A225 Double 30 inch Entry Doors. Mahogany Grain Antiqued Caramel with Q Glass and Patina Caming. Emtek Saratoga Hardware. Installed in Orange, CA home.
 Today’s Entry Doors

Classic style PlastPro single entry door with oval glass insert and two sidelights. Mahogany grained surface factory stained Walnut. Brentwood Glass design. One operable sidelight and 1 stationary sidelight. Installed in Fullerton, CA home.

Sponsored
Sunbury, OH

J.Holderby - Renovations
Franklin County's Leading General Contractors - 2X Best of Houzz!
 Today’s Entry Doors

Odd sized (50"x 36") Dutch Door system with 12" sidelight. . Lower leaf with shelf. Retractable vanishing screen. Oak grain surface.
Front door - large contemporary front door idea in Orange County with brown walls and a metal front door
Front door - large contemporary front door idea in Orange County with brown walls and a metal front door

 Plain & Posh
The homeowners wanted to improve the layout and function of their tired 1980’s bathrooms. The master bath had a huge sunken tub that took up half the floor space and the shower was tiny and in small room with the toilet. We created a new toilet room and moved the shower to allow it to grow in size. This new space is far more in tune with the client’s needs. The kid’s bath was a large space. It only needed to be updated to today’s look and to flow with the rest of the house. The powder room was small, adding the pedestal sink opened it up and the wallpaper and ship lap added the character that it needed
 Today’s Entry Doors
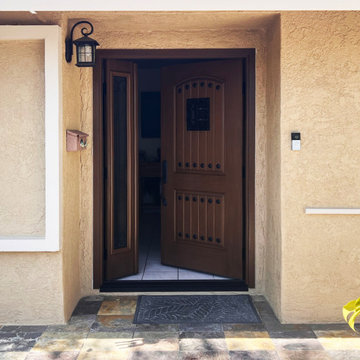
This awesome door system is a 36"x80" Therma-Tru fiberglass entry door system with 12" sidelight (uneven pair). Riserva glass with Wrought Iron grille. Speakeasy window and Clavos. Mahogany grain, factory stained Barley. Emtek San Carlos Monolithic hardware in Flat Black Steel. Installed in Huntington Beach, CA.
.
.
.
@todaysentrydoors sales with installation
@thermatrudoors

 Visbeen Architects
The best of past and present architectural styles combine in this welcoming, farmhouse-inspired design. Clad in low-maintenance siding, the distinctive exterior has plenty of street appeal, with its columned porch, multiple gables, shutters and interesting roof lines. Other exterior highlights included trusses over the garage doors, horizontal lap siding and brick and stone accents. The interior is equally impressive, with an open floor plan that accommodates today’s family and modern lifestyles. An eight-foot covered porch leads into a large foyer and a powder room. Beyond, the spacious first floor includes more than 2,000 square feet, with one side dominated by public spaces that include a large open living room, centrally located kitchen with a large island that seats six and a u-shaped counter plan, formal dining area that seats eight for holidays and special occasions and a convenient laundry and mud room. The left side of the floor plan contains the serene master suite, with an oversized master bath, large walk-in closet and 16 by 18-foot master bedroom that includes a large picture window that lets in maximum light and is perfect for capturing nearby views. Relax with a cup of morning coffee or an evening cocktail on the nearby covered patio, which can be accessed from both the living room and the master bedroom. Upstairs, an additional 900 square feet includes two 11 by 14-foot upper bedrooms with bath and closet and a an approximately 700 square foot guest suite over the garage that includes a relaxing sitting area, galley kitchen and bath, perfect for guests or in-laws.

 Today’s Entry Doors
Single 36" inch Dutch Entry Door. Smooth surface factory painted white. Plastpro DRS2D with top-down 'hide-a-screen' (vanishing screen) installed in Anaheim Hills, CA home.
 Today’s Entry Doors
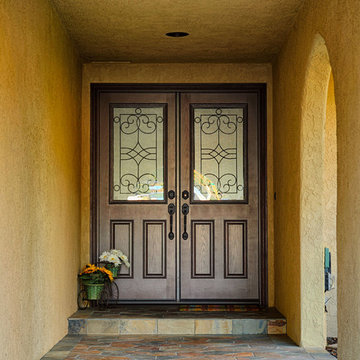
Classic Style 5 foot / 6/8 size fiberglass double entry doors. Therma Tru Model FC114 with half light glass inserts and Salina's Wrought iron design. Oak skin grain factory stained Mahogany. Emtek San Carlos hardware with dummy; in flat black color. Installed in Yorba Linda, CA home.

11