
Search results for "Today's" in Home Design Ideas

 User
Florence Elite is a finely crafted bevel-edged cork collection that comes in long, wide planks in a palette of today’s must-have colours. Cork flooring just for you!

 Ross North Homes Official
The Southsea is a one of a kind in today’s market offering two homes in one! With its own separate entry, there is an ancillary home to the front of this design that includes its own laundry, kitchen and dining, bedroom and ensuite, ideal for a teenager or guest retreat.
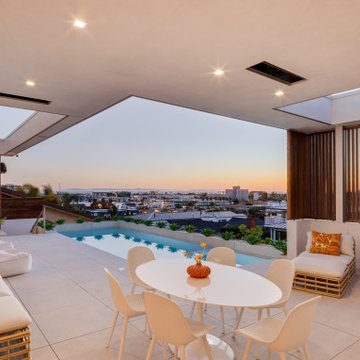
 Anders Lasater Architects
Offering an afternoon of socializing, or an evening of quiet repose in the fading light of sunset, the house in Newport Heights embraces the duality of modern living through the architectural language and spatial relationships of the Mid-Century era that are interpreted into today’s lifestyle and sensibility.
Find the right local pro for your project

 Larissa Hicks- S&W Kitchens, Inc.
Large beach style l-shaped porcelain tile eat-in kitchen photo in Tampa with a farmhouse sink, raised-panel cabinets, white cabinets, quartz countertops, blue backsplash, glass tile backsplash, stainless steel appliances and an island

 Visbeen Architects
The Cicero is a modern styled home for today’s contemporary lifestyle. It features sweeping facades with deep overhangs, tall windows, and grand outdoor patio. The contemporary lifestyle is reinforced through a visually connected array of communal spaces. The kitchen features a symmetrical plan with large island and is connected to the dining room through a wide opening flanked by custom cabinetry. Adjacent to the kitchen, the living and sitting rooms are connected to one another by a see-through fireplace. The communal nature of this plan is reinforced downstairs with a lavish wet-bar and roomy living space, perfect for entertaining guests. Lastly, with vaulted ceilings and grand vistas, the master suite serves as a cozy retreat from today’s busy lifestyle.
Photographer: Brad Gillette
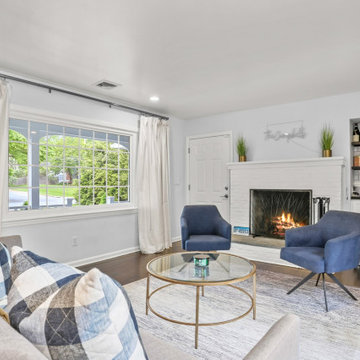
 Emilia Ferri Architecture + Design
This classic 1950’s ranch needed some TLC! By removing walls we created a new circulation and flow throughout this one story home. The new kitchen with island anchors the home with open concept living and dining adjacent to either side. Renovating two full bathrooms, adding a third bedroom and creating same-level laundry created value for today’s busy buyer. +/- 1,600 s.f.

 Gotcha Covered of Alpharetta
Roman shades originated in ancient Rome, when homeowners hung wet cloths over their windows to trap dust from the outside and keep the heat in check. Over time, this practical solution evolved into an aesthetic expression of the homeowner. Today, Roman shades are a great combination of utility and fashion.
Somewhere between hard window treatments like blinds or shutters, and soft treatments like curtains or drapes, Roman shades combine the best of both into a unique solution for almost any window! With a variety of lift options and a virtually unlimited line of fabrics to choose from, we can help you find the right Roman shades that perfectly accentuate your living space and reflect your personal style.
Whether your personal style leans more toward casual, classic, or elegant, there’s a Roman shade style that’s perfect for your home. The choices are limitless—classic, flat, relaxed, and more! Roman shades (or Roman blinds, as they are sometimes called) give you the look of costly custom shades at an affordable price that will surprise you. All the Roman fabric shades from Gotcha Covered lay smoothly, evenly, and gracefully into soft folds.
Additionally, Top down, Bottom Up gives you the flexibility to have open window space when and where you want it to expose those views or allow more natural light in while still maintaining privacy.

Sponsored
Columbus, OH

Snider & Metcalf Interior Design, LTD
Leading Interior Designers in Columbus, Ohio & Ponte Vedra, Florida
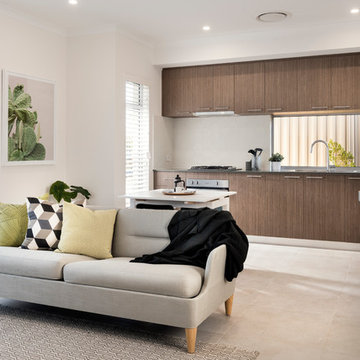 Ross North Homes Official
The Southsea is a one of a kind in today’s market offering two homes in one! With its own separate entry, there is an ancillary home to the front of this design that includes its own laundry, kitchen and dining, bedroom and ensuite, ideal for a teenager or guest retreat.
 ilprairiegal
Today we removed all of the old 1980's shrubs that were overgrown and hiding the house.
Inspiration for a craftsman full sun front yard landscaping in St Louis.
Inspiration for a craftsman full sun front yard landscaping in St Louis.
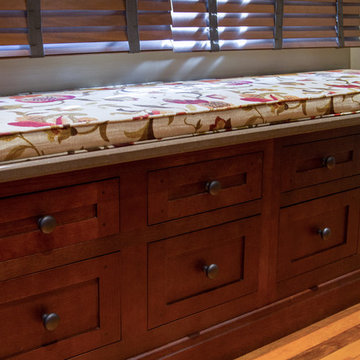
 Top’s Appliances and Cabinetry, LLC
100 Year Old Home Re-Imagined For Today. Window Bench Seat. Photo by Gage Seaux.
Inspiration for a mid-sized craftsman gender-neutral light wood floor home design remodel in New Orleans with shaker cabinets and dark wood cabinets
Inspiration for a mid-sized craftsman gender-neutral light wood floor home design remodel in New Orleans with shaker cabinets and dark wood cabinets


 Ross North Homes Official
The Southsea is a one of a kind in today’s market offering two homes in one! With its own separate entry, there is an ancillary home to the front of this design that includes its own laundry, kitchen and dining, bedroom and ensuite, ideal for a teenager or guest retreat.
 User
Florence Elite is a finely crafted bevel-edged cork collection that comes in long, wide planks in a palette of today’s must-have colours. Cork flooring just for you!


 User
Florence Elite is a finely crafted bevel-edged cork collection that comes in long, wide planks in a palette of today’s must-have colours. Cork flooring just for you!
 Visbeen Architects
The best of past and present architectural styles combine in this welcoming, farmhouse-inspired design. Clad in low-maintenance siding, the distinctive exterior has plenty of street appeal, with its columned porch, multiple gables, shutters and interesting roof lines. Other exterior highlights included trusses over the garage doors, horizontal lap siding and brick and stone accents. The interior is equally impressive, with an open floor plan that accommodates today’s family and modern lifestyles. An eight-foot covered porch leads into a large foyer and a powder room. Beyond, the spacious first floor includes more than 2,000 square feet, with one side dominated by public spaces that include a large open living room, centrally located kitchen with a large island that seats six and a u-shaped counter plan, formal dining area that seats eight for holidays and special occasions and a convenient laundry and mud room. The left side of the floor plan contains the serene master suite, with an oversized master bath, large walk-in closet and 16 by 18-foot master bedroom that includes a large picture window that lets in maximum light and is perfect for capturing nearby views. Relax with a cup of morning coffee or an evening cocktail on the nearby covered patio, which can be accessed from both the living room and the master bedroom. Upstairs, an additional 900 square feet includes two 11 by 14-foot upper bedrooms with bath and closet and a an approximately 700 square foot guest suite over the garage that includes a relaxing sitting area, galley kitchen and bath, perfect for guests or in-laws.
 Visbeen Architects
The Cicero is a modern styled home for today’s contemporary lifestyle. It features sweeping facades with deep overhangs, tall windows, and grand outdoor patio. The contemporary lifestyle is reinforced through a visually connected array of communal spaces. The kitchen features a symmetrical plan with large island and is connected to the dining room through a wide opening flanked by custom cabinetry. Adjacent to the kitchen, the living and sitting rooms are connected to one another by a see-through fireplace. The communal nature of this plan is reinforced downstairs with a lavish wet-bar and roomy living space, perfect for entertaining guests. Lastly, with vaulted ceilings and grand vistas, the master suite serves as a cozy retreat from today’s busy lifestyle.
Photographer: Brad Gillette

 Zola European Windows
Located in, Summit Park, Park City UT lies one of the most efficient houses in the country. The Summit Haus – designed and built by Chris Price of PCD+B, is an exploration in design and construction of advanced high performance housing. Seeing a rising demand for sustainable housing along with rising Carbon emissions leading to global warming, this house strives to show that sensible, good design can create spaces adequate for today’s housing demands while adhering to strict standards. The house was designed to meet the very rigid Passiv House rating system – 90% more efficient than a typical home in the area.
The house itself was intended to nestle neatly into the 45 degree sloped site and to take full advantage of the limited solar access and views. The views range from short, highly wooded views to a long corridor out towards the Uinta Mountain range towards the east. The house was designed and built based off Passiv Haus standards, and the framing and ventilation became critical elements to maintain such minimal energy requirements.
Zola triple-pane, tilt-and-turn Thermo uPVC windows contribute substantially to the home’s energy efficiency, and takes advantage of the beautiful surrounding of the location, including forrest views from the deck off of the kitchen.
Photographer: George Oakley



 Revival House
Elegance and charm radiate throughout this home, which features an open and spacious natural cherry kitchen, complete with gourmet appliances and a walk-in butler’s pantry. The spa-like bathroom in the owners’ suite is sure to wash away the day’s stress, with high-end plumbing fixtures, a walk-in zero-clearance shower, and beautiful walnut cabinetry. The back entrance/mudroom blends functionality with style for today’s busy families.
Learn more about our showroom and kitchen and bath design: http://www.mingleteam.com

 Quoizel
This style gives a nod to timeless style of the magnificent ocean liners of the 1920s and 1930s, but is updated for the homes of today. A handsome classic that is always in fashion.
 Ross North Homes Official
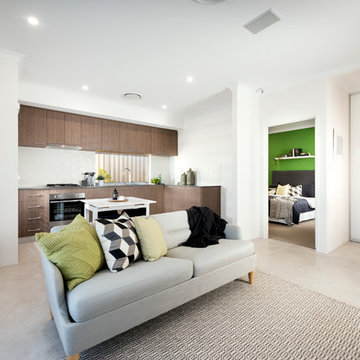
The Southsea is a one of a kind in today’s market offering two homes in one! With its own separate entry, there is an ancillary home to the front of this design that includes its own laundry, kitchen and dining, bedroom and ensuite, ideal for a teenager or guest retreat.
68