
Search results for "Today's" in Home Design Ideas
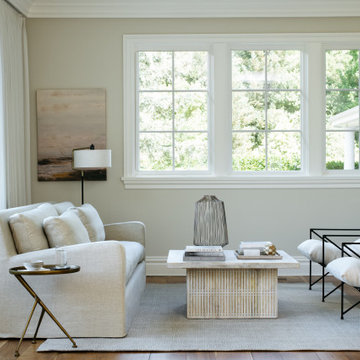


 Winder Gibson Architects
Working from the existing home’s deficits, we designed a bright and classic home well-suited to today’s living. Instead of a dark tunnel-like entry, we have a skylight custom curving stair that no one can believe is not original. Instead of a maze of rooms to reach the gorgeous park-like backyard, we have a clear central axis, allowing a sightline right through from the top of the stairs. Instead of three bedrooms scattered all over the house, we have zoned them to the second floor, each well-proportioned with a true master suite. Painted wood paneling, face-frame cabinets, box-beam beilings and Calacatta counters express the classic grandeur of the home.
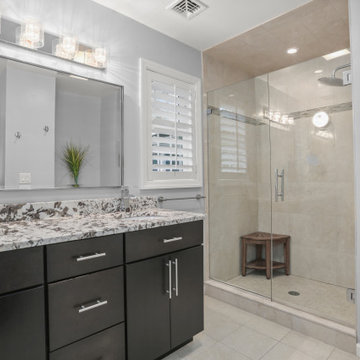
 Emilia Ferri Architecture + Design
This classic 1950’s ranch needed some TLC! By removing walls we created a new circulation and flow throughout this one story home. The new kitchen with island anchors the home with open concept living and dining adjacent to either side. Renovating two full bathrooms, adding a third bedroom and creating same-level laundry created value for today’s busy buyer. +/- 1,600 s.f.
Find the right local pro for your project

 Marty Rhein, CKD, CBD - BAC Design Group
Williamson Photography
Inspiration for a coastal white tile and ceramic tile ceramic tile alcove shower remodel with blue walls
Inspiration for a coastal white tile and ceramic tile ceramic tile alcove shower remodel with blue walls

 Amy Lau Design
For the inaugural AD Design Studio at the 2016 Architectural Digest Design Show, we created our inspirational vision for a work space, which elegantly balances the functional requirements of today’s busy designers with artistic touches, offering moments of tranquil pause for creative reflection.. Photography by Steven Kent Johnson.

 The McKernon Group
A beautiful historic Colonial replica. It looks like it has been sitting on this hilltop for hundreds of years, even though it's only been a few. It has all the details of it's era with the energy efficiency available today.

 Farmer Payne Architects - Louisiana
www.farmerpaynearchitects.com
Example of a classic light wood floor and beige floor powder room design in New Orleans with furniture-like cabinets, white cabinets, multicolored walls, a vessel sink and white countertops
Example of a classic light wood floor and beige floor powder room design in New Orleans with furniture-like cabinets, white cabinets, multicolored walls, a vessel sink and white countertops

Sponsored
Columbus, OH

Snider & Metcalf Interior Design, LTD
Leading Interior Designers in Columbus, Ohio & Ponte Vedra, Florida

 Hamish Murray Construction, Inc.
KuDa Photography
Example of a trendy gray floor entry hall design in Portland with white walls and a glass front door
Example of a trendy gray floor entry hall design in Portland with white walls and a glass front door

 Jamie House Design
This stunning mid-century modern remodel embraces the timeless charm of the era while incorporating modern functionality. Featuring clean lines, organic textures, and warm wood tones, the design highlights the home’s original character with contemporary updates. Thoughtfully curated furnishings, iconic mid-century silhouettes, and an open-concept layout create a seamless flow between spaces. This project exemplifies high-end Littleton interior design, showcasing how mid-century modern style can be reimagined for today’s lifestyle while staying true to its classic roots.

 Swanson Homes
The owners’ suite bathroom has so many of today’s desired amenities from a dramatic freestanding tub and large shower to separate vanities. The “Ella” Cambria countertops with a waterfall edge separate the white oak cabinetry and go perfectly with the luxurious marble flooring.

 Design Platform
James Florio & Kyle Duetmeyer
Example of a mid-sized urban open concept concrete floor and gray floor living room design in Denver with white walls, a two-sided fireplace and a metal fireplace
Example of a mid-sized urban open concept concrete floor and gray floor living room design in Denver with white walls, a two-sided fireplace and a metal fireplace
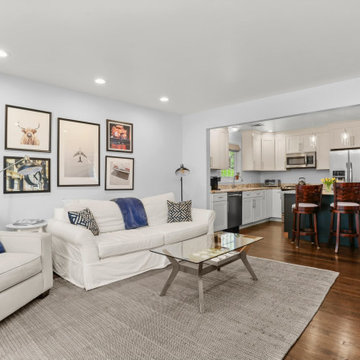 Emilia Ferri Architecture + Design
This classic 1950’s ranch needed some TLC! By removing walls we created a new circulation and flow throughout this one story home. The new kitchen with island anchors the home with open concept living and dining adjacent to either side. Renovating two full bathrooms, adding a third bedroom and creating same-level laundry created value for today’s busy buyer. +/- 1,600 s.f.

 Blue Oak Architecture
This award winning, luxurious home reinvents the ranch-style house to suit the lifestyle and taste of today’s modern family. Featuring vaulted ceilings, large windows and a screened porch, this home embraces the open floor plan concept and is handicap friendly. Expansive glass doors extend the interior space out, and the garden pavilion is a great place for the family to enjoy the outdoors in comfort. This home is the Gold Winner of the 2019 Obie Awards. Photography by Nelson Salivia

Sponsored
Sunbury, OH

J.Holderby - Renovations
Franklin County's Leading General Contractors - 2X Best of Houzz!

 The Cabinet Spot, Inc
The solidity and synchronization that these Espresso Shaker Cabinets emit, makes them a traditional yet efficient choice for today’s kitchen cabinetry profiles.
Authentic Shaker cabinetry can appear quite banal due to its quadrangle shape, and the frame and panel profile, also called rail and stile construction.
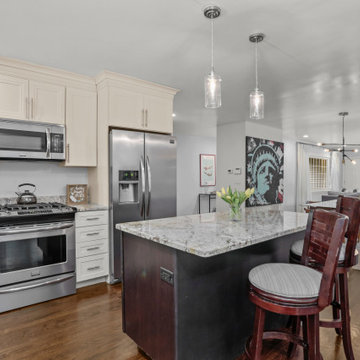 Emilia Ferri Architecture + Design
This classic 1950’s ranch needed some TLC! By removing walls we created a new circulation and flow throughout this one story home. The new kitchen with island anchors the home with open concept living and dining adjacent to either side. Renovating two full bathrooms, adding a third bedroom and creating same-level laundry created value for today’s busy buyer. +/- 1,600 s.f.
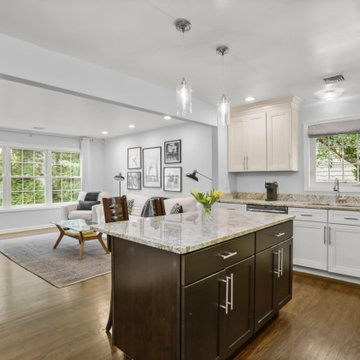 Emilia Ferri Architecture + Design
This classic 1950’s ranch needed some TLC! By removing walls we created a new circulation and flow throughout this one story home. The new kitchen with island anchors the home with open concept living and dining adjacent to either side. Renovating two full bathrooms, adding a third bedroom and creating same-level laundry created value for today’s busy buyer. +/- 1,600 s.f.
 Swanson Homes
The owners’ suite bathroom has so many of today’s desired amenities from a dramatic freestanding tub and large shower to separate vanities. The “Ella” Cambria countertops with a waterfall edge separate the white oak cabinetry and go perfectly with the luxurious marble flooring.



 Jan Gleysteen Architects, Inc
Photography by Richard Mandelkorn
Inspiration for a large formal and open concept carpeted living room remodel in Boston with yellow walls
Inspiration for a large formal and open concept carpeted living room remodel in Boston with yellow walls

 Shaw Floors
Meditation Stacked Linear in Solitude by Shaw Floors. Marbles are being used in many of today’s kitchens and baths—a modern use of a classic material. And thanks to its pattern and textures, Meditation is very modern. The combination of textured, etched and smooth surfaces makes this product extremely on-trend. It’s wonderful on backsplashes and as an accent on floors.
72