
Search results for "Today's" in Home Design Ideas

 Shaw Floors
Close Call in Tobacco by Shaw Floors. Carry on tradition with a twist. This color palette has fresh neutrals to complement all of today’s newest trends.

 JR Floors and Window Coverings
Today’s resilient vinyl flooring offers the look of ceramic tile and hardwood floors with less expense and hassle.
Resilient vinyl tile and plank flooring is a heavy duty vinyl floor made of solid moisture resistant PVC or virgin vinyl. It ranges in thickness from 2 mm to 9 mm and above. As with most flooring, the thicker it is, the more it costs and the more durable it will be. In addition, a thicker vinyl floor reduces the chances of imperfections in the subfloor showing through.

 Hernandez Wholesale Flooring
“Skippy,” a textural, cut and loop pattern from the STAINMASTER® PetProtect® brand, adds visual depth and understated charm to the floor. Available in twenty (20) solids and sixteen (16) multi-colored hues to assure you have that perfect color for today’s home décor finishes. Skippy is constructed of SuperiaSDTM fiber, a soft and extremely durable carpet fiber that offers exceptional stain resistance, easy cleanability, and timeless beauty.
Find the right local pro for your project

 Klopf Architecture
 and Outer space Landscape Architects designed a new warm, modern, open, indoor-outdoor home in Los Altos, California. Inspired by mid-century modern homes but looking for something completely new and custom, the owners, a couple with two children, bought an older ranch style home with the intention of replacing it.
Created on a grid, the house is designed to be at rest with differentiated spaces for activities; living, playing, cooking, dining and a piano space. The low-sloping gable roof over the great room brings a grand feeling to the space. The clerestory windows at the high sloping roof make the grand space light and airy.
Upon entering the house, an open atrium entry in the middle of the house provides light and nature to the great room. The Heath tile wall at the back of the atrium blocks direct view of the rear yard from the entry door for privacy.
The bedrooms, bathrooms, play room and the sitting room are under flat wing-like roofs that balance on either side of the low sloping gable roof of the main space. Large sliding glass panels and pocketing glass doors foster openness to the front and back yards. In the front there is a fenced-in play space connected to the play room, creating an indoor-outdoor play space that could change in use over the years. The play room can also be closed off from the great room with a large pocketing door. In the rear, everything opens up to a deck overlooking a pool where the family can come together outdoors.
Wood siding travels from exterior to interior, accentuating the indoor-outdoor nature of the house. Where the exterior siding doesn’t come inside, a palette of white oak floors, white walls, walnut cabinetry, and dark window frames ties all the spaces together to create a uniform feeling and flow throughout the house. The custom cabinetry matches the minimal joinery of the rest of the house, a trim-less, minimal appearance. Wood siding was mitered in the corners, including where siding meets the interior drywall. Wall materials were held up off the floor with a minimal reveal. This tight detailing gives a sense of cleanliness to the house.
The garage door of the house is completely flush and of the same material as the garage wall, de-emphasizing the garage door and making the street presentation of the house kinder to the neighborhood.
The house is akin to a custom, modern-day Eichler home in many ways. Inspired by mid-century modern homes with today’s materials, approaches, standards, and technologies. The goals were to create an indoor-outdoor home that was energy-efficient, light and flexible for young children to grow. This 3,000 square foot, 3 bedroom, 2.5 bathroom new house is located in Los Altos in the heart of the Silicon Valley.
Klopf Architecture Project Team: John Klopf, AIA, and Chuang-Ming Liu
Landscape Architect: Outer space Landscape Architects
Structural Engineer: ZFA Structural Engineers
Staging: Da Lusso Design
Photography ©2018 Mariko Reed
Location: Los Altos, CA
Year completed: 2017

 Wilshire Fireplace Shop San Diego
Our custom made chimney shrouds are made to exacting specifications and are available in stainless steel, copper, and powder coat finishes. Please contact your local Wilshire & Okell’s shop to set an appointment today.

 Flavor Paper
Wanderlusting? Us, too. Rather than daydreaming of an idyllic getaway, Enfumé offers an easy escape to the stunning Smoky Mountains with its rich painterly details and full-spectrum flora. Naturally, the French scenic inspired spectacle, which is designed by Flavor Paper’s own Jon Sherman, has been modernized for today’s and tomorrow’s interiors with an emphasis on life-like scale and texture, and its three-dimensional reality. Created from photographs taken of commissioned plein-air artwork, this mural is malleable to suit any and all sized spaces and desired vistas, so you can make your staycation as wild (cue the Acid colorway and addition of invisible ink symbols or sayings) or whimsical as you please. Whatever your flavor, Enfumé is on fire.
 Kelly Slager Interiors
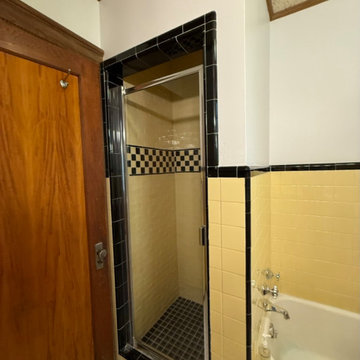
Original 1940's bathroom BEFORE photos. Client wanted to make this a functional bathroom for today with a sink and shower.
Inspiration for a contemporary bathroom remodel in New York
Inspiration for a contemporary bathroom remodel in New York

Sponsored
Columbus, OH

Snider & Metcalf Interior Design, LTD
Leading Interior Designers in Columbus, Ohio & Ponte Vedra, Florida
 Kelly Slager Interiors
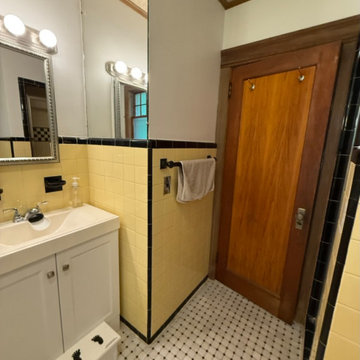
Original 1940's bathroom BEFORE photos. Client wanted to make this a functional bathroom for today with a sink and shower.
Bathroom - contemporary bathroom idea in New York
Bathroom - contemporary bathroom idea in New York

 Sellars Lathrop Architects, llc
Renovation and addition of a 1940's Colonial into a family home that's modern, cool and classic. White interiors, dark floors, open plan, loads of natural light and easy access to outdoors makes this perfect for family and entertaining. Traditional meets modern. Award winning project . Judges say : "This renovation balances traditional attributes with modern clarity.
Photo: Matthew Williams

 Demlang Builders
The Alyssa II a perfectly designed 2,764 sq ft split bedroom ranch complete with the amenities today’s buyers are looking for. The Alyssa II, with its craftsman flair features exceptional architectural detail including an arched covered porch, which is grounded with ledge stone columns, Shaker town cedar shakes and cedar truss details in the gables that accentuate the beauty of this exquisite design.
A gracious entrance draws you into the center of the home where the 10’ high ceilings of the great room, kitchen, dinette and hearth room blend beautifully to create this open concept design. Panoramic views from the oversized windows will grasp your attention. The kitchen boasts an oversized working island with quartz counter tops and a curved soffit mimicking the island below, which features pendant lighting and an enlarged apron sink. Additional features include an abundance of white painted maple cabinetry, unique arches, glass/stone tile backsplash and a spacious walk-in pantry, all of which complete this gourmet kitchen. An impressive one of a kind fireplace with stone and wood including an impressive ceiling treatment seamlessly connects the great room to the hub of the home.
The master retreat features expansive windows, a generously sized walk- in closet with closet organizers and a private pocket office. The luxurious master bath has a spa like feel walk-in ceramic tile shower, free standing soaking tub with unique oval ceiling treatment, dual his & her sinks with Kohler fixtures and private water closet.
This home is complete with a flex room being shown as an office located off the foyer, conveniently located powder room, separate laundry room, mudroom with bench/hooks and walk in closet, a covered porch is located off the dinette, two spacious bedrooms with unique ceilings each sporting their own vanity along with a shared water closet and tub/shower.
As in every Demlang Builders home, we are proud to announce that The Alyssa II is built to rigorous construction standards and is a Focus on Energy certified home. We are very proud of our low HERS ratings.

 Kansas City Homes & Style Magazine
Also known as the mudroom, rear entryways are actually taking center stage in homes around the metro area. Multipurpose rooms at heart, these successfully blend form and function for a space that can easily keep pace with today’s busy families.
Designed by Covenant Homes http://www.covenanthomeskc.com/
Photo by Matt Kocourek http://www.mattkocourek.com/
 Better Builders
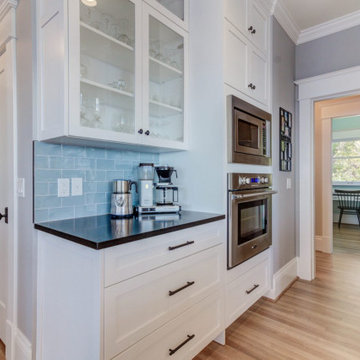
This family loved the character and history of their older estate, but it no longer fit the way they lived day to day. The goal was to revitalize the home, bringing in modern function and comfort while honoring the heritage that made the property special.
Better Builders approached the project with that balance in mind. Nearly every space in the home was reimagined, breathing new life into rooms that had grown outdated. One of the most transformative changes came from an unlikely place: an awkward closet that was converted into a stylish, functional bathroom designed just for the family’s two teenage girls.
From thoughtful upgrades to complete reconfigurations, each choice respected the home’s history while providing the convenience and livability today’s family needs. The result is a home that feels both timeless and refreshed — a place where the past and present come together beautifully.
 Alexander Design Group, Inc.
Spacecrafting
Inspiration for a farmhouse home design remodel in Minneapolis
Inspiration for a farmhouse home design remodel in Minneapolis

Sponsored
Sunbury, OH

J.Holderby - Renovations
Franklin County's Leading General Contractors - 2X Best of Houzz!

 The Outdoor Store
South Sea Rattan and Wicker Furniture Company has been offering a stylish alternative to traditional wicker and rattan since 1984. And although classic in design and finishing, today’s wicker and rattan is constructed of durable polyethylene that is designed to hold up against harsh weather elements. If you seek a home reflecting casual elegance with a traditional feel, but with modern conveniences, look no further than South Sea Rattan. Start enjoying your new furniture today.

 Ethan Allen
Inspired by 1850s Jenny Lind design, this bed has a totally today twist amid this modern mix of black and white patterns.
Bedroom - farmhouse bedroom idea in New York
Bedroom - farmhouse bedroom idea in New York

 Michael Wolk Design Associates
The renowned mid 20th century architect Florence Knoll designed this classic Miami home, which over the decades saw numerous renovations and eventually disrepair. A new owner called on Michael Wolk to undertake a thorough renovation of the house, which he did after careful research to uncover Knoll’s plans for the original structure. What emerged was a Gables Estate home that reflected the spirit and style of the original house, updated for today’s living. Known for his collections of classic contemporary furniture designs, Michael Wolk furnished the rooms of the house using many pieces from his own collections – a perfect fit given the house’s very special provenance.
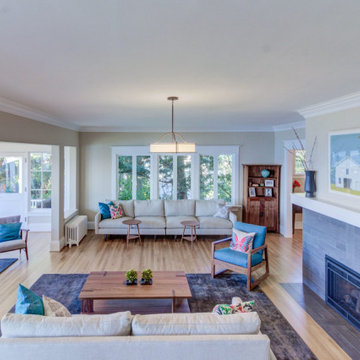 Better Builders
This family loved the character and history of their older estate, but it no longer fit the way they lived day to day. The goal was to revitalize the home, bringing in modern function and comfort while honoring the heritage that made the property special.
Better Builders approached the project with that balance in mind. Nearly every space in the home was reimagined, breathing new life into rooms that had grown outdated. One of the most transformative changes came from an unlikely place: an awkward closet that was converted into a stylish, functional bathroom designed just for the family’s two teenage girls.
From thoughtful upgrades to complete reconfigurations, each choice respected the home’s history while providing the convenience and livability today’s family needs. The result is a home that feels both timeless and refreshed — a place where the past and present come together beautifully.



 DeSitter Flooring
“Rascal,” a cut and loop, geometric maze pattern from the STAINMASTER® PetProtect® brand, adds dimension to the floor with its classic design and textural interest. Available in twenty (20) solids and sixteen (16) multi-colored hues that coordinate beautifully with today’s home décor finishes. Rascal is constructed of SuperiaSDTM fiber, a soft and extremely durable carpet fiber that offers exceptional stain resistance, easy cleanability, and timeless beauty.

 Enhance Floors and More
“Skippy,” a textural, cut and loop pattern from the STAINMASTER® PetProtect® brand, adds visual depth and understated charm to the floor. Available in twenty (20) solids and sixteen (16) multi-colored hues to assure you have that perfect color for today’s home décor finishes. Skippy is constructed of SuperiaSDTM fiber, a soft and extremely durable carpet fiber that offers exceptional stain resistance, easy cleanability, and timeless beauty.

 Bezdan Railing Solutions
It seems diamonds really are forever: a staple of the mid-century design movement for their simple, geometric form, today they’re as chic as ever. It’s a look that’s effortlessly elegant.
92