
Search results for "Toe kick step stool" in Home Design Ideas

 Mike Schaap Builders
Captivated by South Haven’s natural charm and waterfront beauty, this storybook, waterfront abode is exceptionally true to its lakefront character.
Featuring over 3,600 square feet with five bedroom and three-and-a-half baths, the careful design of this open and charming layout paired with grand views from nearly every room, capture all the warmth and playfulness of lakefront living.
• A beach friendly fiber cement siding in a cheerful shade of blue blends seamlessly with the water backdrop, while contrasting white trim and darker blue window clad lend definition to the exterior.
• An impressive kitchen with stunning Ann Sachs tile backsplash, quartz countertops, richly stained bistro table and Viking Appliances overlook the generous, but clearly defined, living and dining rooms.
• Extensive built-ins with extra storage and workspace, such as a distinctive dining serving piece featuring quartz stone and a lake reflecting mirror, maximize space and make entertaining a breeze.
• Playful design elements like Thibaut wallpaper, braided hemp cabinet insets and white-washed European white oak floors complement the home’s coastal flair with nautical décor and warm hues.
• Fine finishes and rich trim details including wainscot, various painted ceilings, louvered doors on cabinetry, and fireplace surround with kitchen coordinating quartz stone, show off the intricate design gestures.
• Skillfully designed upstairs presents a restful master retreat with private balcony, two guest bedrooms, convenient laundry featuring sleek retractable doors and space maximizing built in bunk beds with ultra-clever steps that provide storage.
• The lower level’s extra guest quarters, additional laundry, full beach bath with top-to-bottom tiled shower, diligent kitchenette, beach-friendly stained concrete floors, outdoor shower that keeps sand at bay, and direct access to the sugary sands of Lake Michigan.
Photography by Chuck Heiney
 BGI Design

An airy and light feeling inhabits this kitchen from the white walls to the white cabinets to the bamboo countertop and to the contemporary glass pendant lighting. Glass subway tile serves as the backsplash with an accent of organic leaf shaped glass tile over the cooktop. The island is a two part system that has one stationary piece closes to the window shown here and a movable piece running parallel to the dining room on the left. The movable piece may be moved around for different uses or a breakfast table can take its place instead. LED lighting is placed under the cabinets at the toe kick for a night light effect. White leather counter stools are housed under the island for convenient seating.
Michael Hunter Photography

 Board & Vellum
The basement bar uses space that would otherwise be empty square footage. A custom bar aligns with the stair treads and is the same wood and finish as the floors upstairs. John Wilbanks Photography
Find the right local pro for your project

 Tobin Dougherty Architects
This new 6400 s.f. two-story split-level home lifts upward and orients toward unobstructed views of Windy Hill. The deep overhanging flat roof design with a stepped fascia preserves the classic modern lines of the building while incorporating a Zero-Net Energy photovoltaic panel system. From start to finish, the construction is uniformly energy efficient and follows California Build It Green guidelines. Many sustainable finish materials are used on both the interior and exterior, including recycled old growth cedar and pre-fabricated concrete panel siding.
Photo By:
Bernard Andre

 Pegasus Builders, Inc.
Inspiration for a large transitional l-shaped porcelain tile and beige floor open concept kitchen remodel in Miami with an undermount sink, shaker cabinets, gray cabinets, multicolored backsplash, matchstick tile backsplash, paneled appliances, an island and limestone countertops

 KW Designs
Chipper Hatter Photography
Inspiration for a mid-sized contemporary light wood floor kitchen remodel in San Diego
Inspiration for a mid-sized contemporary light wood floor kitchen remodel in San Diego
 Poggenpohl Kitchens Hawaii
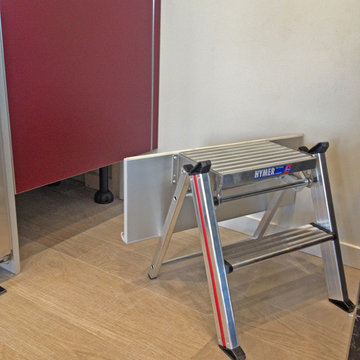
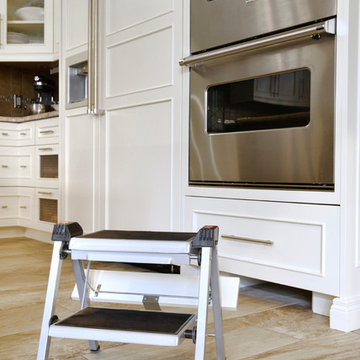
An integrated step ladder hidden behind an unassuming toe kick.
Trendy kitchen photo in Hawaii
Trendy kitchen photo in Hawaii
 Northwest Green Home Tour
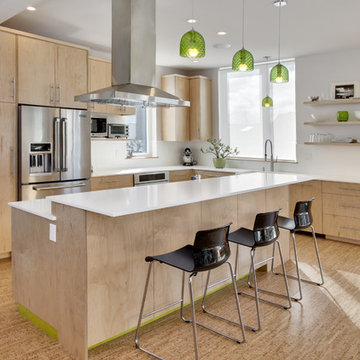
Example of a trendy l-shaped light wood floor kitchen design in Seattle with flat-panel cabinets, light wood cabinets, stainless steel appliances and an island

 Denise Quade Design
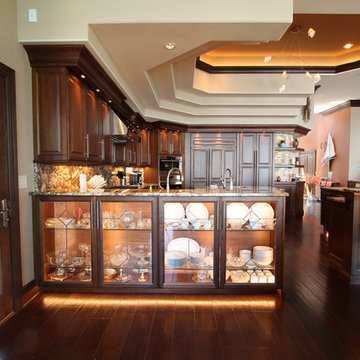
Leaded glass cabinets were incorporated onto the backside of a kitchen peninsula and offer great storage for dining room necessities. Toe kick lighting and lighting inside the cabinets make these pieces feel special and sparkle.

 Hardwood Interiors & Design

custom cabinetry, light stained cabinetry, granite countertop, granite backsplash, overlay cabinetry, flat panel doors and drawers, recessed toe kick, contemporary crown moulding, stained concrete floor, refrigerator with wood panels, appliance panels,

 Signature Kitchen & Bath Design Inc.
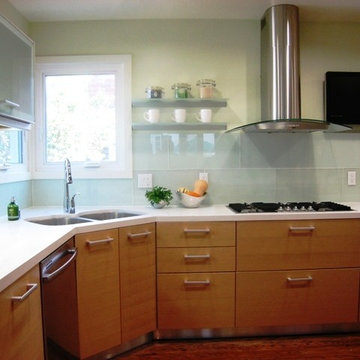
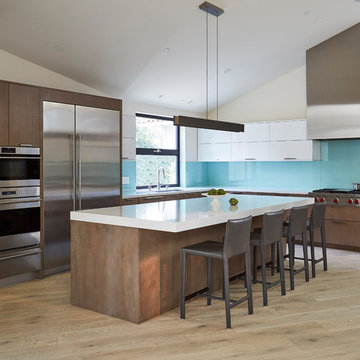
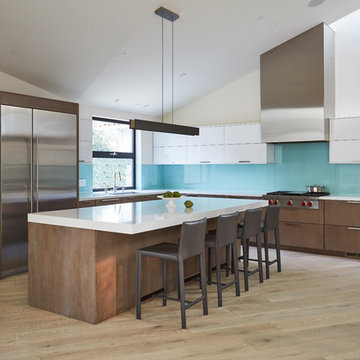
This large open kitchen has miles of storage with everything still at the homeowner’s fingertips. We opted to keep things minimal and simple with a slab style wood cabinet paired with high-gloss acrylic white uppers and an aqua colored sheet glass backsplash that’s perfect for messy cleanups. A 3” thick white quartz island countertop anchors the kitchen as the hub of the home with seating for four. Premium appliances, including a custom exhaust vent cover, are complimented with subtle stainless steel accents like toe-kick covers and floating shelving. A simple lighting fixture and counter stools help accentuate this clean minimalistic style.
Photo by Mike Kaskel
Interior Design by Bennett Design Co.
 Signature Kitchen & Bath Design Inc.
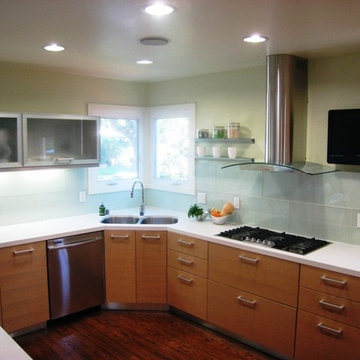
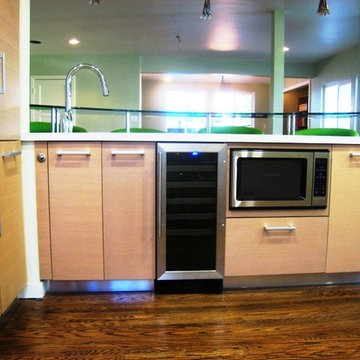
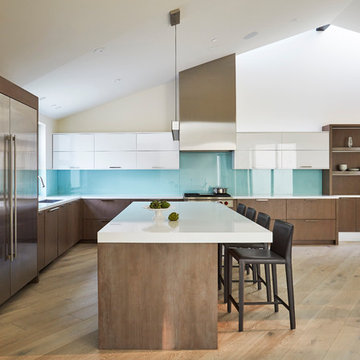
This large open kitchen has miles of storage with everything still at the homeowner’s fingertips. We opted to keep things minimal and simple with a slab style wood cabinet paired with high-gloss acrylic white uppers and an aqua colored sheet glass backsplash that’s perfect for messy cleanups. A 3” thick white quartz island countertop anchors the kitchen as the hub of the home with seating for four. Premium appliances, including a custom exhaust vent cover, are complimented with subtle stainless steel accents like toe-kick covers and floating shelving. A simple lighting fixture and counter stools help accentuate this clean minimalistic style.
Photo by Mike Kaskel
Interior Design by Bennett Design Co.
 Signature Kitchen & Bath Design Inc.
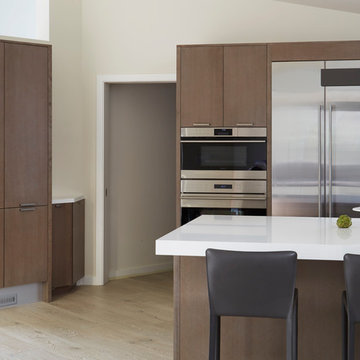
This large open kitchen has miles of storage with everything still at the homeowner’s fingertips. We opted to keep things minimal and simple with a slab style wood cabinet paired with high-gloss acrylic white uppers and an aqua colored sheet glass backsplash that’s perfect for messy cleanups. A 3” thick white quartz island countertop anchors the kitchen as the hub of the home with seating for four. Premium appliances, including a custom exhaust vent cover, are complimented with subtle stainless steel accents like toe-kick covers and floating shelving. A simple lighting fixture and counter stools help accentuate this clean minimalistic style.
Photo by Mike Kaskel
Interior Design by Bennett Design Co.
 Signature Kitchen & Bath Design Inc.
This large open kitchen has miles of storage with everything still at the homeowner’s fingertips. We opted to keep things minimal and simple with a slab style wood cabinet paired with high-gloss acrylic white uppers and an aqua colored sheet glass backsplash that’s perfect for messy cleanups. A 3” thick white quartz island countertop anchors the kitchen as the hub of the home with seating for four. Premium appliances, including a custom exhaust vent cover, are complimented with subtle stainless steel accents like toe-kick covers and floating shelving. A simple lighting fixture and counter stools help accentuate this clean minimalistic style.
Photo by Mike Kaskel
Interior Design by Bennett Design Co.
 Lori Dennis, Inc.
LoriDennis.com Interior Design.
Kitchen - traditional kitchen idea in Santa Barbara
Kitchen - traditional kitchen idea in Santa Barbara
31