
Search results for "Toe kick step stool" in Home Design Ideas

 Soucie Horner, Ltd.
The clean, calm, restful interiors of this heart-of-the-city home are an antidote to urban living, and busy professional lives. As well, they’re an ode to enduring style that will accommodate the changing needs of the young family who lives here.
Photos by June Suthigoseeya
 PKsurroundings
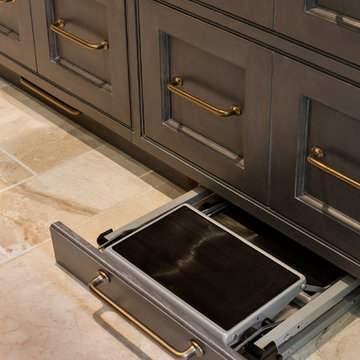
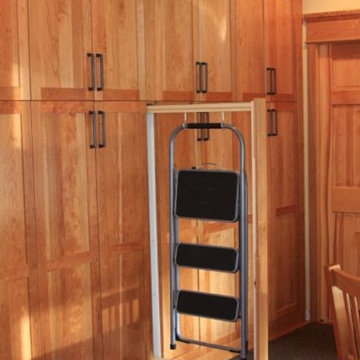
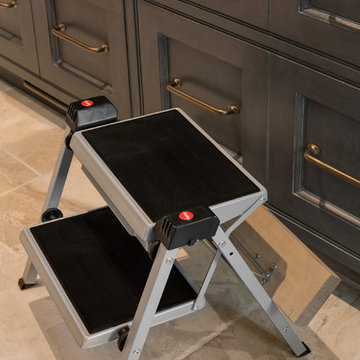
Concealed toe-kick step stool.
Photo by Rob Karosis.
Inspiration for a transitional kitchen remodel in Boston
Inspiration for a transitional kitchen remodel in Boston
 Reico Kitchen & Bath
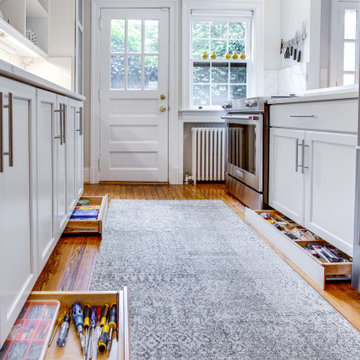
Designed by Marc Jean-Michel of Reico Kitchen & Bath in Bethesda, MD in collaboration with Wisdom Construction, this Washington, DC kitchen remodel features Merillat Masterpiece kitchen cabinets in the Ganon door style in a Dove White finish with Calacatta Laza engineered quartz countertops from Q by MSI.
The kitchen features unique storage in a smaller galley kitchen space by utilizing the toe kick area of the cabinets to create pull out drawer storage. Those drawers are touch-sensitive...a little toe push and out (and in) they go!
Photos courtesy of BTW Images LLC.
Find the right local pro for your project
 Wood-Mode Fine Custom Cabinetry
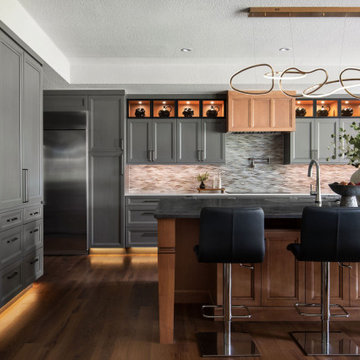
In true Arts & Crafts style, this kitchen and mudroom project is packed with details of custom craftsmanship, architectural elements and hidden conveniences that make it more than meets-the-eye. For the designer, the goal was to create a seamless flow between the kitchen, mudroom and dining areas to create a home meant for gathering children and grandchildren. Inspired by the family’s love for baking, their curated collectibles and the stained-glass artwork they brought with them from Colorado, the homeowners choose Weston Recessed with a Vintage Baltic Sea finish for their cabinetry.
Warm materials, layered lighting, and personal touches help the kitchen feel inviting, while thoughtfully placed work zones allow multiple people to be in the space without it feeling crowded. This includes a dedicated baker’s zone anchoring the left side of the kitchen, complete with an integrated mixer cabinet and adjacent oven storage; and a tea center with integrated cabinet lighting concealed behind pocket doors that lights up when the doors are open.
Every cabinet was considered with purpose – specialized storage features like a swing out spice cabinet, cleaning supply storage cabinet, and thoughtful adjustments for the homeowners’ height including a pull-out step stool, making it easier to reach cabinets above. Wood-Mode’s precision craftsmanship and quality are on display, with attention to detail seen in the smooth finish of the custom range hood finished in Driftwood with Espresso glaze on maple. The adjoining mudroom is a full-service area with built-in bench seating with toe-kick lighting and architectural details like wood corbels and floor to ceiling cabinets to store outerwear for every season of the year.
Designed by Christy Bowen
The Cabinetry Studio by Twelve Stones

 Studio Dearborn
This spacious kitchen in Westchester County is flooded with light from huge windows on 3 sides of the kitchen plus two skylights in the vaulted ceiling. The dated kitchen was gutted and reconfigured to accommodate this large kitchen with crisp white cabinets and walls. Ship lap paneling on both walls and ceiling lends a casual-modern charm while stainless steel toe kicks, walnut accents and Pietra Cardosa limestone bring both cool and warm tones to this clean aesthetic. Kitchen design and custom cabinetry, built ins, walnut countertops and paneling by Studio Dearborn. Architect Frank Marsella. Interior design finishes by Tami Wassong Interior Design. Pietra cardosa limestone countertops and backsplash by Marble America. Appliances by Subzero; range hood insert by Best. Cabinetry color: Benjamin Moore Super White. Hardware by Top Knobs. Photography Adam Macchia.

 Rylex Custom Cabinetry and Closets
Hidden toe kick drawers and double-duty drawer fronts hide extra storage yet maintain elegant simplicity.
Small transitional master ceramic tile and single-sink bathroom photo in New York with recessed-panel cabinets, medium tone wood cabinets, an undermount sink, granite countertops, beige countertops and a built-in vanity
Small transitional master ceramic tile and single-sink bathroom photo in New York with recessed-panel cabinets, medium tone wood cabinets, an undermount sink, granite countertops, beige countertops and a built-in vanity
 Top’s Appliances and Cabinetry, LLC

100 Year Old Home Re-Imagined For Today. Toe Kick Pull Out Step Stool.
Walk-in closet - mid-sized craftsman gender-neutral light wood floor walk-in closet idea in New Orleans with shaker cabinets and dark wood cabinets
Walk-in closet - mid-sized craftsman gender-neutral light wood floor walk-in closet idea in New Orleans with shaker cabinets and dark wood cabinets

 Reico Kitchen & Bath

Designed by Marc Jean-Michel of Reico Kitchen & Bath in Bethesda, MD in collaboration with Wisdom Construction, this Washington, DC kitchen remodel features Merillat Masterpiece kitchen cabinets in the Ganon door style in a Dove White finish with Calacatta Laza engineered quartz countertops from Q by MSI.
The kitchen features unique storage in a smaller galley kitchen space by utilizing the toe kick area of the cabinets to create pull out drawer storage. Those drawers are touch-sensitive...a little toe push and out (and in) they go!
Photos courtesy of BTW Images LLC.
 Cabry Design LLC
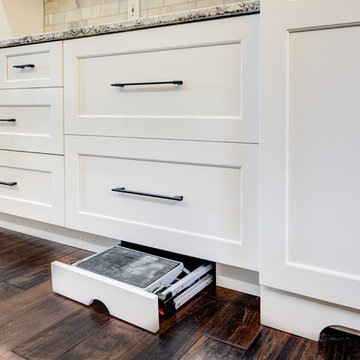
Beautiful Transitional white painted cabinetry. Features step stool in the toe kick, and 5" distressed maple flooring.
Photography done by the amazing Lori Douthat @ downtoearthphotography

 Rasmussen / Su Architects
Halkin Mason Photography
Example of a large transitional l-shaped light wood floor kitchen design in Philadelphia with a farmhouse sink, shaker cabinets, white cabinets, marble countertops, white backsplash, ceramic backsplash, paneled appliances and an island
Example of a large transitional l-shaped light wood floor kitchen design in Philadelphia with a farmhouse sink, shaker cabinets, white cabinets, marble countertops, white backsplash, ceramic backsplash, paneled appliances and an island
 Wilco Bos: Design + Remodels
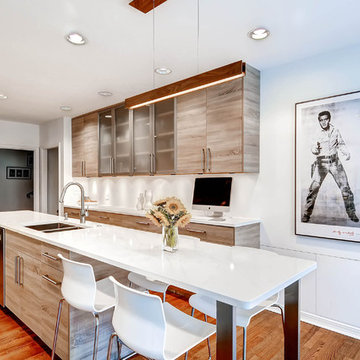
Large trendy u-shaped medium tone wood floor eat-in kitchen photo in Denver with flat-panel cabinets, light wood cabinets, stainless steel appliances, an island, a double-bowl sink, quartz countertops, white backsplash and subway tile backsplash
 PKsurroundings
Concealed toe-kick step stool.
Photo by Rob Karosis.
Kitchen - transitional kitchen idea in Boston
Kitchen - transitional kitchen idea in Boston
 emma delon
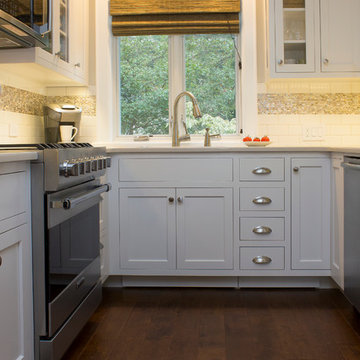
Maximizing the functionality of this space, and coordinating the new kitchen with the beautiful remodel completed previously by the client were the two most important aspects of this project. The existing spaces are elegantly decorated with an open plan, dark hardwood floors, and natural stone accents. The new, lighter, more open kitchen flows beautifully into the client’s existing dining room space. Satin nickel hardware blends with the stainless steel appliances and matches the satin nickel details throughout the home. The fully integrated refrigerator next to the narrow pull-out pantry cabinet, take up less visual weight than a traditional stainless steel appliance and the two combine to provide fantastic storage. The glass cabinet doors and decorative lighting beautifully highlight the client’s glassware and dishes. Finished with white subway tile, Dreamy Marfil quartz countertops, and a warm natural wood blind; the space warm, inviting, elegant, and extremely functional.
copyright 2013 marilyn peryer photography


 Coddington Design
In the center of the kitchen is a waterfall island with classic marble countertop, oversized brass geometric pendants, and blue faux leather stools with brass frames. The tile backsplash behind the oven is a geometric marble with metallic inlay which creates a glamorous patterning.
Photo: David Livingston

 In the Deets
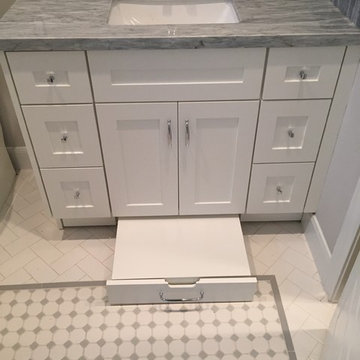
A kid's bathroom with classic style. Custom, built-in, oak, double vanity with pull out steps and hexagon pulls, Carrara marble hexagon feature wall and subway tiled shower with ledge bench. The ultra-durable, Carrara marble, porcelain floor makes for easy maintenance.
 Crystal Kitchen + Bath
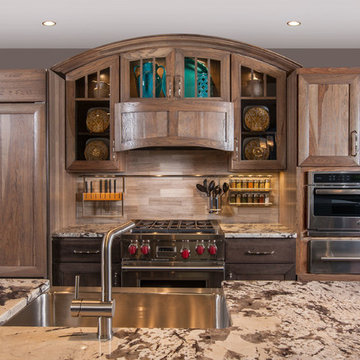
Tying multiple floors together using 6”x36” dark grey wood-looking tile, laid on a staggered patterned worked well with the tile and concrete floors next to it.
Two-toned cabinetry of wired brushed hickory with a grey stain wash, combined with maple wood in a dark slate finish is a current trend.
Counter tops: combination of splashy granite and white Caesarstone grounded the display. A custom-designed table of ash wood, with heavy distressing and grey washed stain added warmth.
Show custom features:
Arched glass door cabinets with crown moulding to match.
Unique Features: drawer in drawer for pot lids, pull out drawer in toe kick for dog dishes, toe space step stool, swing up mixer shelf, pull out spice storage.
Built in Banquette seating with table and docking station for family meals and working.
Custom open shelves and wine rack with detailed legs anchor the three sides of the island.
Backsplash rail with spice rack, knife and utensil holder add more storage space.
A floating soffit matches the shape of island and helps lower the showroom ceiling height to what would be found in a normal home. It includes: pendant lights for the snack bar, chandelier for the table and recess for task lights over the sink.
The large triangular shaped island has eleven foot legs. It fills the unusual space and creates three separate areas: a work space, snack bar/room divider and table area.
 BGI Design
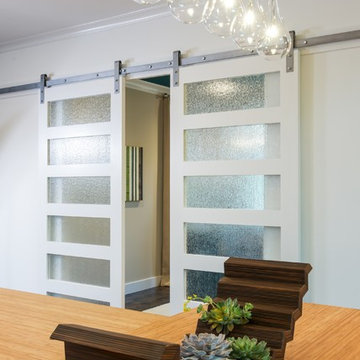
An airy and light feeling inhabits this kitchen from the white walls to the white cabinets to the bamboo countertop and to the contemporary glass pendant lighting. Glass subway tile serves as the backsplash with an accent of organic leaf shaped glass tile over the cooktop. The island is a two part system that has one stationary piece closes to the window shown here and a movable piece running parallel to the dining room on the left. The movable piece may be moved around for different uses or a breakfast table can take its place instead. LED lighting is placed under the cabinets at the toe kick for a night light effect. White leather counter stools are housed under the island for convenient seating.
Michael Hunter Photography
Toe Kick Step Stool – Search Results in Home Design

 Bontina
Here is a great way to store your step stool in the toe kick of the cabinets
Example of a transitional cork floor eat-in kitchen design in Albuquerque with flat-panel cabinets and light wood cabinets
Example of a transitional cork floor eat-in kitchen design in Albuquerque with flat-panel cabinets and light wood cabinets
1