
Search results for "Toilet decorating ideas" in Home Design Ideas



Find the right local pro for your project


 Sweetlake Interior Design LLC
This is an older house in Rice University that needed an updated master bathroom. The original shower was only 36" x 36". Spa Bath Renovation Spring 2014, Design, Reorganize and Build. We moved the tub, shower and toilet to different locations to make the bathroom look more organized. We used pure white caeserstone counter tops, hansgrohe metris faucet, glass mosaic tile (Daltile - City Lights), stand silver 12 x 24 porcelain floor cut into 4 x 24 strips to make the chevron pattern on the floor, shower glass panel, shower niche, rain shower head, wet bath floating tub. The walls feature a amazing wallpaper by Carl Robinson, my favorite designer! Custom cabinets in a grey stain with mirror doors and circle overlays. The tower in center features charging station for toothbrushes, iPADs, and cell phones. Spacious Spa Bath. TV in bathroom, large chandelier in bathroom. Half circle cabinet doors with mirrors. Anther chandelier in a master bathroom. Zig zag tile design, zig zag how to do floor, how to do a zig tag tile floor, chevron tile floor, zig zag floor cut tile, chevron floor cut tile, chevron tile pattern, how to make a tile chevron floor pattern, zig zag tile floor pattern.

 Lang's Kitchen & Bath
This serene master bathroom design forms part of a master suite that is sure to make every day brighter. The large master bathroom includes a separate toilet compartment with a Toto toilet for added privacy, and is connected to the bedroom and the walk-in closet, all via pocket doors. The main part of the bathroom includes a luxurious freestanding Victoria + Albert bathtub situated near a large window with a Riobel chrome floor mounted tub spout. It also has a one-of-a-kind open shower with a cultured marble gray shower base, 12 x 24 polished Venatino wall tile with 1" chrome Schluter Systems strips used as a unique decorative accent. The shower includes a storage niche and shower bench, along with rainfall and handheld showerheads, and a sandblasted glass panel. Next to the shower is an Amba towel warmer. The bathroom cabinetry by Koch and Company incorporates two vanity cabinets and a floor to ceiling linen cabinet, all in a Fairway door style in charcoal blue, accented by Alno hardware crystal knobs and a super white granite eased edge countertop. The vanity area also includes undermount sinks with chrome faucets, Granby sconces, and Luna programmable lit mirrors. This bathroom design is sure to inspire you when getting ready for the day or provide the ultimate space to relax at the end of the day!

 Tracey Rapisardi Design
Tracey Rapisardi Design, 2008 Coastal Living Idea House Pantry
Eat-in kitchen - large coastal u-shaped light wood floor eat-in kitchen idea in Tampa with open cabinets, white cabinets, wood countertops, white backsplash, a farmhouse sink, wood backsplash, stainless steel appliances and an island
Eat-in kitchen - large coastal u-shaped light wood floor eat-in kitchen idea in Tampa with open cabinets, white cabinets, wood countertops, white backsplash, a farmhouse sink, wood backsplash, stainless steel appliances and an island

Sponsored
Sunbury, OH

J.Holderby - Renovations
Franklin County's Leading General Contractors - 2X Best of Houzz!
 Holiday Warehouse Inc.
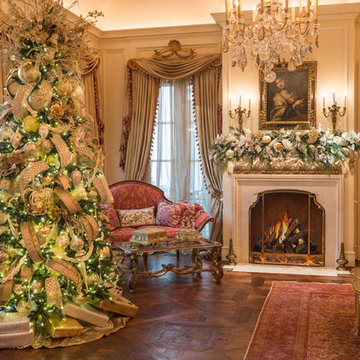
Ivory, cream and gold colors were used in various sizes, patterns and textures to create an elegant, yet understated look in this expansive Dallas home. Handmade ornaments and hand-painted floral stems were used to elevate the design. Garlands of pearls were strung throughout the tree and were paired with triple layered runs of Christmas ribbon by Katherine's Collection and D Stevens. The green faux Christmas tree is by Holiday Warehouse. This look is timeless, classic, and elegant.

 Metropolis Drafting and Construction Inc
This bathroom is part of a new Master suite construction for a traditional house in the city of Burbank.
The space of this lovely bath is only 7.5' by 7.5'
Going for the minimalistic look and a linear pattern for the concept.
The floor tiles are 8"x8" concrete tiles with repetitive pattern imbedded in the, this pattern allows you to play with the placement of the tile and thus creating your own "Labyrinth" pattern.
The two main bathroom walls are covered with 2"x8" white subway tile layout in a Traditional herringbone pattern.
The toilet is wall mounted and has a hidden tank, the hidden tank required a small frame work that created a nice shelve to place decorative items above the toilet.
You can see a nice dark strip of quartz material running on top of the shelve and the pony wall then it continues to run down all the way to the floor, this is the same quartz material as the counter top that is sitting on top of the vanity thus connecting the two elements together.
For the final touch for this style we have used brushed brass plumbing fixtures and accessories.
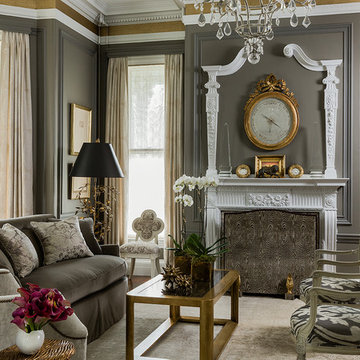
 Carter & Company
The Historic Home lies at the heart of Michael Carter’s passion for interior design. Well versed in the academics of period architecture and antiques, Carter continues to be called on to bring fresh and inspiring ideas to historic properties that are undergoing restoration or redecoration. It is never the goal to have these homes feel like museums. Instead, Carter & Company strives to blend the function of contemporary life with design ideas that are appropriate – they respect the past in a way that is stylish, timeless and elegant.
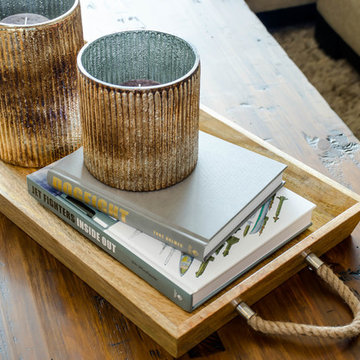
 Simply Elegant Interiors
The client wanted a masculine and rustic family room.
We chose this coffee table for the simple lines and rustic appeal. There is storage underneath that comes in handy for small spaces. The decorative tray makes it easy to remove items if more space is needed.
Simply Elegant Interiors, Tampa.
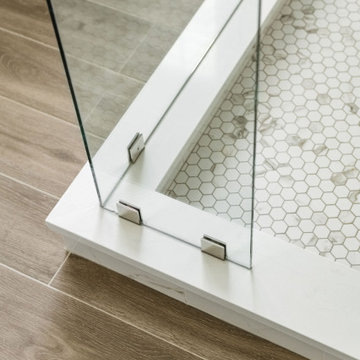
 Delphinium Design
Details from a spa inspired primary bathroom in Charlotte with an expanded walk-in shower and maintenance free porcelain tiles
Bathroom - large transitional master white tile and porcelain tile porcelain tile and brown floor bathroom idea in Charlotte with a hinged shower door
Bathroom - large transitional master white tile and porcelain tile porcelain tile and brown floor bathroom idea in Charlotte with a hinged shower door



Sponsored
Columbus, OH

Hope Restoration & General Contracting
Columbus Design-Build, Kitchen & Bath Remodeling, Historic Renovations
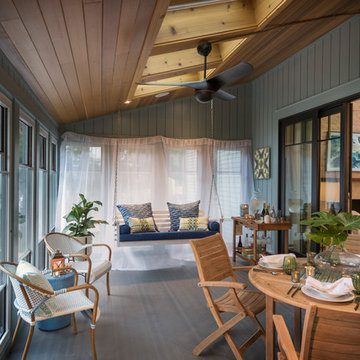
 Sweenor Builders Incorporated
Nat Rea
Inspiration for a coastal porch remodel in Providence with decking and a roof extension
Inspiration for a coastal porch remodel in Providence with decking and a roof extension

 Lowe's Home Improvement
Put up a good front. Paint, plants, and hardscaping make an entryway an irresistible destination.
Patio - mid-sized transitional front yard stone patio idea in Charlotte
Patio - mid-sized transitional front yard stone patio idea in Charlotte
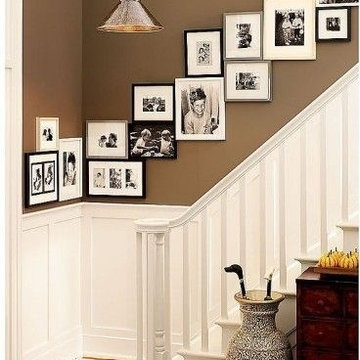


 Jagoe Homes Inc.
Jagoe Homes, Inc.
Project: Creekside at Deer Valley, Mulberry Craftsman Model Home.
Location: Owensboro, Kentucky. Elevation: Craftsman-C1, Site Number: CSDV 81.

Sponsored
Delaware, OH

Buckeye Basements, Inc.
Central Ohio's Basement Finishing ExpertsBest Of Houzz '13-'21

 Julia Vikander Decoration
Small transitional gray tile and beige tile mosaic tile floor powder room photo in St Louis with an undermount sink, furniture-like cabinets, marble countertops, a two-piece toilet, gray walls, dark wood cabinets and white countertops
 JWT Associates

Bathroom shower, with Penny tile from Walker Zanger and Carrera Marble. Lee Manning Photography
Doorless shower - small contemporary blue tile and ceramic tile medium tone wood floor doorless shower idea in Los Angeles with a wall-mount sink, a one-piece toilet and white walls
Doorless shower - small contemporary blue tile and ceramic tile medium tone wood floor doorless shower idea in Los Angeles with a wall-mount sink, a one-piece toilet and white walls

 TRC Homes, LLC
Vance Fox
Mountain style dark wood floor powder room photo in Other with furniture-like cabinets and beige walls
Mountain style dark wood floor powder room photo in Other with furniture-like cabinets and beige walls
17