
Search results for "Tomorrow" in Home Design Ideas
 Everett Custom Homes
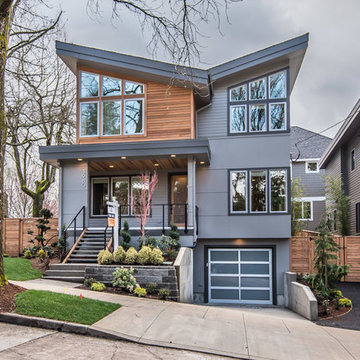
Everett's Modern Home Collection introduces an exciting new aesthetic, accommodating the evolving design preferences of today with the performance of tomorrow.
This Butterfly elevation features interior rustic wood tones combined with a sleek black waterfall island, floating slab cabinets, and clean-lined trapezoid windows.
 Excalibur Hardwood Floors, LLC
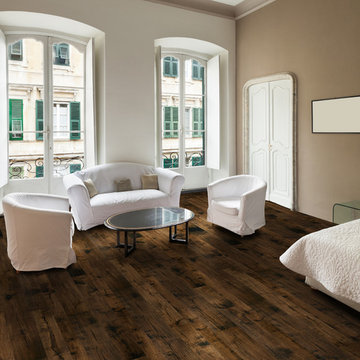
Hallmark Floors Monterey Engineered hardwood floors installed in modern Master Bedroom. To see the rest of the colors in the collection visit HallmarkFloors.com or contact us to order your new floors today!
Hallmark Floors Monterey Collection
MONTEREY COLLECTION URL: http://hallmarkfloors.com/hallmark-hardwoods/monterey-hardwood-collection/
Simply savvy
Creating a New demand for random width, by using tomorrows technology, has lead to the development of the Monterey Hardwood Collection. Available in maple and hickory, with a combined width of 4”, 6”, and 8” and random lengths up to 6’. Using proprietary Trueslice® technology, Hallmark is producing a very stable 2mm sliced face on a 1/2” thick (total) engineered plank making it simply savvy.
The slice face visuals mimic that of sawn face with a tighter, higher-end grain look than typical rotary cut products currently offered by the competition. Topped off with our incredibly durable Truemark Glaze Tek Poly Finish, Monterey is a definite game changer.
Simply Better…Discover Why.
 B Designs Interior's
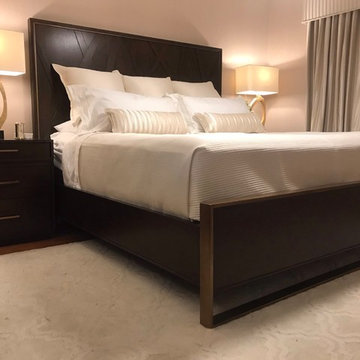
I have such wonderful clients. Rowena insisted on taking a photo of 'me' in her lovely bedroom. But first, we changed the linens and added her new, custom Pillows, to complete her Bed. What a treat. Only one piece left to finish it off and it's shipping out tomorrow. PS, I added a small bouquet next to the bed on her night stand. #anotherbdesigns #allinthedetails #bestclientsever #masterbedroom #Custompillows #customwindowtreatments #customdrapery #Customupholsteredcornice #lexingtonfurniture #reginaandrewdesign #AnnGishbedding #kravetwallcovering #fabricwallcovering #theneutralbedroom #beigeandivory #thetailoredspace #highenddesign #rowena
Find the right local pro for your project
 User
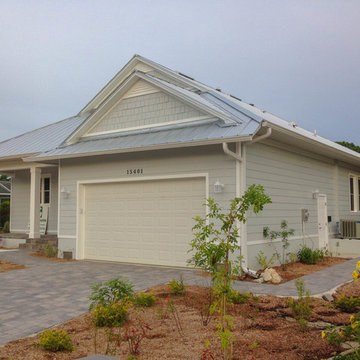
UserThe Gordin's have a very efficient home. With normal usage, their monthly electric bill will be less than $30. It features our standard suite of attributes that make each Greencastle home super hurricane resistant, energy efficient, sustainable, and healthy. Beyond green is high performance, with it's building science based approach. We are building tomorrow's house, today.
Don't be shy, ask us a question to learn how we can make your new home as quietly robust, resilient, and smart as the Gordin's!
 Samson Door & Window
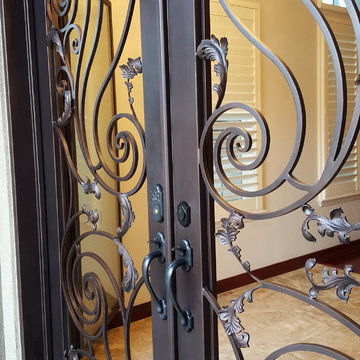
Example of a mid-sized tuscan marble floor and beige floor entryway design in Orange County with beige walls and a brown front door
 Nathan Taylor for Obelisk Home
Original Art by Randy Bacon
Original Art by Susan Sommer Luarca
Photos by Jeremy Mason McGraw
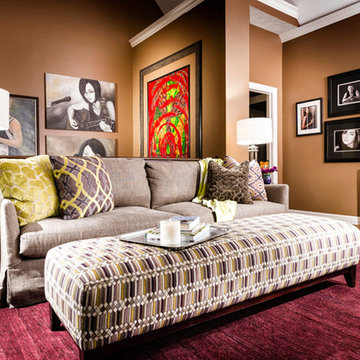
Family room - mid-sized transitional open concept carpeted family room idea in Other with brown walls, a standard fireplace, a tile fireplace and a wall-mounted tv
Family room - mid-sized transitional open concept carpeted family room idea in Other with brown walls, a standard fireplace, a tile fireplace and a wall-mounted tv
 Housing & Building Association of Colorado Springs
The Home
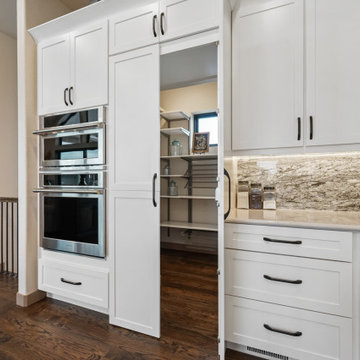
The Polaris is about coming home. The homeowner is a United States Air Force Academy alumnus and his family, who found the perfect location to overlook his alma mater. This home is built for today and tomorrow, with elevator and ADA access.
As you enter, sweeping Air Force Academy views greet you. The living area boasts a stunning fireplace wall, a crush-worthy kitchen and pantry and a lovely dining area. The mud room flows seamlessly into the master closet and kitchen. Along the way, a stop at the wine fridge is a nice perk. The office and second bedroom offer plenty of space for work and guests. With a gorgeous fire tray, grill area, infrared heaters and hot tub, the huge deck is a year-round destination.
The basement is built to play, but the homeowners can lock off part of it if they wish. The exercise room is decked out in Air Force
Academy blue flooring. The fun game room is next to the wet bar and walk-out rec room, with a powder room nearby. Two bedrooms
share a bathroom and have their own laundry room. A vault room under the front porch adds additional storage.
The Builder
Elevation Homes has been building custom homes in the Colorado Springs area for 18 years. We are a high-value, small team of experienced professionals who have the passion to take on the most complex projects. Our homes are built to the highest standards and are impeccably crafted for discerning customers. Our customers receive our personal attention through the entire process and we deliver exceptional service. We pride ourselves on being at the forefront of the homebuilding industry. We have recently obtained a Graduate Master Builder designation, one of only five awarded in the state of Colorado, in an effort to be educated about best building practices. The team also belongs to a National Association of Home Builders ‘Builder 20 Group’, a professional networking group that provides opportunities for collaboration and learning among builders. Additionally, we attend national building shows every year to remain current regarding the latest products and trends.
The Interior Design
Designer Jessica Brown at La-Z-Boy Furniture Galleries pulled off the feat of making this home comfortable and stylish at the same time. This breathtaking house is bathed in warm, neutral earth tones, which is complemented by the fresh yet comfortable furnishings — including La-Z-Boy’s sophisticated Duo Bennett Sofa that’s covered in an environmentally friendly Conserve fabric that feels as cozy as your favorite sweater. Each room flows to the next with an inviting palette and pops of color to surprise. The decor marries up with the natural light, dramatic wood, tile and granite to make the home feel warm and inviting
 Kari Weaver Design
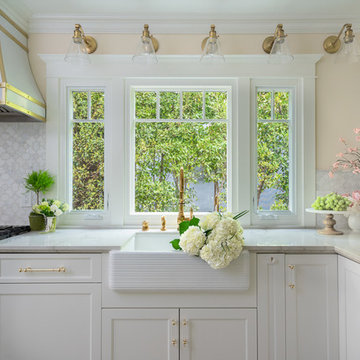
This gorgeous white kitchen remodel is traditional, elegant and highly functional with top of the line appliances, cabinets and accessories.
Photo courtesy of Mario Peixoto Photography, all rights reserved.
 StudioLAB
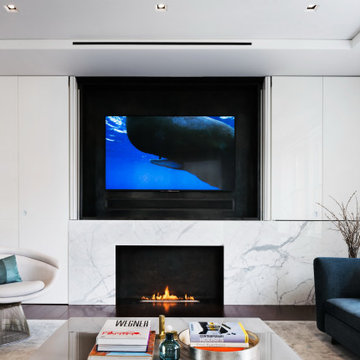
Boasting views of the Museum of Natural History and Central Park, the Beaux Arts and French Renaissance style building built in 1900 was once home to a luxury hotel. Over the years multiple hotel rooms were combined into the larger apartment residences that exist today. The resulting units, while large in size, lacked the continuity of a single formed space. StudioLAB was presented with the challenge of re-designing the space to fit a modern family’s lifestyle today with the flexibility to adjust as they evolve into their tomorrow. Thus, the existing configuration was completely abandoned with new programmatic elements being relocated in each and every corner of the space. For clients that are big wine connoisseurs, the focal point of entry and circulation lies in a 400 bottle, custom built, blackened steel and glass, temperature controlled wine cabinet. The once enclosed living room was demolished to create one main entertaining space that includes a new dining area and open kitchen. Hafele bi-folding pocket door slides were used in the Living room wall unit to conceal the television, bar and display shelves when not in use. Posing as kitchen cabinetry, a hidden integrated door opens to reveal a guest bedroom with an en suite bathroom. Down the hallway of wide plank ebony stained walnut flooring, a compact powder room was built to house an original Paul Villinski installation of small butterflies cut from recycled aluminum cans, entitled Mistral. Continuing down the hall, and through one of the walnut veneered doors, is the shared kids bedroom where a custom-built bunk bed with integrated storage steps and desk was designed to allow for play space and a reading corner. The kids bathroom across the hall is decorated with custom Lego inspired hand cast concrete tiles and integrated pull-out footstools residing underneath the floating vanity. The master suite features a bio-ethanol fireplace wrapped in blackened steel and integrated into the Tabu veneered built-in. The spacious walk-in closet serves several purposes, which include housing the apartment’s new central HVAC system as well as a sleeping spot for the family’s dog. An integrated URC control system paired with Lutron Radio RA lighting keypads were installed to control the AV, HVAC, lighting and solar shades all by the use of smartphones.
 We Got Lites
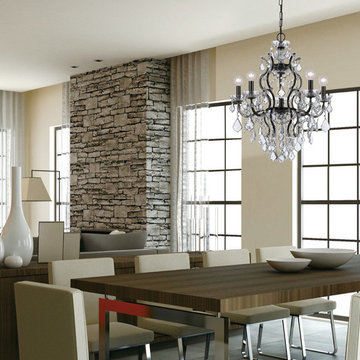
Grace never goes out of style. Filmore is a collection designed for today, tomorrow and everyday. It features modern hand-painted finishes, graceful lines and updated crystal shape. This collection takes the notion of Maria Theresa chandeliers beyond traditional into the transitional.
Measurements and Information:
Width: 23"
Height: 25" adjustable to 97" overall
Includes 6' Chain
Supplied with 10' electrical wire
Approximate hanging weight: 15 pounds
Finish: Vibrant Bronze
Crystal: Clear Hand Cut
6 Lights
Accommodates 6 x 60 watt (max.) candelabra base bulbs
Safety Rating: UL and CUL listed
 California Closets Fort Lauderdale
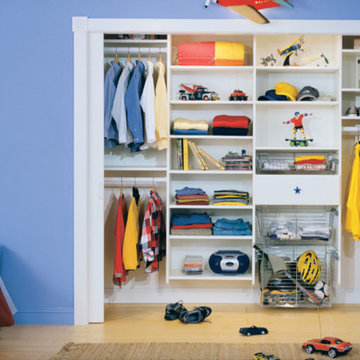
Our Closet Design Consultants are experts at crafting solutions for your kid’s room and their changing needs. At every age and every stage, children need storage solutions designed to grow with them. With space for clothing, toys, books and even places to study, California Closets offers kid's room storage that will work today and tomorrow.
When it comes to designing storage for a kid’s room, change is the name of the game. An infant’s room needs safe spaces for floor play and plenty of storage for diapers, wipes and seemingly endless list of equipment that goes with being a new parent. A few years later, that same kid's room will benefit from drawers to house (and hide) toys. And just a few years after that, your child will want an area for art projects and homework.
 Studio41 Home Design Showroom
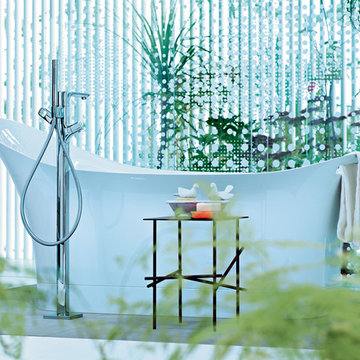
Awakening Your Senses | Our private living space is a mirror of our personality. A charming fusion of different styles and objects, of memories and emotions. In the course of time, everything finds its place - whether intentionally or at random, whether it be something handed down to you by your grandmother or discovered while you were travelling, whether it be modern or classic in origin. In this way, every living space tells its own, very individual, story. It is the story and the desires of the people who live in this space and who provide it with a character all of its own.The change and the interaction of personal styles is the foundation of the new Axor Urquiola collection. Take advantage of this new freedom to release your own, invigorating mix of styles and create your personal retreat. With Axor Urquiola, the line between bathroom and living area, between today and tomorrow becomes fluid. It offers an invigorating freedom that awakens our senses - every day anew. | Available at www.shopstudio41.com
 Everett Custom Homes
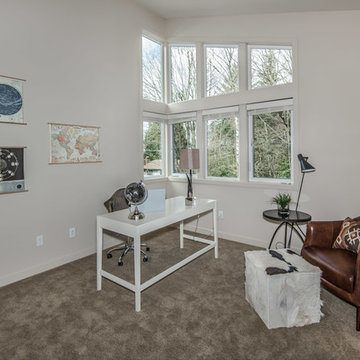
Everett's Modern Home Collection introduces an exciting new aesthetic, accommodating the evolving design preferences of today with the performance of tomorrow.
This Butterfly elevation features interior rustic wood tones combined with a sleek black waterfall island, floating slab cabinets, and clean-lined trapezoid windows.
 ADF Flooring LLC
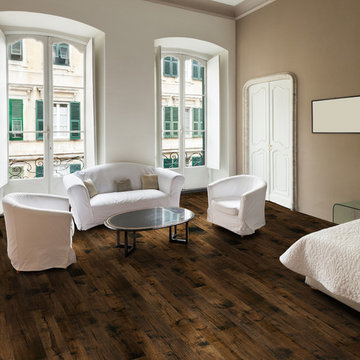
Hallmark Floors Monterey Engineered hardwood floors installed in modern Master Bedroom. To see the rest of the colors in the collection visit HallmarkFloors.com or contact us to order your new floors today!
Hallmark Floors Monterey Collection
MONTEREY COLLECTION URL: http://hallmarkfloors.com/hallmark-hardwoods/monterey-hardwood-collection/
Simply savvy
Creating a New demand for random width, by using tomorrows technology, has lead to the development of the Monterey Hardwood Collection. Available in maple and hickory, with a combined width of 4”, 6”, and 8” and random lengths up to 6’. Using proprietary Trueslice® technology, Hallmark is producing a very stable 2mm sliced face on a 1/2” thick (total) engineered plank making it simply savvy.
The slice face visuals mimic that of sawn face with a tighter, higher-end grain look than typical rotary cut products currently offered by the competition. Topped off with our incredibly durable Truemark Glaze Tek Poly Finish, Monterey is a definite game changer.
Simply Better…Discover Why.
 Ariel Muller Designs
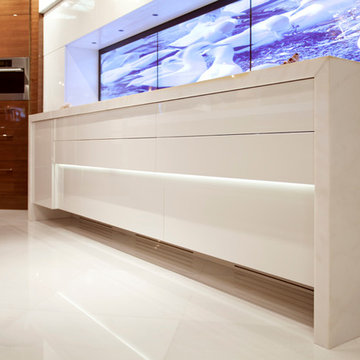
Designed in collaboration with Cameo Kitchens, “Fusion —
The Kitchen of Tomorrow” exhibits how technology and design work
in perfect harmony. The backsplash is an interactive panel consisting of
three HD monitors, which allow multi-functionality: enjoying a favourite
scene, Skyping with family and friends, viewing cooking videos or recipes, browsing websites and social media, displaying children’s artwork, or presenting a slideshow of family photos. If sports are the preference, watching three events simultaneously is simple. The raised
breakfast bar is made of semi-precious stone, which is backlit with LED
panels to complement the luxe high-gloss walnut and white lacquer cabinetry. Interior illumination is activated at a touch of the automated servo drive doors and drawers. The kitchen design won a Luxury Portfolio, “Best of the Best” Award from Robb Report.
 Studio41 Home Design Showroom
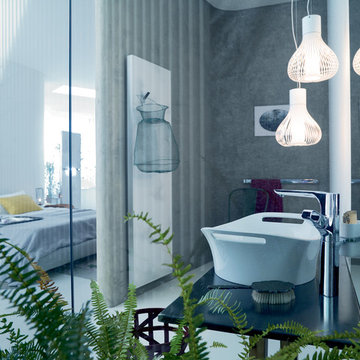
Awakening Your Senses | Our private living space is a mirror of our personality. A charming fusion of different styles and objects, of memories and emotions. In the course of time, everything finds its place - whether intentionally or at random, whether it be something handed down to you by your grandmother or discovered while you were travelling, whether it be modern or classic in origin. In this way, every living space tells its own, very individual, story. It is the story and the desires of the people who live in this space and who provide it with a character all of its own.The change and the interaction of personal styles is the foundation of the new Axor Urquiola collection. Take advantage of this new freedom to release your own, invigorating mix of styles and create your personal retreat. With Axor Urquiola, the line between bathroom and living area, between today and tomorrow becomes fluid. It offers an invigorating freedom that awakens our senses - every day anew. | Available at www.shopstudio41.com
 Home Sweet Stage
A new-to-me realtor calls Tuesday mid-day asking about my services. The phone call quickly turned into a 'yes' but I mentioned unless I do this 'tomorrow', it couldn't get done until next week Tuesday or Wednesday due to other obligations.
It's in Cayucos, which poses another issue - do I make the trip up to preview (it's an hour away, do I have time), or can I get what I need off of the internet?
AND we had rain to contend with... it's never easy to stage in the rain.
Fortunately I'm a very spatially-minded person and could make my plans based on the existing internet photos. A girl needs her plans!
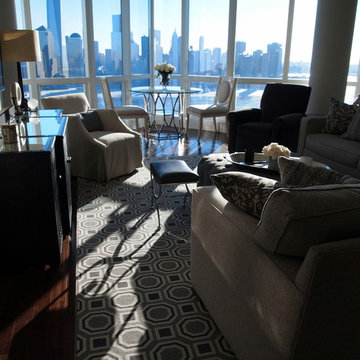
So Wednesday, between the spurts of rain, my sons and I spend all morning packing for this stage, and Wednesday afternoon / into evening my sons and I head out, unload, and stage this beautiful.... no..... GORGEOUS home ON THE WATER in Cayucos. WOW!!!
The boys told me upon arrival: 'We should buy this!' I'm thinking the same thing!
So, in retrospect, this stage was a vacant, sight-unseen home, and within about 24 hours went from realtor request to stage-done status.
Please forgive the darkness of the photos, it was 6:30 at night when we were done, it was dark!

 Coffee Talk Kitchens

The hood was custom designed and built for this homeowner. The kitchen features a functional 5- zone design. The drawers offer easy access to pots/pans as well as prep items. The pantry was custom designed with metal slots on the bottom to allow the homeowner great storage for potatoes, onions, squash etc.
 Urban Cam Photography
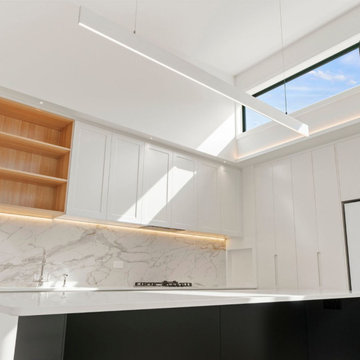
This is a renovation project by Viscon Builders whose client called us in to photograph.
Renovations are always about new life to that which has always been there. It is special for imposing an exercise of adaptation, of standing amidst what once was and see the now, the future. To us that vision of future is what moves us forward to always find exactly what each of our clients needs, and we do it with joy, from exploring angles to the final visual content, everything is ready to be a part of the now without ever losing sight of tomorrow.
36