
Search results for "Tompkins sq" in Home Design Ideas
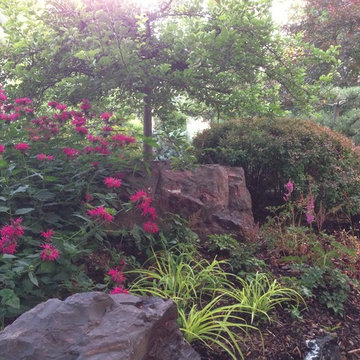


 Brandner Design
Traditional Black Fir Shou Sugi Ban siding offers a unique texture for interior and exterior applications.
Industrial black wood house exterior idea
Industrial black wood house exterior idea
Find the right local pro for your project


 Lisa Scolieri Interiors
Lisa Scolieri LLC
Example of a small mountain style ceramic tile and black floor powder room design with a freestanding vanity
Example of a small mountain style ceramic tile and black floor powder room design with a freestanding vanity

 Lighting Innovation & Design Inc.
Inspiration for a mid-sized mediterranean backyard mulch landscaping in Toronto.

 Larkspur Design
Early, mixed daffodils.
Design ideas for a mid-sized traditional side yard landscaping in Portland Maine.
Design ideas for a mid-sized traditional side yard landscaping in Portland Maine.

 Architectural Landscape Supply
This is an example of a mid-sized contemporary concrete paver landscaping in Seattle.

 Taproot Garden Design
Patrick & Topaze McCaffery - Taproot Garden Design & Fine Gardening "Evergreen California native Pacific Wax Myrtle (Myrica californica) is a fast growing shrub/tree. After only two years in the garden, it is twice its size, and covers a good portion of the fence. Myrica californica can be selectively pruned to a manageable size."

 Historic Doors, LLC
Monumental 18’ doors built to replicate the original doors for the Palm Court, Plaza Hotel, New York City, New York.
Inspiration for a timeless double front door remodel in New York with beige walls and a light wood front door
Inspiration for a timeless double front door remodel in New York with beige walls and a light wood front door


 Ryan Homes, Inc.
Example of a mid-sized classic concrete floor front door design in Denver with a metal front door

 Landwell Design + Build Co.
The landscape around this Mediterranean style home was transformed from barren and unusable to a warm and inviting outdoor space, cohesive with the existing architecture and aesthetic of the property. The front yard renovation included the construction of stucco landscape walls to create a front courtyard, with a dimensional cut flagstone patio with ground cover joints, a stucco fire pit, a "floating" composite bench, an urn converted into a recirculating water feature, landscape lighting, drought-tolerant planting, and Palomino gravel. Another stucco wall with a powder-coated steel gate was built at the entry to the backyard, connecting to a stucco column and steel fence along the property line. The backyard was developed into an outdoor living space with custom concrete flat work, dimensional cut flagstone pavers, a bocce ball court, horizontal board screening panels, and Mediterranean-style tile and stucco water feature, a second gas fire pit, capped seat walls, an outdoor shower screen, raised garden beds, a trash can enclosure, trellis, climate-appropriate plantings, low voltage lighting, mulch, and more!


 R&S Landscaping
Photo of a small traditional partial sun front yard garden path in New York for spring.
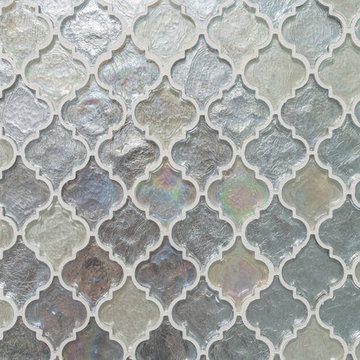
 Cipriani Remodeling Solutions
Mosaic Tile
Inspiration for a contemporary home design remodel in Philadelphia
Inspiration for a contemporary home design remodel in Philadelphia

 Westlake Royal Building Products
Celect 7” in Pearl and Board & Batten in Pearl
Staircase - large coastal three-story vinyl white staircase idea
Staircase - large coastal three-story vinyl white staircase idea

 Exterior Design + Decks
Large transitional backyard patio kitchen photo in Atlanta with a roof extension

 SCG Studio
Solar lights hung in a mature Japanese maple that is the centerpiece of the new garden.
Inspiration for a small transitional exterior home remodel in New York
Inspiration for a small transitional exterior home remodel in New York
 David Morello Garden Enterprises, Inc.
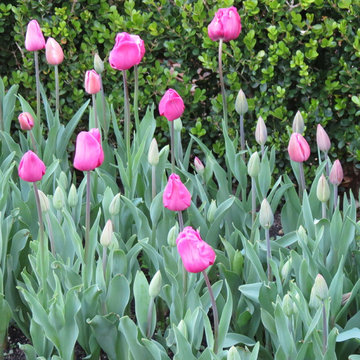
Tulips are annuals in Houston but who cares?
David F Morello
This is an example of an eclectic landscaping in Houston.
This is an example of an eclectic landscaping in Houston.
8