
Search results for "Tool untouched" in Home Design Ideas

 Lush Interiors Inc.
Rental Living Room
Inspiration for a mid-sized mid-century modern open concept living room remodel in Calgary with white walls and a tv stand
Inspiration for a mid-sized mid-century modern open concept living room remodel in Calgary with white walls and a tv stand



Find the right local pro for your project
 R K Remodeling & Maintenance LLC.
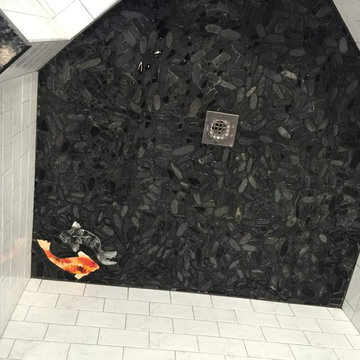
Master bath in Murphy complete remodel with walk in shower, herring bone plank tile flooring, drop in tub with craftsman style face, custom tile work with large mosaic piece and pan design.
 Stor-x Organizing Systems
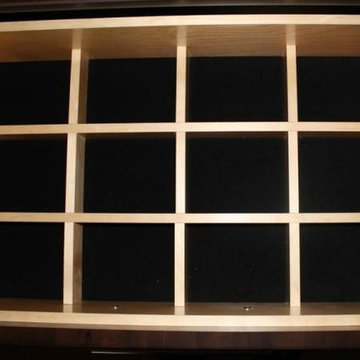
Belt drawers contain square sections for storing coiled belts or other accessories. Belt drawers are also available in 4 colored liners: black, blue, burgundy, and pink.
 Alm Architects
Alm Architects; Located on a small challenging uphill lot in Beaver Creek, CO this ski-in home was designed for three Owners in different parts of the country. Both interior and exterior of this house reflect the modern ideas of the Owners while complying with the resorts strict design regulations.
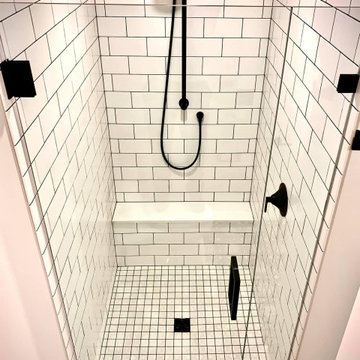


Sponsored
Delaware, OH

Buckeye Basements, Inc.
Central Ohio's Basement Finishing ExpertsBest Of Houzz '13-'21
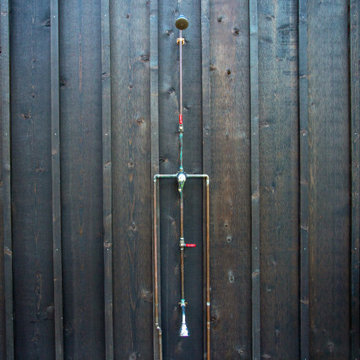


 Square Deal Construction Company, LLC
Inspiration for a huge modern backyard second story metal railing deck remodel in Portland with no cover
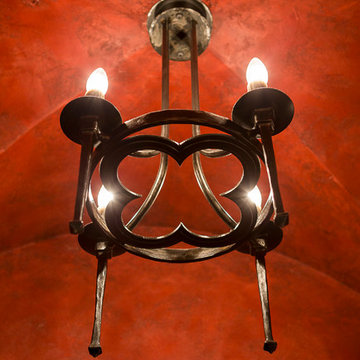
 LS3P Living
Custom home Studio of LS3P ASSOCIATES LTD. | Photo by Firewater Photography.
Hallway - traditional hallway idea in Atlanta
Hallway - traditional hallway idea in Atlanta


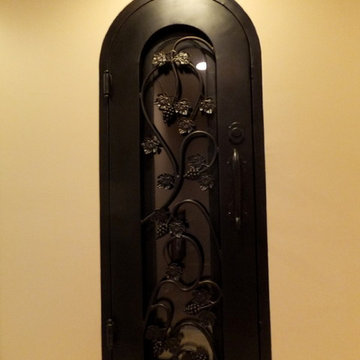

 Cambridge Homes
Shoot2Sell.net
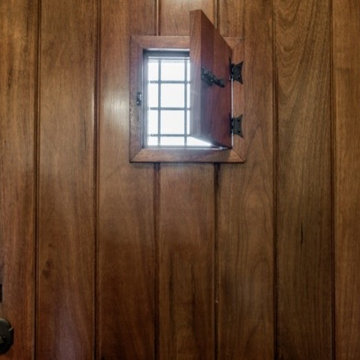
Example of a trendy medium tone wood floor pivot front door design in Dallas with white walls and a medium wood front door
Example of a trendy medium tone wood floor pivot front door design in Dallas with white walls and a medium wood front door
 Core Outdoors, Inc.
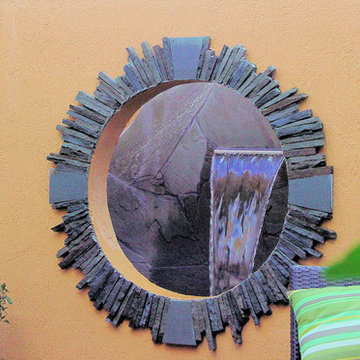
5 Star Outdoor Design is the area leader in pool & spa design, landscape design, outdoor kitchens, entertainment areas and much more. Let 5 Star be your one stop shop for creating the perfect outdoor space you'll love for years.



 DHD Architecture and Interior Design
DHD Crosby Street Loft in SOHO, NYC
The Crosby Street Loft building is located on a cobblestone block in the Soho Cast Iron Historic District. Built in 1882, it was formerly a department store, and converted in 2001 to a 10-unit loft condominium. Our renovation of a second floor loft retains and celebrates many of the original details, including generous, open spaces, 14 foot plus ceiling heights, Corinthian-style columns, and a continuous 120 foot exposed brick wall with integrated archways. The design was a collaborative process, integrating elements discovered on the client’s world travels. Design features include a 12 foot tall glass lounge, two fireplaces, Control4 smart home system, a stone, cold-rolled steel and custom walnut cabinet kitchen and living room, and a luxurious master suite reminiscent of a 5-star hotel.
http://www.dhd.nyc
Architect: David Howell, R.A.
Project Manager: Jill Diamant
Interior Design: Melissa Pinto
MEP Engineer: TSF Engineering, PC
Structural Engineer: Gilsanz, Murray, Steficek LLP
A/V Consultant: Smart Spaces
Lighting Designer: Alina Ainza
General Contractor: Interior Alterations, Inc
Photo by Andrea Brizzi

 Hans Tondereau
Splash, 2014. Watercolor on canvas (Print).
50 x 50 cm
This watercolor painting is a spattering of colors that portray joy, passion and happiness. Perfect fit for your lavatory. Who doesn't have the desire to feel loved, joyful and happy to get to a really clean toilet?
Hans Tondereau
 Pratt + Larson
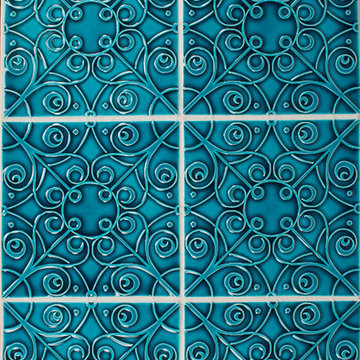
Board # G2-146
PL-RAI1 1 ½ x 6 Plaza Rail W66
FL-66XE 6x6 Filigree E W66
Custom’s Polyblend Grout- Snow White


 Ashbaugh Builder's LLC

Drop-in bathtub - mediterranean master beige tile and terra-cotta tile drop-in bathtub idea in Grand Rapids with dark wood cabinets and quartzite countertops
29