
Search results for "Tooling" in Home Design Ideas

 SAJ Designs, LLC
Focus Fort Worth Photography
Example of a classic living room design in Dallas with brown walls
Example of a classic living room design in Dallas with brown walls



 Kevin Dakan Architect
Francis Dzikowski
Small transitional u-shaped dark wood floor and brown floor enclosed kitchen photo in New York with white cabinets, beige backsplash, an undermount sink, recessed-panel cabinets, soapstone countertops, subway tile backsplash, stainless steel appliances and no island
Small transitional u-shaped dark wood floor and brown floor enclosed kitchen photo in New York with white cabinets, beige backsplash, an undermount sink, recessed-panel cabinets, soapstone countertops, subway tile backsplash, stainless steel appliances and no island
Find the right local pro for your project

 DGK Design + Build
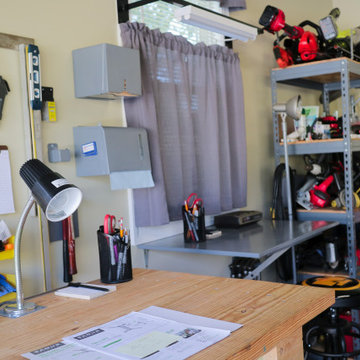
This garage features a clean dual-surface setup with a butcher block worktable and metal desk, ideal for both hands-on tasks and paperwork. Open shelving houses frequently used tools, while desk accessories and lighting make the space equally functional and focused.

 Hope Restoration & General Contracting
Kitchen pantry - large transitional porcelain tile kitchen pantry idea in Columbus with recessed-panel cabinets, gray cabinets and gray backsplash
 Sarah Greenman
Photo: Sarah Greenman © 2013 Houzz
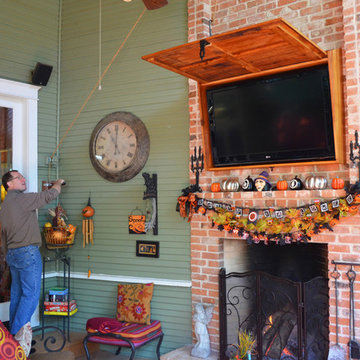
This is an example of a traditional porch design in Dallas.
This is an example of a traditional porch design in Dallas.

Sponsored
Delaware, OH

Buckeye Basements, Inc.
Central Ohio's Basement Finishing ExpertsBest Of Houzz '13-'21
 Tailored Living / Premier Garage of Naperville
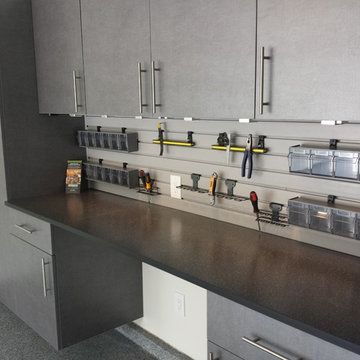

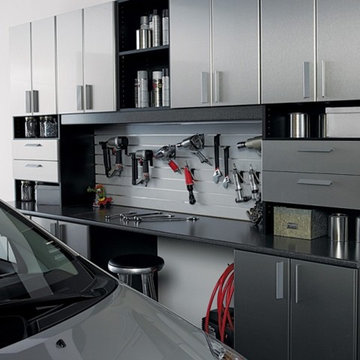
A complete workbench and cabinet system that is every man's dream! Notice the lighting under the overhead cabinets and the storage for all different shapes of tools.
 California Closets
Garage Work Bench & Tool Storage
Example of a mid-sized minimalist attached two-car garage workshop design in San Francisco
Example of a mid-sized minimalist attached two-car garage workshop design in San Francisco

Transitional l-shaped medium tone wood floor and brown floor kitchen photo in Minneapolis with an undermount sink, shaker cabinets, white cabinets, white backsplash, stainless steel appliances, an island and white countertops

 Robert Sanders Homes
Casey Dunn Photography
Inspiration for a timeless medium tone wood floor eat-in kitchen remodel in Houston with a farmhouse sink, shaker cabinets, white backsplash, ceramic backsplash, paneled appliances and an island
Inspiration for a timeless medium tone wood floor eat-in kitchen remodel in Houston with a farmhouse sink, shaker cabinets, white backsplash, ceramic backsplash, paneled appliances and an island

 TKS Design Group
Free ebook, Creating the Ideal Kitchen. DOWNLOAD NOW
We went with a minimalist, clean, industrial look that feels light, bright and airy. The island is a dark charcoal with cool undertones that coordinates with the cabinetry and transom work in both the neighboring mudroom and breakfast area. White subway tile, quartz countertops, white enamel pendants and gold fixtures complete the update. The ends of the island are shiplap material that is also used on the fireplace in the next room.
In the new mudroom, we used a fun porcelain tile on the floor to get a pop of pattern, and walnut accents add some warmth. Each child has their own cubby, and there is a spot for shoes below a long bench. Open shelving with spots for baskets provides additional storage for the room.
Designed by: Susan Klimala, CKBD
Photography by: LOMA Studios
For more information on kitchen and bath design ideas go to: www.kitchenstudio-ge.com

 Artistic Closet Designs Inc.
Artistic Closet Design

Mid-sized minimalist attached two-car garage photo in Orlando

Mid-sized minimalist attached two-car garage photo in Orlando

 Nanette Wong
Photo: Nanette Wong © 2014 Houzz

Example of an eclectic home office design in San Francisco
Example of an eclectic home office design in San Francisco
 Closet Solutions
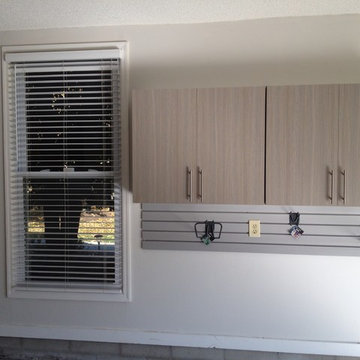
Driftwood garage cabinets with grey Storewall. Accessories to help organize tools.
Example of a large trendy attached two-car garage design
Example of a large trendy attached two-car garage design
 Closet Solutions
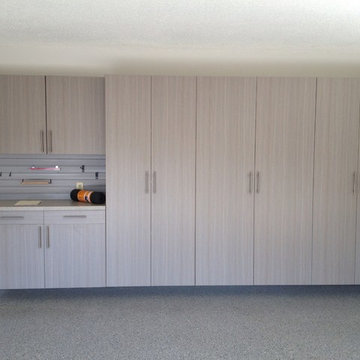
Garage work bench and cabinets in Driftwood finish. Storewall above work bench to keep hand tools within easy reach. Dolphin grey flooring coordinates with cabinets.
 TKS Design Group
Free ebook, Creating the Ideal Kitchen. DOWNLOAD NOW
Our clients and their three teenage kids had outgrown the footprint of their existing home and felt they needed some space to spread out. They came in with a couple of sets of drawings from different architects that were not quite what they were looking for, so we set out to really listen and try to provide a design that would meet their objectives given what the space could offer.
We started by agreeing that a bump out was the best way to go and then decided on the size and the floor plan locations of the mudroom, powder room and butler pantry which were all part of the project. We also planned for an eat-in banquette that is neatly tucked into the corner and surrounded by windows providing a lovely spot for daily meals.
The kitchen itself is L-shaped with the refrigerator and range along one wall, and the new sink along the exterior wall with a large window overlooking the backyard. A large island, with seating for five, houses a prep sink and microwave. A new opening space between the kitchen and dining room includes a butler pantry/bar in one section and a large kitchen pantry in the other. Through the door to the left of the main sink is access to the new mudroom and powder room and existing attached garage.
White inset cabinets, quartzite countertops, subway tile and nickel accents provide a traditional feel. The gray island is a needed contrast to the dark wood flooring. Last but not least, professional appliances provide the tools of the trade needed to make this one hardworking kitchen.
Designed by: Susan Klimala, CKD, CBD
Photography by: Mike Kaskel
For more information on kitchen and bath design ideas go to: www.kitchenstudio-ge.com

 SafeRacks
- Two 4x8 racks side by side
- 4 sets of Deck Hooks used
- Industrial Grade Steel
- Adjustable Height
- Store: decorations, coolers, tools, pet carriers, files, tents, sports gear, bikes, gear bags, strollers, golf clubs
18