
Search results for "Tools online" in Home Design Ideas
 emily lauderback stewart design and renovation
Gregory White

Small elegant 3/4 beige tile and ceramic tile bathroom photo in Seattle with a pedestal sink, a two-piece toilet and brown walls
Small elegant 3/4 beige tile and ceramic tile bathroom photo in Seattle with a pedestal sink, a two-piece toilet and brown walls
 EasyClosets
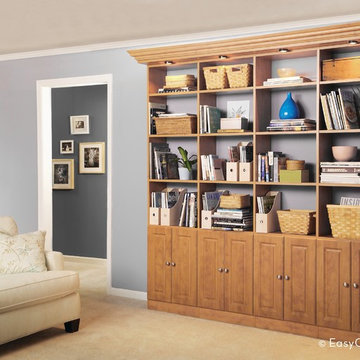
This Candlelight custom bookshelf has shelving, custom doors and crown molding with a deeper top-shelf for custom lighting. Use our online closet design tool or free design service for your own custom bookshelf design.
 Architectural Designs
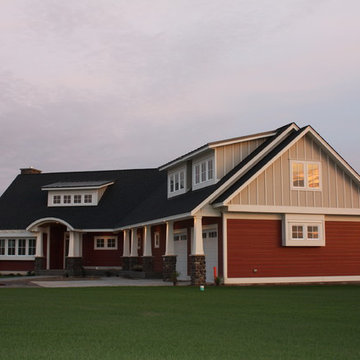
The house was built in reverse from the plans.
Shed dormers over the garage are for a bonus room. This expansion is but one feature that has made this house plan a popular one.
House Plan 18222BE Link: http://www.architecturaldesigns.com/house-plan-18222be.asp?
Find the right local pro for your project
 Backyard Buildings

The 10x16 Sentry is extremely tough and spacious! This vinyl shed is 10 ft. wide with 6'6" ft. sidewalls and an 9'4" ft. high peak. The 16-ft. depth allows you to store off-road vehicles or mowing equipment and garden/lawn tools. Thanks to the vinyl siding, this is one low maintenance shed.
Our sheds are designed to be easily customized online by you. Our vinyl sided sheds include vinyl siding with 8 colors to choose from. In addition, you can choose from 5 different shingle colors.
The Sentry also features a flexible door location so that you can choose whether to place the door on the eave or gable side. Next, you can add a window to invite extra light inside. If you plan on storing ATV's, bicycles or lawn tractors, be sure to add a wood ramp too. Let your inspirations set sail and we can handle the rest!
We have other sizes available: 10x8, 10x12 and 10x16.
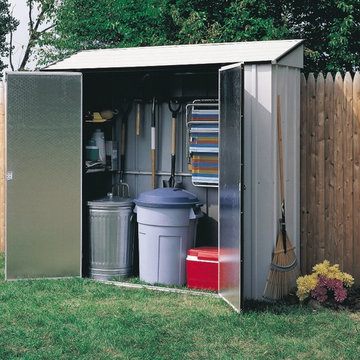
 Arrow Shed LLC
The Arrow Storage Locker Steel Storage Shed is a do it yourself project. The shed comes in a kit form and can be purchased through National Home Centers, Hardware stores and online
Features:
- Electro Galvanized Steel for corrosion resistance
- Sizeable 7’ x 2’ footprint size to accommodate a variety of storage needs
- Sloped steel roof to reduce pooling water
- Double swing doors with large opening for easy entry and exit
- Appealing aesthetics – Eggshell & Coffee to complement home exteriors
- Includes four shelves and tool hanging rack for increased storage
- DIY assembly with pre-cut and pre-drilled parts
- 12 year limited warranty
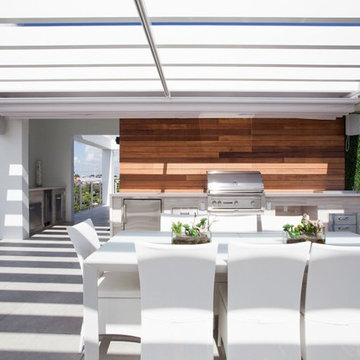
 Luxapatio
This contemporary Sedona By Lynx Outdoor Kitchen Project was completed late 2015 as part of an outdoor living area of model home for a prominent developer in South Florida. This outdoor kitchen maintains a minimalistic approach with a straight one level layout, clean lines and plenty of space. the dimensions of this outdoor kitchen (13ft wide – 36 inches tall – 30 inches deep) fit perfectly along an IPE wood backdrop which provides a beautiful contrast. the materials used to finish the outdoor kitchen included a white Lapitec countertop and and a light gray thin stone wall finish material.
the Appliances Featured in this outdoor kitchen are all part of the Sedona By Lynx line; a little about Sedona: “The true value of a grill is in the cooking performance, ease of use and enduring beauty it brings to your outdoor kitchen. by every measure Sedona by Lynx clearly stands apart. Sedona grills and related accessories are designed in every detail to exceed your expectations and enhance your outdoor entertainment pleasure. Crafted by the Lynx specialist at the Lynx factory in Southern California, each Sedona grill displays the meticulous fit, finish and high-quality materials that have made Lynx products the favorites among grilling enthusiast.”
Products Featured:
Sedona 36 inch Grill
Sedona 36 inch Double Doors
Sedona Double Side Burner
Sedona 17 inch Double Drawer
Delta Heat trash center
Summit 24 inch refrigerator
For more information regarding this or any of our other projects thought south Florida or If you would like to purchase this Outdoor kitchen appliance package with a blue print of this outdoor kitchen please send us an email store@luxapatio.com or visit our online store at www.store.luxapatio.com
 Luxapatio
This contemporary Sedona By Lynx Outdoor Kitchen Project was completed late 2015 as part of an outdoor living area of model home for a prominent developer in South Florida. This outdoor kitchen maintains a minimalistic approach with a straight one level layout, clean lines and plenty of space. the dimensions of this outdoor kitchen (13ft wide – 36 inches tall – 30 inches deep) fit perfectly along an IPE wood backdrop which provides a beautiful contrast. the materials used to finish the outdoor kitchen included a white Lapitec countertop and and a light gray thin stone wall finish material.
the Appliances Featured in this outdoor kitchen are all part of the Sedona By Lynx line; a little about Sedona: “The true value of a grill is in the cooking performance, ease of use and enduring beauty it brings to your outdoor kitchen. by every measure Sedona by Lynx clearly stands apart. Sedona grills and related accessories are designed in every detail to exceed your expectations and enhance your outdoor entertainment pleasure. Crafted by the Lynx specialist at the Lynx factory in Southern California, each Sedona grill displays the meticulous fit, finish and high-quality materials that have made Lynx products the favorites among grilling enthusiast.”
Products Featured:
Sedona 36 inch Grill
Sedona 36 inch Double Doors
Sedona Double Side Burner
Sedona 17 inch Double Drawer
Delta Heat trash center
Summit 24 inch refrigerator
For more information regarding this or any of our other projects thought south Florida or If you would like to purchase this Outdoor kitchen appliance package with a blue print of this outdoor kitchen please send us an email store@luxapatio.com or visit our online store at www.store.luxapatio.com

Sponsored
Delaware, OH

Buckeye Basements, Inc.
Central Ohio's Basement Finishing ExpertsBest Of Houzz '13-'21
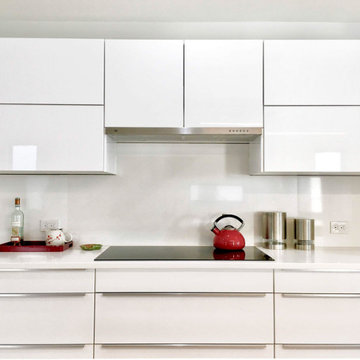
 INSPIRED KITCHEN DESIGN
“After trying to design my kitchen with the IKEA Home Planner online design tool, I realized that my kitchen required professional assistance. It was a large kitchen project with lots of cabinets and options and I needed serious help!” she says.
With IKD’s design guidance, Elaine combined IKEA SEKTION cabinetry framework with white IKEA RINGHULT cabinetry and IKEA GREVSTA stainless steel cabinetry for the kitchen island, which was complemented by solid white Quartz countertops purchased from a local vendor.
She also selected a variety of high-end appliances, including a Fisher Paykel refrigerator and two-drawer dishwasher; a Whirlpool microwave/oven wall combo; a Bosch induction cooktop; an XO range hood and solid maple wood flooring.
The result not only matched her vision, but is budget friendly as well.
“I didn’t have an exact budget for the kitchen project. I just wanted to get the kitchen I envisioned at a reasonable price. I think IKEA kitchen was well worth every penny because it looks ten times more expensive than the actual cost.”
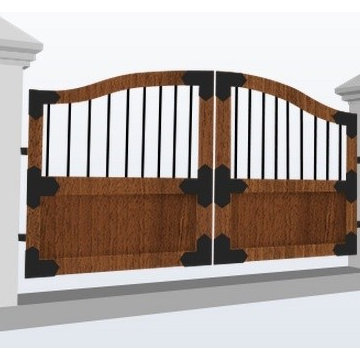
 MasterGatePlus
Design your gate online at www.mastergateplus.com & www.mastergateplususa.com
Inspiration for a farmhouse landscaping in Montreal.
Inspiration for a farmhouse landscaping in Montreal.

 Modern-Shed
This 6' by 8' garden shed stores tools and other gardening supplies.
Example of a mid-sized minimalist detached studio / workshop shed design in Sacramento
Example of a mid-sized minimalist detached studio / workshop shed design in Sacramento
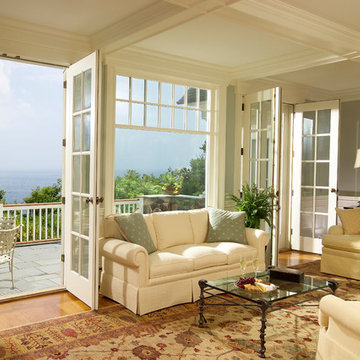
 OLSON LEWIS + Architects
This shingle-style home is one room “deep” throughout, so that every space has views of offshore island and rocky coastline. Casual family living spaces embrace a busy-but-barefoot lifestyle. The bright and welcoming kitchen-dining-living area is the center of the home. Formal rooms flank the front entrance hall, including the living room, interconnected dining room and library-study. Beyond the public area is fully appointed kitchen and butler’s pantry, then the casual family wing with its informal eating area, family room, porch and screened bluestone patio.
Contractor: Carl Anderson, Anderson Contracting Services
Photographer: Dan Gair/Blind Dog Photo, Inc.
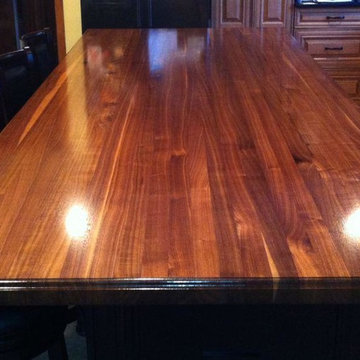
 Craft Art Elegant Surfaces
Black Walnut in Edge Grain construction by Craft Art countertops. Mixed surfaces in a single space - wood island countertop with granite perimeter. Features overhang with seating in dine-in kitchen.
Finished with waterproof Waterlox blend finish.
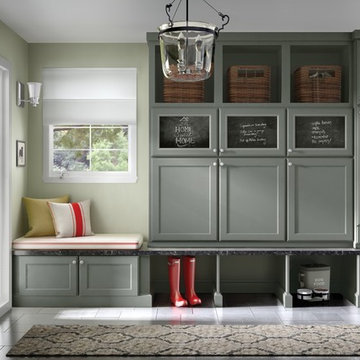
 Merillat
Imagine the possibilities. Coming home to space with everything, and everything in it's place.
A home with all that you enjoy, without the restlessness of clutter.
Organizing with style can be fun.

 Store with Style
Some very customized features were needed in this quilting-sewing room. Different height counters, dozens of drawers for all the necessary tools needed for both sewing and quilting. Fabric storage and space for display and books all were incorporated into a challenging angled room.
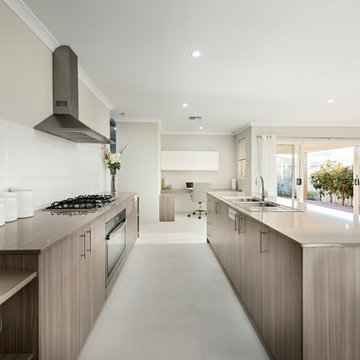
 Momu
MomuMomu build fantastic value, high standard specification family homes throughout the Perth Metro area.
Home designs from 7.5m to 17m and priced from $160,000. Visit the Momuwa.com.au website and try out the 'Canvas' online design tool to make changes to a home design and see costs in real-time.
See location and opening hours for our display homes here http://momuwa.com.au/Display-Homes

 Pam jensen photography
Photo shoot of beautifully renovation historic home in the Sandhills of NC. A lovely home, I could not get enough of. Without a doubt, professional photos are the most critical component of an online marketing campaign for Builders, Designers, Real Estate Agents and Sellers. This stunning home is an example of superior renovation and design. Renovation by Copper and Walnut Interior Designers and construction by Latitude Builders.
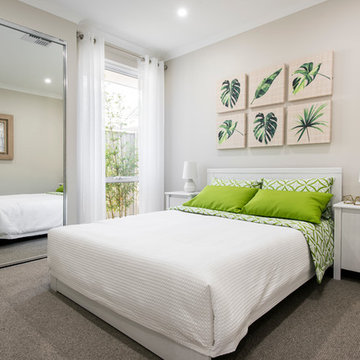 Momu
MomuMomu build fantastic value, high standard specification family homes throughout the Perth Metro area.
Home designs from 7.5m to 17m and priced from $160,000. Visit the Momuwa.com.au website and try out the 'Canvas' online design tool to make changes to a home design and see costs in real-time.
See location and opening hours for our display homes here http://momuwa.com.au/Display-Homes
 Saida Mei
Your country, your province, your city, your neighborhood, your house… What could be more important than the place where your family feels safe and secure? Everything starts from here. No matter which part of the city you live, you always take care of your house, working on upgrades and design. Yes, it could be quite expensive to renovate or re-design your house. The budget could easily exceed thousands and thousands of dollars. However, there is a way to make your house comfortable, modern and fancy while keeping money in your pocket! How? We are here to help and answer this question.
We are the team of Design Matters - CANADIAN WEB/TELEVISION SERIES based in Manitoba, produced by RTV Media and features unusual interior design projects.
The professional team of the Design Matters - top builders, hosts, interior designers, producers, and filming crew - bring their extraordinary expertise, creativity and reno how-how to completely
transform the rooms into a modern family space.
The TV/web show helps the customer to:
• reduce the renovation budget
• develop and implement the concept of the modern interior design
• learn useful renovation tips and techniques
• find the right materials and tools supplier
• prepare the house for the market
The show is aired by local cable Shaw Spotlight in Winnipeg, Manitoba, and Amazon Prime Video worldwide. All episodes of the show are also available online. The target audience for our show is the following:
-builders
-construction companies
-renovation companies
-homeowners
-production companies
-suppliers
-small businesses
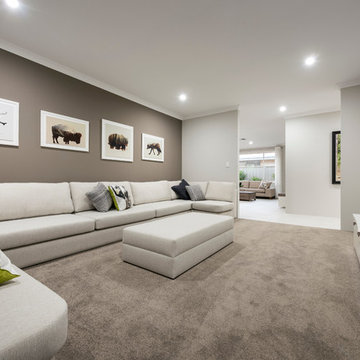 Momu
MomuMomu build fantastic value, high standard specification family homes throughout the Perth Metro area.
Home designs from 7.5m to 17m and priced from $160,000. Visit the Momuwa.com.au website and try out the 'Canvas' online design tool to make changes to a home design and see costs in real-time.
See location and opening hours for our display homes here http://momuwa.com.au/Display-Homes
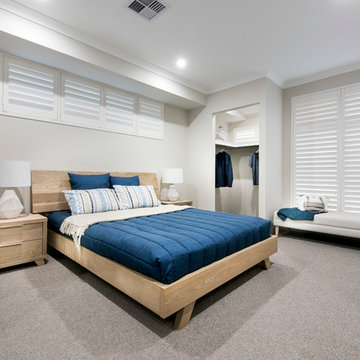 Momu
MomuMomu build fantastic value, high standard specification family homes throughout the Perth Metro area.
Home designs from 7.5m to 17m and priced from $160,000. Visit the Momuwa.com.au website and try out the 'Canvas' online design tool to make changes to a home design and see costs in real-time.
See location and opening hours for our display homes here http://momuwa.com.au/Display-Homes
10