
Search results for "Toothbrush" in Home Design Ideas
 Shear Construction
Linova Photography
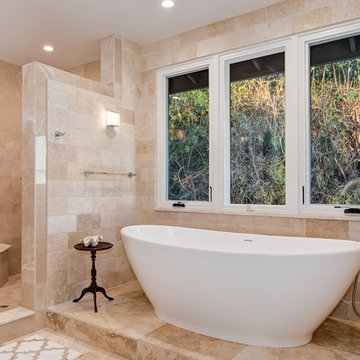
Example of a huge tuscan master beige tile travertine floor freestanding bathtub design in Orange County with recessed-panel cabinets, dark wood cabinets, a vessel sink and marble countertops
Example of a huge tuscan master beige tile travertine floor freestanding bathtub design in Orange County with recessed-panel cabinets, dark wood cabinets, a vessel sink and marble countertops
 Amy A. Alper, Architect

Mid-sized cottage wooden straight staircase photo in San Francisco with wooden risers
 missyslair
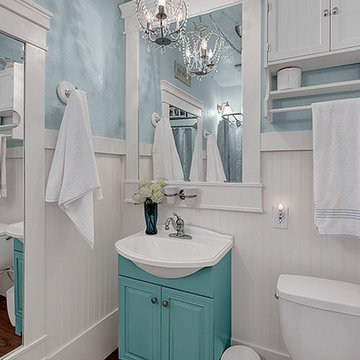
This bathroom is shabby chic with mirrors galore in this window-less bathrom. THe paint is Aqua Breeze by Behr and the flooring is vinyl.
Bathroom - cottage bathroom idea in Seattle
Bathroom - cottage bathroom idea in Seattle
Find the right local pro for your project
 Change Your Bathroom©
The detailed plans for this bathroom can be purchased here: https://www.changeyourbathroom.com/shop/sophisticated-sisters-bathroom-plans/
Sisters share a Jack and Jill bathroom converted from 1 toilet and shared space to 2 toilets in separate vanity areas with a shared walk in shower.

 Swift Creek Cabinets & Design


Fresh take on the Medicine Cabinet ... We designed this custom mirror with a storage section to the right and left. These areas are recessed into the wall, providing the extra storage at the vanity we needed. We installed an outlet for the power tooth brush and clipper! Perfect out of the way location for a bath with very little vanity top space!

 KP Design and Construction
Japanese bathtub - mid-sized contemporary master beige tile and porcelain tile white floor and porcelain tile japanese bathtub idea with recessed-panel cabinets, gray cabinets, a one-piece toilet, white walls, an undermount sink, granite countertops and beige countertops
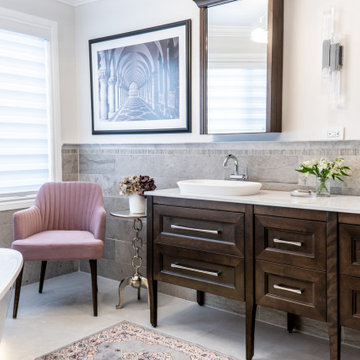
 Quaban by Turton Interiors
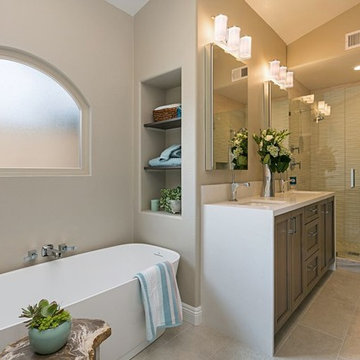
The new double vanity were designed to look more like furniture. The matching medicine cabinets are equipped with electrical outlets for keeping electric toothbrushes fully charged and neatly out of sight.

 Lori Ramsay Design
A slim and deep Wetstyle tub was used to create a luxury bathing experience in a small footprint. The Robern M Series medicine cabinets allow for ample storage and have electricity for razors and electric toothbrushes.
 User
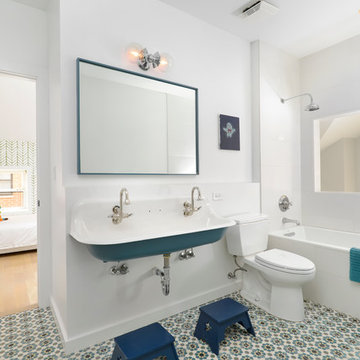

UserA fun bathroom for three siblings to share! Toothbrush charging station built inside of the cabinet.
Example of a mid-sized classic kids' white tile and ceramic tile marble floor, gray floor, single-sink and wallpaper drop-in bathtub design in New York with shaker cabinets, blue cabinets, orange walls, an undermount sink, solid surface countertops, white countertops and a built-in vanity
Example of a mid-sized classic kids' white tile and ceramic tile marble floor, gray floor, single-sink and wallpaper drop-in bathtub design in New York with shaker cabinets, blue cabinets, orange walls, an undermount sink, solid surface countertops, white countertops and a built-in vanity
 Shear Construction
Linova Photography
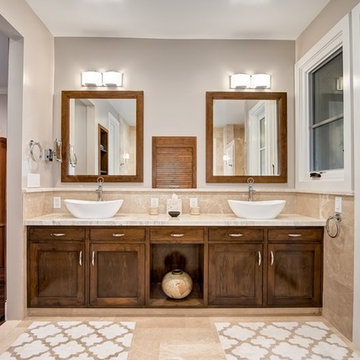
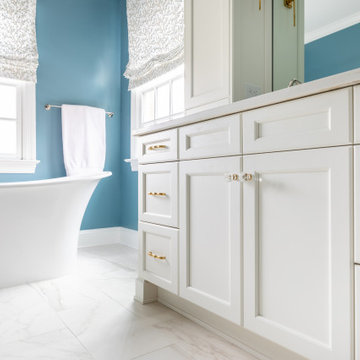
Huge tuscan master beige tile travertine floor bathroom photo in Orange County with recessed-panel cabinets, dark wood cabinets, a vessel sink and marble countertops
Huge tuscan master beige tile travertine floor bathroom photo in Orange County with recessed-panel cabinets, dark wood cabinets, a vessel sink and marble countertops

 Andrea Mars
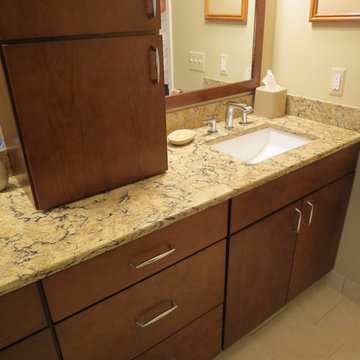
Countertop storage with outlet installed inside to charge toothbrushes and razor while keeping it hidden behind the door. Convenient yet keeps your counters clear of clutter.
 Crowell + Co. Interiors
Q Avenue Photo
Alcove bathtub - mid-sized traditional 3/4 white tile and porcelain tile ceramic tile and multicolored floor alcove bathtub idea in Nashville with flat-panel cabinets, white cabinets, a one-piece toilet, white walls, an undermount sink and marble countertops
Alcove bathtub - mid-sized traditional 3/4 white tile and porcelain tile ceramic tile and multicolored floor alcove bathtub idea in Nashville with flat-panel cabinets, white cabinets, a one-piece toilet, white walls, an undermount sink and marble countertops
 Michael Robert Construction
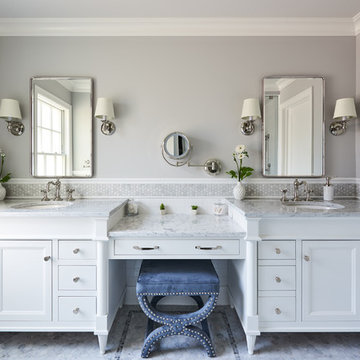
Example of a transitional white tile and subway tile gray floor bathroom design in New York with white cabinets, gray walls, an undermount sink, gray countertops and recessed-panel cabinets



 Allen Construction
The original house was demolished to make way for a two-story house on the sloping lot, with an accessory dwelling unit below. The upper level of the house, at street level, has three bedrooms, a kitchen and living room. The “great room” opens onto an ocean-view deck through two large pocket doors. The master bedroom can look through the living room to the same view. The owners, acting as their own interior designers, incorporated lots of color with wallpaper accent walls in each bedroom, and brilliant tiles in the bathrooms, kitchen, and at the fireplace tiles in the bathrooms, kitchen, and at the fireplace.
Architect: Thompson Naylor Architects
Photographs: Jim Bartsch Photographer
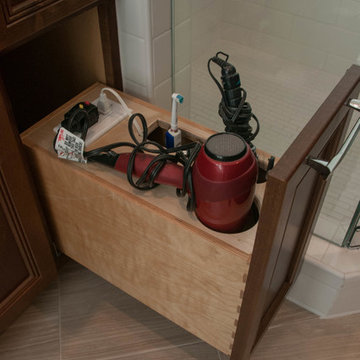
 Hanes Construction, Inc.
Mid-sized transitional master porcelain tile alcove bathtub photo in San Francisco with recessed-panel cabinets, medium tone wood cabinets, beige walls, an undermount sink and quartz countertops
 User
UserLarge transitional master porcelain tile and gray floor bathroom photo in Salt Lake City with recessed-panel cabinets, gray cabinets, gray walls, an undermount sink and gray countertops
13