
Search results for "Toothbrush" in Home Design Ideas
 Borderline Rustic
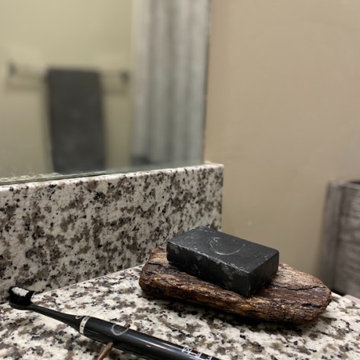
A soap holder made from Oregon driftwood, and a toothbrush holder (Great for pens too) made from discarded construction tie wire.
Home design - rustic home design idea in Salt Lake City
Home design - rustic home design idea in Salt Lake City
 Liv Companies LLC Design + Build

For this bathroom, we needed a double vanity, but there wasn't a whole lot of room to fit your typical one. We thought about why the double vanity was really needed, and came to the conclusion it was mainly for the two sinks. We determined we also needed a place to put hairdryers and hair straighteners down while they were being used, but we really only needed one place for this. Ikea had a 55" wide vanity with a wide space in the middle which seemed to be the perfect fit. We also incorporated a marble ledge to keep all of the other bathroom things off of the vanity top like toothbrushes, soap, etc. The ledge also creates a recess in the wall that allows the large medicine cabinets to seem built-in, and it creates a surface for a tile backsplash. The result was a shiny, very-functional, efficient, and budget-friendly vanity space.
 Luxe Remodel
Avesha Michael

Example of a small minimalist master white tile and marble tile concrete floor and gray floor doorless shower design in Los Angeles with flat-panel cabinets, light wood cabinets, a one-piece toilet, white walls, a drop-in sink, quartz countertops and white countertops
Example of a small minimalist master white tile and marble tile concrete floor and gray floor doorless shower design in Los Angeles with flat-panel cabinets, light wood cabinets, a one-piece toilet, white walls, a drop-in sink, quartz countertops and white countertops
Find the right local pro for your project
 BCI Kitchen and Bath

Inspiration for a timeless master gray tile, white tile and mosaic tile painted wood floor home design remodel in San Francisco with beaded inset cabinets, green cabinets, white walls and a vessel sink
 JAMES DIXON ARCHITECT PC
Photo: Mick Hales

Example of a country powder room design in New York with a pedestal sink
Example of a country powder room design in New York with a pedestal sink
 katelandino
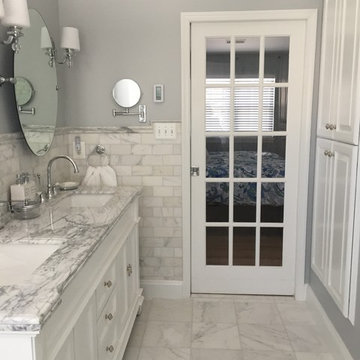
Long storage cabinet found on Overstock.com. Outlet installed inside for toothbrushes
Large elegant master white tile home design photo in DC Metro with furniture-like cabinets, white cabinets and marble countertops
Large elegant master white tile home design photo in DC Metro with furniture-like cabinets, white cabinets and marble countertops
 Green Works Construction & Design Inc.

Large 1960s master gray tile gray floor and single-sink shower bench photo in Los Angeles with shaker cabinets, medium tone wood cabinets, a one-piece toilet, white walls, an undermount sink, quartz countertops, a hinged shower door, gray countertops and a built-in vanity
 User
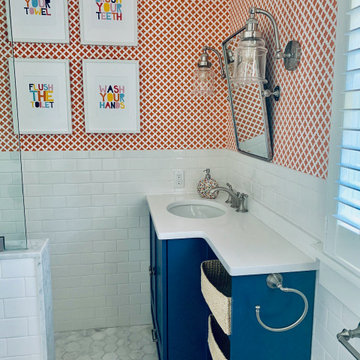
UserA fun bathroom for three siblings to share! Toothbrush charging station built inside of the cabinet.
Inspiration for a mid-sized timeless kids' white tile and ceramic tile marble floor, gray floor, single-sink and wallpaper drop-in bathtub remodel in New York with shaker cabinets, blue cabinets, orange walls, an undermount sink, solid surface countertops, white countertops and a built-in vanity
Inspiration for a mid-sized timeless kids' white tile and ceramic tile marble floor, gray floor, single-sink and wallpaper drop-in bathtub remodel in New York with shaker cabinets, blue cabinets, orange walls, an undermount sink, solid surface countertops, white countertops and a built-in vanity
 Vicki Simon Interior Design

Tall cabinets from Restoration Hardware hold all the necessities. Handmade toothbrush holder by client's child. Hardware by Belle Foret.
Example of a small ornate 3/4 white tile and ceramic tile medium tone wood floor and brown floor alcove shower design in Portland with louvered cabinets, a pedestal sink, medium tone wood cabinets and white walls
Example of a small ornate 3/4 white tile and ceramic tile medium tone wood floor and brown floor alcove shower design in Portland with louvered cabinets, a pedestal sink, medium tone wood cabinets and white walls
 Oak Hill Architects

Bathroom - coastal beige floor bathroom idea in Boston with white cabinets, white walls, an undermount sink, white countertops and recessed-panel cabinets
 Carolyn Reyes
Photo: Carolyn Reyes © 2015 Houzz

Freestanding bathtub - large tropical master freestanding bathtub idea in Los Angeles with furniture-like cabinets and dark wood cabinets
Freestanding bathtub - large tropical master freestanding bathtub idea in Los Angeles with furniture-like cabinets and dark wood cabinets
 IMPACT Fine Design

Inspiration for a large timeless master ceramic tile and beige floor bathroom remodel in Charlotte with granite countertops, gray walls, raised-panel cabinets, beige cabinets and an undermount sink
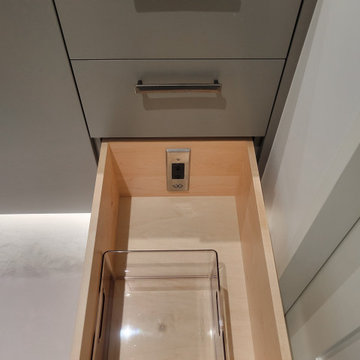
 Docking Drawer
Create a powered styling or charging drawer with Docking Drawer Blade Series outlets to safely power and stow hair dryers, electric toothbrushes, trimmers and more.

 Bel Air Custom Homes
Inspiration for a large timeless master beige tile, white tile and marble tile marble floor and beige floor drop-in bathtub remodel in Toronto with recessed-panel cabinets, dark wood cabinets, a two-piece toilet, beige walls, an undermount sink and marble countertops

 Gabellini Sheppard Associates
The skylight brings in natural light throughout the entire master bathroom and boudoir.
Trendy light wood floor freestanding bathtub photo in New York with an integrated sink, flat-panel cabinets, light wood cabinets and white walls
Trendy light wood floor freestanding bathtub photo in New York with an integrated sink, flat-panel cabinets, light wood cabinets and white walls

 Linc Thelen Design
This couple purchased a second home as a respite from city living. Living primarily in downtown Chicago the couple desired a place to connect with nature. The home is located on 80 acres and is situated far back on a wooded lot with a pond, pool and a detached rec room. The home includes four bedrooms and one bunkroom along with five full baths.
The home was stripped down to the studs, a total gut. Linc modified the exterior and created a modern look by removing the balconies on the exterior, removing the roof overhang, adding vertical siding and painting the structure black. The garage was converted into a detached rec room and a new pool was added complete with outdoor shower, concrete pavers, ipe wood wall and a limestone surround.
Bathroom Details:
Minimal with custom concrete tops (Chicago Concrete) and concrete porcelain tile from Porcelanosa and Virginia Tile with wrought iron plumbing fixtures and accessories.
-Mirrors, made by Linc custom in his shop
-Delta Faucet
-Flooring is rough wide plank white oak and distressed
 MyHome Renovation Experts

Complete Bathroom Renovation that was completed during 2017.
Mid-sized minimalist subway tile alcove bathtub photo in New York with flat-panel cabinets, medium tone wood cabinets, a one-piece toilet, white walls and an integrated sink
Mid-sized minimalist subway tile alcove bathtub photo in New York with flat-panel cabinets, medium tone wood cabinets, a one-piece toilet, white walls and an integrated sink
 CUSTOM CRAFT - Design Build Remodel
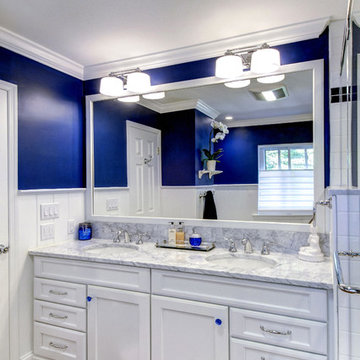
The expanded vanity area features his and her sinks, and clutter reducing cabinets with hidden electric receptacles for storing hair dryers and toothbrush chargers.

 CUSTOM CRAFT - Design Build Remodel
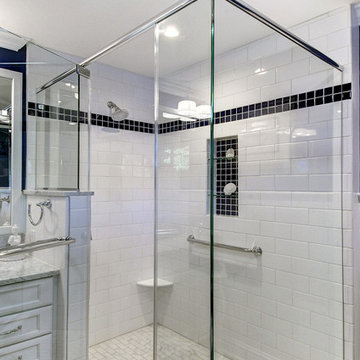
The expanded vanity area features his and her sinks, and clutter reducing cabinets with hidden electric receptacles for storing hair dryers and toothbrush chargers.
14