
Search results for "Toothbrush" in Home Design Ideas

 CUSTOM CRAFT - Design Build Remodel
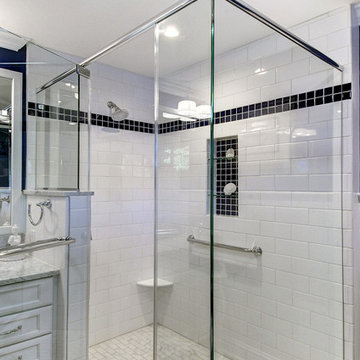
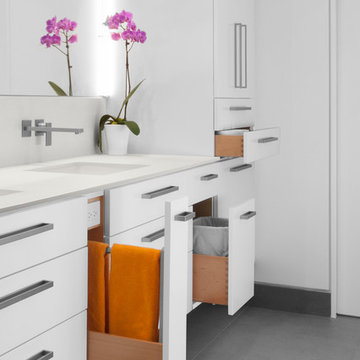
The expanded vanity area features his and her sinks, and clutter reducing cabinets with hidden electric receptacles for storing hair dryers and toothbrush chargers.
 sagemodern
Lisa Petrole

Trendy mosaic tile floor bathroom photo in San Francisco with a trough sink, flat-panel cabinets, medium tone wood cabinets and white walls
Trendy mosaic tile floor bathroom photo in San Francisco with a trough sink, flat-panel cabinets, medium tone wood cabinets and white walls
Find the right local pro for your project
 Artisan Design Studio
Devon Morgan with Photosynthesis Studio, Atlanta GA
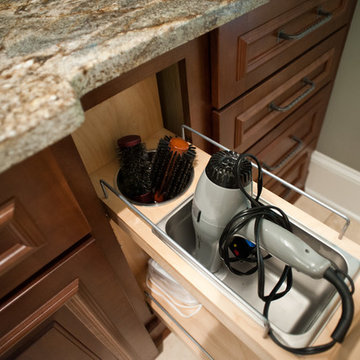
Example of a large classic master beige tile and stone tile travertine floor home design design in Atlanta with flat-panel cabinets, dark wood cabinets, granite countertops and blue walls
Example of a large classic master beige tile and stone tile travertine floor home design design in Atlanta with flat-panel cabinets, dark wood cabinets, granite countertops and blue walls
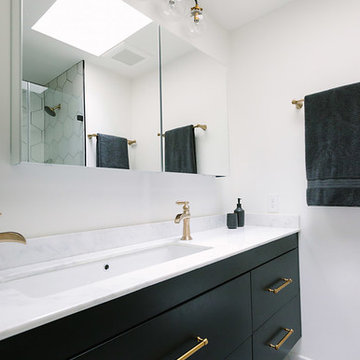


 DANIELLE Interior Design & Decor
Transforming this small bathroom into a wheelchair accessible retreat was no easy task. Incorporating unattractive grab bars and making them look seamless was the goal. A floating vanity / countertop allows for roll up accessibility and the live edge of the granite countertops make if feel luxurious. Double sinks for his and hers sides plus medicine cabinet storage helped for this minimal feel of neutrals and breathability. The barn door opens for wheelchair movement but can be closed for the perfect amount of privacy.
 Delo Interiors Inc.
Valerie wilcox
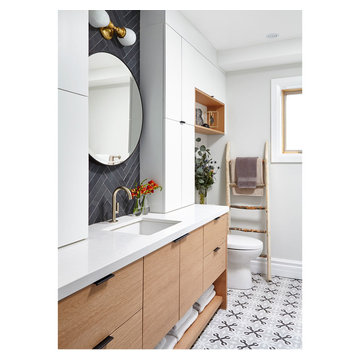
Inspiration for a contemporary master bathroom remodel in Toronto with flat-panel cabinets and solid surface countertops
Inspiration for a contemporary master bathroom remodel in Toronto with flat-panel cabinets and solid surface countertops
 MLF Built
Tom Marks

Bathroom - contemporary gray tile and porcelain tile porcelain tile bathroom idea in Seattle with an undermount tub and quartz countertops
Bathroom - contemporary gray tile and porcelain tile porcelain tile bathroom idea in Seattle with an undermount tub and quartz countertops

 Elizabeth Strianese Interiors LLC
Meredith Heuer

Large minimalist master white tile and ceramic tile porcelain tile walk-in shower photo in New York with a trough sink, flat-panel cabinets, light wood cabinets, onyx countertops, a one-piece toilet and multicolored walls
Large minimalist master white tile and ceramic tile porcelain tile walk-in shower photo in New York with a trough sink, flat-panel cabinets, light wood cabinets, onyx countertops, a one-piece toilet and multicolored walls
 PatriARCH Architecture
Farmhouse Modern home with horizontal and batten and board white siding and gray/black raised seam metal roofing and black windows.
Inspiration for a mid-sized cottage two-story wood and board and batten white bathroom remodel in San Francisco with a hip roof, a metal roof and a gray roof
Inspiration for a mid-sized cottage two-story wood and board and batten white bathroom remodel in San Francisco with a hip roof, a metal roof and a gray roof
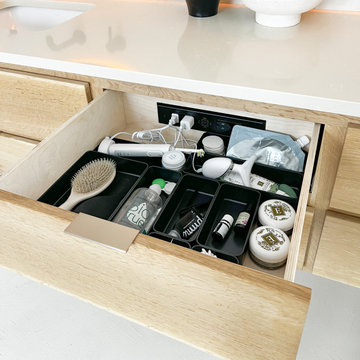
 Docking Drawer
A sleek in-drawer outlet keeps everyday essentials like toothbrushes and shavers charged and out of sight. This setup eliminates counter clutter and hides blinking lights for a cleaner, more peaceful space. The finish matched perfectly with other accessories, making it both functional and stylish.
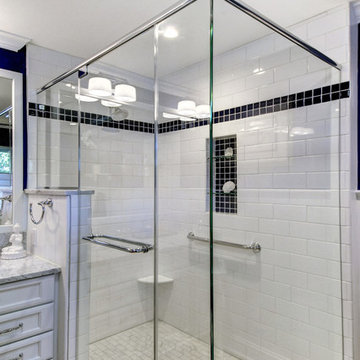 CUSTOM CRAFT - Design Build Remodel
The expanded vanity area features his and her sinks, and clutter reducing cabinets with hidden electric receptacles for storing hair dryers and toothbrush chargers.
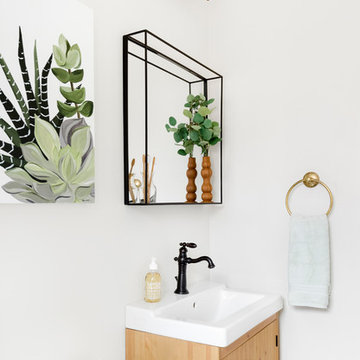
 Delphinium Design
Art: Art House Charlotte
Photography: Meagan Larsen
Featured Article: https://www.houzz.com/magazine/a-designer-tests-ideas-in-her-own-38-square-foot-bathroom-stsetivw-vs~116189786

 Sweetlake Interior Design LLC
This is an older house in Rice University that needed an updated master bathroom. The original shower was only 36" x 36". Spa Bath Renovation Spring 2014, Design and build. We moved the tub, shower and toilet to different locations to make the bathroom look more organized. We used pure white caeserstone counter tops, hansgrohe metris faucet, glass mosaic tile (Daltile - City Lights), stand silver 12 x 24 porcelain floor cut into 4 x 24 strips to make the chevron pattern on the floor, shower glass panel, shower niche, rain shower head, wet bath floating tub. Custom cabinets in a grey stain with mirror doors and circle overlays. The tower in center features charging station for toothbrushes, iPADs, and cell phones. Spacious Spa Bath. TV in bathroom, large chandelier in bathroom. Half circle cabinet doors with mirrors. Anther chandelier in a master bathroom. Zig zag tile design, zig zag how to do floor, how to do a zig tag tile floor, chevron tile floor, zig zag floor cut tile, chevron floor cut tile, chevron tile pattern, how to make a tile chevron floor pattern, zig zag tile floor pattern.
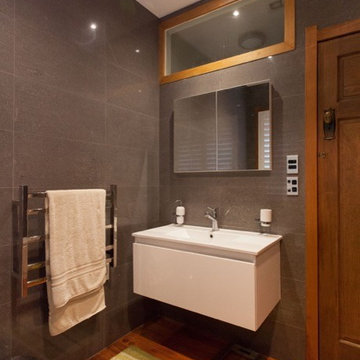
 Spin Design Limited
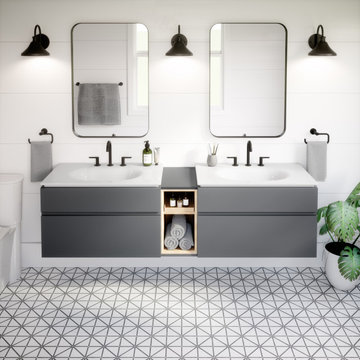
When there’s not a lot of space wall hung vanities give the impression of space.
We added a mirror cabinet above for much needed storage. We mounted a soap dispenser and toothbrush holder to the wall, keeping the vanity top clear and useable.

 Docking Drawer
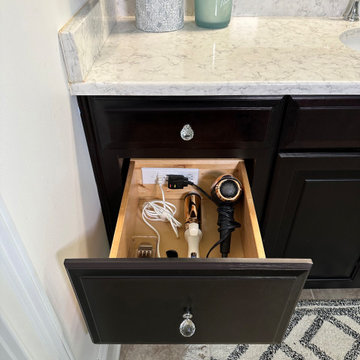
Looking to organize and discreetly power up your styling tools? Install a Docking Drawer Blade Series outlet in any vanity drawer to safely store and power your hair dryer, curling iron, electric toothbrush, trimmer, and more.

 Skyline Electric, LLC
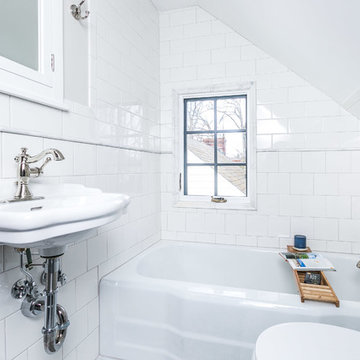
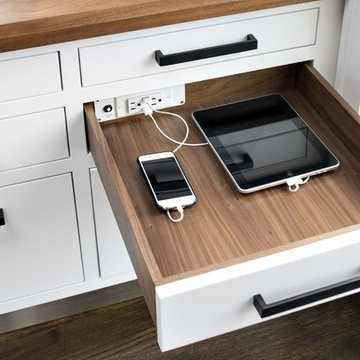
Installing a Drawer outlet is the perfect answer to cord management for your charging station. Also, with GFCI protection can be safely installed in a bathroom to allow a place for electric toothbrushes, hair dryers and razors to stay plugged in and convenient without cords laying across your counter-top.
15