
Search results for "Toothbrush" in Home Design Ideas
 Emily Wilson Design
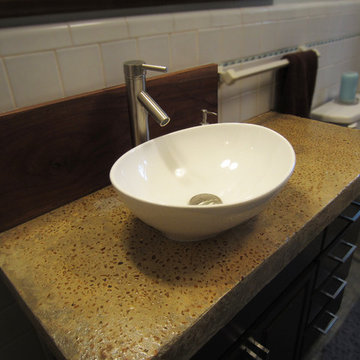
The biggest change comes with the vanity. My husband, who started a concrete company when we moved to Memphis in the Spring, created and produced this amazing counter top. It was a labor of love...and I definitely love it. We have received a ton of compliments. I love the thickness of it and its rough and raw characteristics that contrast the sleek vessel sink and faucet. We added the piece of walnut as a backsplash after we decided that the tile toothbrush holder and soap dish had to go as they were just so bulky and took away from the vessel sink and faucet. The walnut conceals the void in tile, adds another texture, creates a nice juxtaposition of forms. I painted the base an ultra dark chocolate and added some simple, modern hardware from ikea. The rug is a funky, chunky wool rug that has a shag feel in a nice blue that again works with the existing material.
 Bristle Painting Company
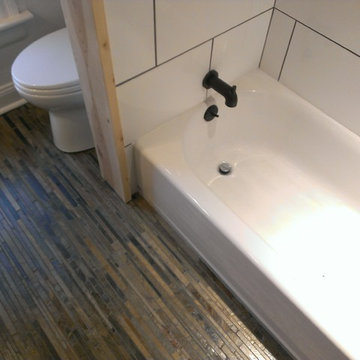
Logan Wallace. This project was a personal one and a long time coming. When we bought our house in 2009, we decided to just "deal with it", that is, the nasty outdated upstairs bathroom. As soon as the St. Dominic project finished though, it was time to demo our bathroom. It was a lot of fun and hard work, but the end result is just amazing. Walls were taken down to the studs (plaster and lath removed), insulation installed, tub and toilet removed, plumbing adjusted, walls and floor leveled, tile installed, new tub and toilet and faucet set installed, light/vent moved and replaced with recessed light/vent, cedar plank ceiling installed, door hardware and trim replaced, paint (eggshell), satin poly on ceiling (2 coats), clean and seal all grout and slate floor tile (heated floor), cleanup and hooks, towel bars, under the counter ledge (for toothbrushes, etc.) installed.
 Nancy Finneson | DeMane Design
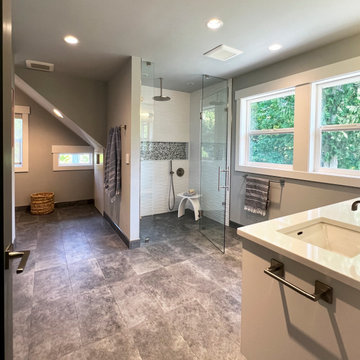
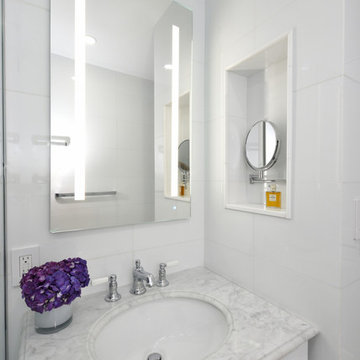
The shower features a full-width niche, monochromatic tile with a contemporary relief. The niche tile is accented in real abalone tile.
Aging in place with a curbless shower entry and heated floors.
Rain shower above, shower head on a sliding bar, and a separate wand for when you are seated
Primary suite remodel; aging in place with curbless shower entry, heated floors, double vanity, electric in the medicine cabinet for toothbrush and shaver. Electric in vanity drawer for hairdryer. Under cabinet lighting on a sensor. Attached primary closet.
Find the right local pro for your project
 Drury Design

The architect’s plan showed two basic vanities with a freestanding tub. We took the space to the next level with design elements that promote calmness and clarity.
The tub was framed out with three niches on each side wall with indirect lighting focusing on sparkling mosaic tiles.
A storage cabinet was added above the countertop on each vanity to include outlets for chargeable items like razors, electric toothbrushes, and hairdryers. The vanities were designed to be partially floating for a lighter, airy feeling.
In addition to a bank of drawers on each vanity wall, rollouts and pullout waste baskets were incorporated behind the cabinetry doors for added functionality.
The clear shower glass door enables you to see the beauty of the tile while the adjacent frosted shower glass offers privacy in the commode area.
The subtle grey tones and light-colored tile invoke a soothing spa-like feel to the beautiful space.

 KK Design Concepts

An elegant Master Bathroom in Laguna Niguel, CA, with white vanity with upper cabinets, Taj Mahal / Perla Venata Quartzite countertop, polished nickel lav faucets from California Faucets, limestone floor, custom mirrors and Restoration Hardware scones. Photography: Sabine Klingler Kane
 The Healey Company
Design: Caitlin Lambert & Christine Rider
Photos: Caitlin Lambert
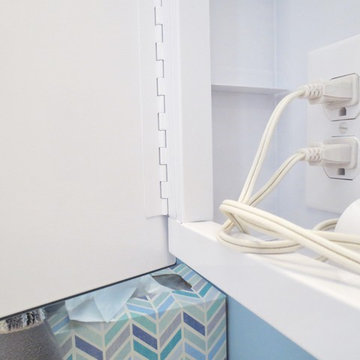
Small transitional master gray tile and porcelain tile porcelain tile alcove bathtub photo with furniture-like cabinets, medium tone wood cabinets and blue walls
Small transitional master gray tile and porcelain tile porcelain tile alcove bathtub photo with furniture-like cabinets, medium tone wood cabinets and blue walls
 Bullseye Wood Specialties, L.L.C
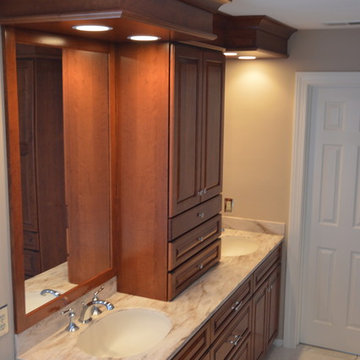
Custom designed and built cherry cabinetry with honey finish in master bath. Customer wanted to warm up her very spacious and very white master bathroom which now features all wood cherry cabinets including custom linen cabinet with three drawers and counter top cabinet with interior electric outlet for charging electric toothbrushes, razors, etc., custom framed mirrors with recessed lighting over sink, Sandalwood Corian counter tops with intergrated Corian sinks, chrome fixtures and hardware.
Photo: Jason Jasienowski
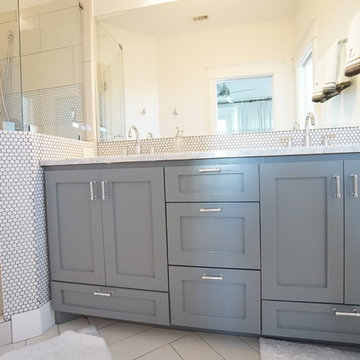
 Seaside Construction - Custom Home Builder
Example of a mid-sized transitional master ceramic tile and white tile ceramic tile corner shower design in Houston with an undermount sink, shaker cabinets, blue cabinets, quartz countertops and white walls

 Liston Design Build
Large transitional master gray tile and ceramic tile ceramic tile and gray floor freestanding bathtub photo in St Louis with furniture-like cabinets, gray cabinets, gray walls, an undermount sink, quartz countertops, a hinged shower door and white countertops
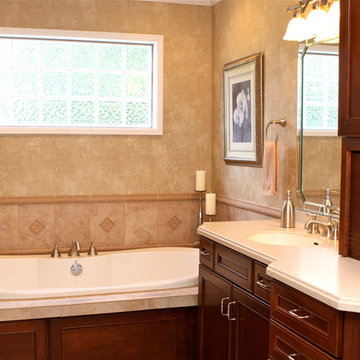
 Cavender's The Interior Company
Drop-in bathtub - mid-sized traditional master beige tile and porcelain tile drop-in bathtub idea in Nashville with an integrated sink, recessed-panel cabinets, medium tone wood cabinets, solid surface countertops and beige walls
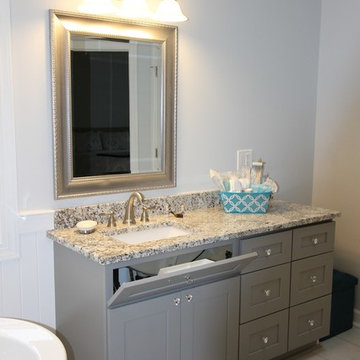
 CQC Home
Master Bathroom Remodel to be completed for the resale of the home.
Freestanding bathtub - mid-sized traditional master gray tile and porcelain tile porcelain tile and gray floor freestanding bathtub idea in Raleigh with shaker cabinets, gray cabinets, a one-piece toilet, blue walls, an undermount sink, granite countertops, a hinged shower door and white countertops
Freestanding bathtub - mid-sized traditional master gray tile and porcelain tile porcelain tile and gray floor freestanding bathtub idea in Raleigh with shaker cabinets, gray cabinets, a one-piece toilet, blue walls, an undermount sink, granite countertops, a hinged shower door and white countertops
 Peters Design-Build
James Turner Photography

Mid-sized mid-century modern 3/4 glass tile travertine floor and beige floor corner shower photo in San Francisco with flat-panel cabinets, light wood cabinets, beige walls, an undermount sink, quartz countertops and a hinged shower door
Mid-sized mid-century modern 3/4 glass tile travertine floor and beige floor corner shower photo in San Francisco with flat-panel cabinets, light wood cabinets, beige walls, an undermount sink, quartz countertops and a hinged shower door
 Rumor Design + reDesign

We love a powder bath upgrade! This playful floor tile catches your eye and leads you upwards, resting on white contemporary wainscotting, pulling it all together with a moody blue wall hue.
 Bristle Painting Company
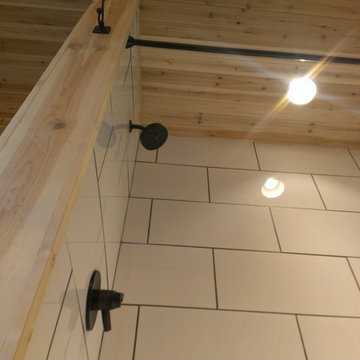
Logan Wallace. This project was a personal one and a long time coming. When we bought our house in 2009, we decided to just "deal with it", that is, the nasty outdated upstairs bathroom. As soon as the St. Dominic project finished though, it was time to demo our bathroom. It was a lot of fun and hard work, but the end result is just amazing. Walls were taken down to the studs (plaster and lath removed), insulation installed, tub and toilet removed, plumbing adjusted, walls and floor leveled, tile installed, new tub and toilet and faucet set installed, light/vent moved and replaced with recessed light/vent, cedar plank ceiling installed, door hardware and trim replaced, paint (eggshell), satin poly on ceiling (2 coats), clean and seal all grout and slate floor tile (heated floor), cleanup and hooks, towel bars, under the counter ledge (for toothbrushes, etc.) installed.
 Carleton Kitchen & Bath
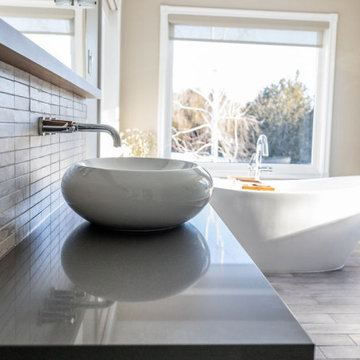
The renovation was designed around the premise of being able to shower
or bathe and enjoy the beautiful country vistas from all angles. A beautiful free-standing
tub was centred among the oversized windows which lightened that end of the bathroom.
A European inspired walk through shower was created with an integrated tiled drain.
The six foot wide floor-to-ceiling glass wall provides drama with its simplicity. A
feature wall was created in the shower to house the plumbing and was kept sleek and
simple with natural looking tiles. The barnboard looking floor was inspired by the
surrounding barns on the property. The graceful lines of the tub are reflected in the
vessel sinks that sit atop the two maple Miralis vanities. A mirrored toe kick was used to
create the illusion of suspension while still providing long term structural stability. The
wooden ledge above the vanity acts as a landing zone for toothbrushes and makeup which
maximizes the space of the shallower vanity. The clean lines of the space draw your eye to
the outside and the air and light flows through the bathroom.
 Benvenuti and Stein

Make-up vanity flanked by two storage cabinets with mirror panels. Large marbled porcelain tiles cover the floor and walls. Designed and constructed by Benvenuti and Stein. Photography by Norman Sizemore.
 Bullseye Wood Specialties, L.L.C
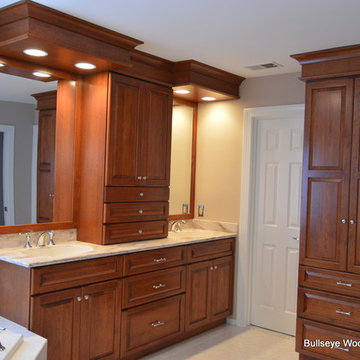
Custom designed and built cherry cabinetry with honey finish in master bath. Customer wanted to warm up her very spacious and very white master bathroom which now features all wood cherry cabinets including custom linen cabinet with three drawers and counter top cabinet with interior electric outlet for charging electric toothbrushes, razors, etc., custom framed mirrors with recessed lighting over sink, Sandalwood Corian counter tops with intergrated Corian sinks, chrome fixtures and hardware.
Photo: Jason Jasienowski
 Karen Herrick Design
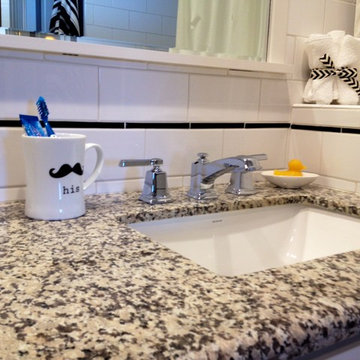
Alcove bathtub - craftsman white tile and ceramic tile alcove bathtub idea in San Francisco with an undermount sink, a two-piece toilet, shaker cabinets, white cabinets and granite countertops
 Ron Hanks Design
Spencer Earp

Alcove shower - large modern master brown tile and glass tile slate floor alcove shower idea in Albuquerque with a drop-in sink, flat-panel cabinets, medium tone wood cabinets, granite countertops, a two-piece toilet and orange walls
Alcove shower - large modern master brown tile and glass tile slate floor alcove shower idea in Albuquerque with a drop-in sink, flat-panel cabinets, medium tone wood cabinets, granite countertops, a two-piece toilet and orange walls
37