
Search results for "Toothbrush" in Home Design Ideas
 Artisan Design Studio
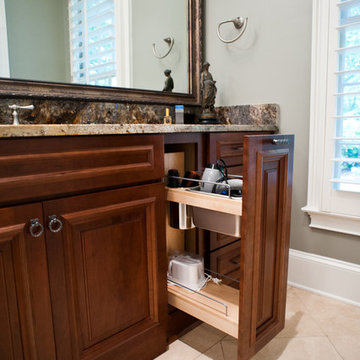
The new cabinetry features pull out storage for hair dryers, curling irons, shavers, etc.
Devon Morgan with Photosynthesis Studio, Atlanta GA
Home design - large traditional beige tile and stone tile travertine floor home design idea in Atlanta with flat-panel cabinets, dark wood cabinets, granite countertops and blue walls
Home design - large traditional beige tile and stone tile travertine floor home design idea in Atlanta with flat-panel cabinets, dark wood cabinets, granite countertops and blue walls
 Sanders Pace Architecture
Denise Retallack
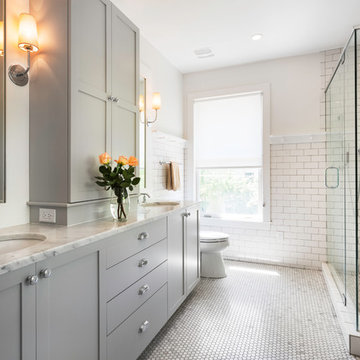
Example of a transitional bathroom design with a hinged shower door
Example of a transitional bathroom design with a hinged shower door
 Bristle Painting Company
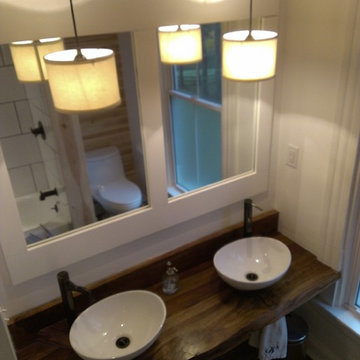
Logan Wallace. This project was a personal one and a long time coming. When we bought our house in 2009, we decided to just "deal with it", that is, the nasty outdated upstairs bathroom. As soon as the St. Dominic project finished though, it was time to demo our bathroom. It was a lot of fun and hard work, but the end result is just amazing. Walls were taken down to the studs (plaster and lath removed), insulation installed, tub and toilet removed, plumbing adjusted, walls and floor leveled, tile installed, new tub and toilet and faucet set installed, light/vent moved and replaced with recessed light/vent, cedar plank ceiling installed, door hardware and trim replaced, paint (eggshell), satin poly on ceiling (2 coats), clean and seal all grout and slate floor tile (heated floor), cleanup and hooks, towel bars, under the counter ledge (for toothbrushes, etc.) installed.
Find the right local pro for your project
 Hilo Smart Mirror
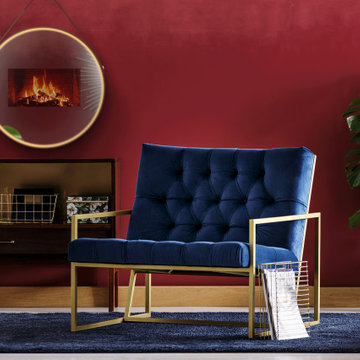
A Perfect Relection Of Your LifeStyle
HILO™ is Wi-Fi, Bluetooth and USB-ready to facilitate its connectivity.
Fitbit Wearables and other fitness trackers, Kolibree Interactive, Electric Toothbrushes, Smart Scales and Kérastase Smart Hairbrushes are just some many devices you can connect to Hilo.
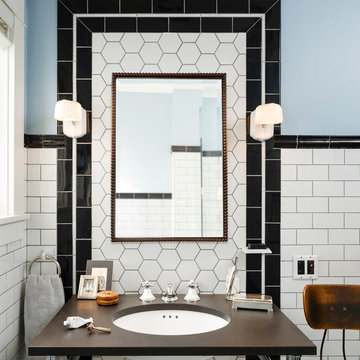
 Rejuvenation
Sleek and distinctively streamlined, the Chandler series re-introduces a unique line of porcelain bath hardware and accessories popular from the 1930s well into the 1950s. Available in crisp and classic black and white glazes to match our Porcelain Lighting and Switchplates, this family joins the modern past to the modern present with clean styling and classic colors.
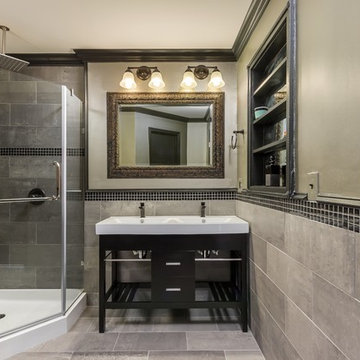
 Dawn D. Totty Interior DESIGNS
Urban Lens
Transitional gray tile and porcelain tile corner shower photo in Nashville with furniture-like cabinets and a one-piece toilet
Transitional gray tile and porcelain tile corner shower photo in Nashville with furniture-like cabinets and a one-piece toilet

 Capitol District Supply
Bertch Alder Dawn corner vanity and matching corner medicine cabinet with a Cambria Quartz counter. Delta Cassidy Single Hole Facuet
Inspiration for a small transitional 3/4 beige tile and stone tile travertine floor alcove bathtub remodel in Boston with a two-piece toilet, an undermount sink, shaker cabinets, medium tone wood cabinets, beige walls and quartz countertops
Inspiration for a small transitional 3/4 beige tile and stone tile travertine floor alcove bathtub remodel in Boston with a two-piece toilet, an undermount sink, shaker cabinets, medium tone wood cabinets, beige walls and quartz countertops

 ESRL Development Inc.
Inspiration for a mid-sized transitional black tile and subway tile freestanding bathtub remodel in Los Angeles with shaker cabinets, gray cabinets, white walls, an undermount sink and marble countertops

 Delphinium Design
A spa inspired primary bathroom in Charlotte with green cabinetry, white quartz countertop, matte black hardware, polished nickel plumbing, square black mirrors and porcelain wood-like floors.
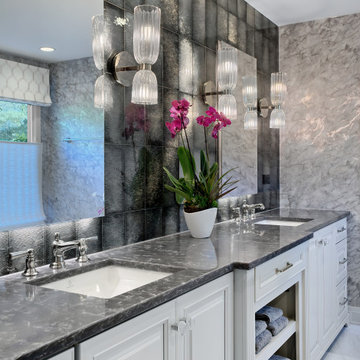
 Michelle's Interiors
Elegance and timelessness define this primary bath update. The smoky, shimmering backsplash tile is a fabulous backdrop for the mid-century French design of the ribbed glass sconces flanking the vanity mirrors. To add more more layers of texture and pizzazz, I chose a metallic, marbled finish wall covering.
I selected mirrored medicine cabinets with mirrored interiors above each sink. Inside are outlets for toothbrushes or shavers and a magnifying mirror. Notice the lighting around the exterior of the medicine cabinets.
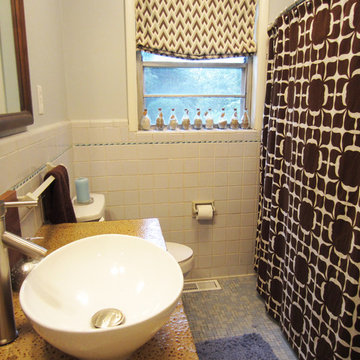
 Emily Wilson Design
The biggest change comes with the vanity. My husband, who started a concrete company when we moved to Memphis in the Spring, created and produced this amazing counter top. It was a labor of love...and I definitely love it. We have received a ton of compliments. I love the thickness of it and its rough and raw characteristics that contrast the sleek vessel sink and faucet. We added the piece of walnut as a backsplash after we decided that the tile toothbrush holder and soap dish had to go as they were just so bulky and took away from the vessel sink and faucet. The walnut conceals the void in tile, adds another texture, creates a nice juxtaposition of forms. I painted the base an ultra dark chocolate and added some simple, modern hardware from ikea. The rug is a funky, chunky wool rug that has a shag feel in a nice blue that again works with the existing material.

 Kimball Modern Design + Interiors

Example of a large minimalist master ceramic tile porcelain tile and double-sink freestanding bathtub design in Denver with flat-panel cabinets, dark wood cabinets, an undermount sink, quartz countertops, a hinged shower door, white countertops and a floating vanity
 Drury Design
The architect’s plan showed two basic vanities with a freestanding tub. We took the space to the next level with design elements that promote calmness and clarity.
The tub was framed out with three niches on each side wall with indirect lighting focusing on sparkling mosaic tiles.
A storage cabinet was added above the countertop on each vanity to include outlets for chargeable items like razors, electric toothbrushes, and hairdryers. The vanities were designed to be partially floating for a lighter, airy feeling.
In addition to a bank of drawers on each vanity wall, rollouts and pullout waste baskets were incorporated behind the cabinetry doors for added functionality.
The clear shower glass door enables you to see the beauty of the tile while the adjacent frosted shower glass offers privacy in the commode area.
The subtle grey tones and light-colored tile invoke a soothing spa-like feel to the beautiful space.
 Karen Heffernan
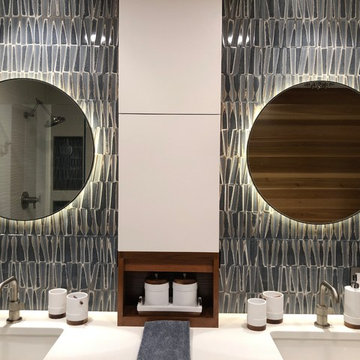
Brizo Litze faucets in luxe nickel
Kohler Ladena sinks
24" round mirrors backlit with LED strips.
The blue 3D wall tile is inspired by natural cloth material.
Photo: Karen Heffernan
 ShaunDell Miller
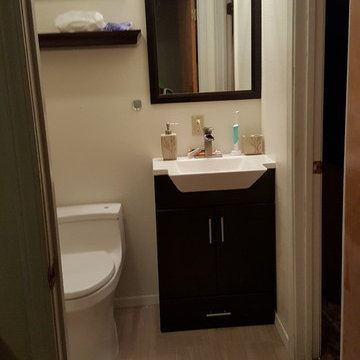
- Fontaine Wenge 24" x 18" Bathroom Vanity with Mirror and Cultured Marble Top - Lowes
- Hinkley 5654BN Bath Latitude Light - Amazon.com
- Berkshire Polyresin Wastebasket, soap dish, toothbrush holder, and soap dispenser in Taupe - Bed, Bath, & Beyond
- MAPEI Flexcolor CQ 1-Gallon Ivory Acrylic Premixed Grout from Lowes
- Leonia Sand Porcelain Floor and Wall Tile 12-in x 24-in from Lowes
- allen + roth 30-in W x 2.75-in H x 7-in D Wood Wall Mounted Shelving - Lowes (948113)
- Delta Ara Stainless 1-Handle 4-in Centerset WaterSense Bathroom Faucet - Lowes
- Kohler San Souci - Touchless Comfort Height® one-piece compact elongated 1.28 gpf toilet with AquaPiston® flushing technology, concealed trapway - Lowes
- ceiling color - Valspar Ultra White semi gloss
- wall color - valspar string of pearls semi gloss
 Carolina V. Gentry, RID
This lakeside home was completely refurbished inside and out to accommodate 16 guests in a stylish, hotel-like setting. Owned by a long-time client of Pulp, this home reflects the owner's personal style -- well-traveled and eclectic -- while also serving as a landing pad for her large family. With spa-like guest bathrooms equipped with robes and lotions, guest bedrooms with multiple beds and high-quality comforters, and a party deck with a bar/entertaining area, this is the ultimate getaway.
 Allison Architecture
Jim Redmond

Inspiration for a small craftsman master gray tile and porcelain tile porcelain tile alcove shower remodel in Charlotte with flat-panel cabinets, dark wood cabinets, a two-piece toilet, beige walls, an undermount sink and granite countertops
Inspiration for a small craftsman master gray tile and porcelain tile porcelain tile alcove shower remodel in Charlotte with flat-panel cabinets, dark wood cabinets, a two-piece toilet, beige walls, an undermount sink and granite countertops
 Drury Design

The architect’s plan showed two basic vanities with a freestanding tub. We took the space to the next level with design elements that promote calmness and clarity.
The tub was framed out with three niches on each side wall with indirect lighting focusing on sparkling mosaic tiles.
A storage cabinet was added above the countertop on each vanity to include outlets for chargeable items like razors, electric toothbrushes, and hairdryers. The vanities were designed to be partially floating for a lighter, airy feeling.
In addition to a bank of drawers on each vanity wall, rollouts and pullout waste baskets were incorporated behind the cabinetry doors for added functionality.
The clear shower glass door enables you to see the beauty of the tile while the adjacent frosted shower glass offers privacy in the commode area.
The subtle grey tones and light-colored tile invoke a soothing spa-like feel to the beautiful space.
 Bullseye Wood Specialties, L.L.C
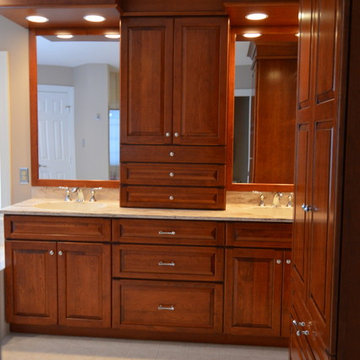
Custom designed and built cherry cabinetry with honey finish in master bath. Customer wanted to warm up her very spacious and very white master bathroom which now features all wood cherry cabinets including custom linen cabinet with three drawers and counter top cabinet with interior electric outlet for charging electric toothbrushes, razors, etc., custom framed mirrors with recessed lighting over sink, Sandalwood Corian counter tops with intergrated Corian sinks, chrome fixtures and hardware.
Photo: Jason Jasienowski
 CONTENT Architecture
Peter Molick
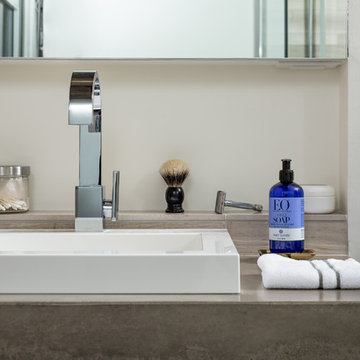
Inspiration for an industrial home design remodel in Houston with a drop-in sink and a one-piece toilet
Inspiration for an industrial home design remodel in Houston with a drop-in sink and a one-piece toilet
36