
Search results for "Toothbrush" in Home Design Ideas
 Mosaik Design & Remodeling
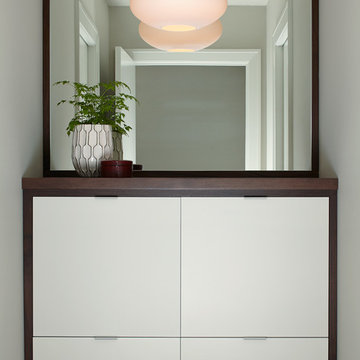
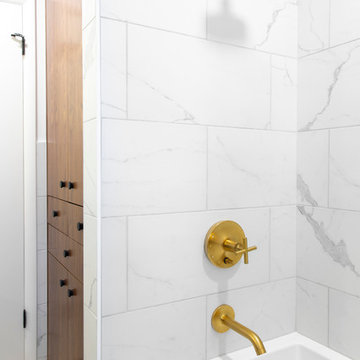
This linen cabinet with his and hers hampers boasts white doors inset into walnut frames which adds interest and a modern quality to the design. This combination ties both color schemes together for added cohesion on the design. The mirror and Mid Century oval pendant make this a focal point rather than just another linen cabinet.
Wendi Nordeck Photography
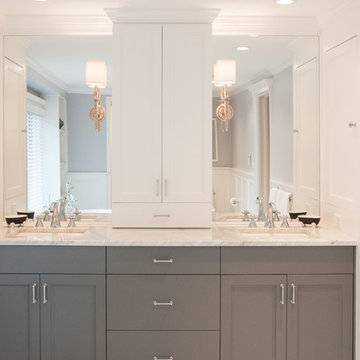
By removing the existing his and her closets from the master bathroom and annexing space from the laundry room, we were able to design in separate tub and showers to fit into the space. White tile with a distinct midcentury pattern on it clads (2) full walls and lightens up the space. The sleek undermount tub with white quartz top is beautiful in its simplicity and is balanced out by the walnut skirt panels that are easily removed by touch latches. The bathroom cabinet and linen cabinet (end of the hall) both have white doors inset in walnut frames for added interest. This combination ties both color schemes together for added cohesion on the design. The vanity tower cabinet is a multi-purpose storage cabinet accessed on all (3) sides. The face is a medicine cabinet and the sides are his and her storage with outlets. This allows for easy use of electric toothbrushes, razors and hairdryers. Below, there are also his and her pull-outs with adjustable shelving to keep the taller toiletries organized and at hand.
The large format porcelain tile has a natural feel to it which ties in to the mixed grey toned rocks on the shower floor for consistency. Can lighting combined with stunning bottle shaped pendants that mimic the tile pattern offer controlled light on dimmers to suit every need in the space.
Wendi Nordeck Photography
 Lume Photography
Home Dimensions Custom Carpentry 2014
Photo by Lume Photography
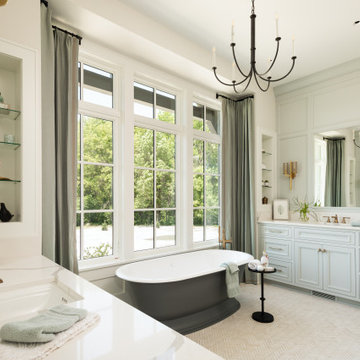
Bathroom - modern master bathroom idea in Detroit with an undermount sink, recessed-panel cabinets and gray walls
Bathroom - modern master bathroom idea in Detroit with an undermount sink, recessed-panel cabinets and gray walls
 Innovative Product Sales International

Example of a trendy yellow tile and mosaic tile medium tone wood floor corner bathtub design in Miami with white walls and a vessel sink
Find the right local pro for your project
 Doyle's Flooring & Furniture
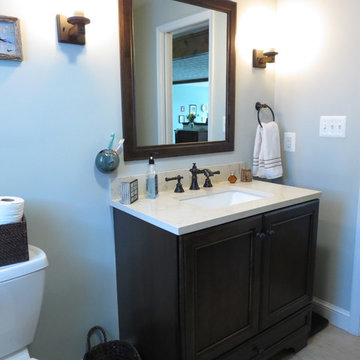
Alcove bathtub - mid-sized coastal 3/4 porcelain tile porcelain tile alcove bathtub idea in DC Metro with recessed-panel cabinets, dark wood cabinets, blue walls, an integrated sink and solid surface countertops

 Madeli USA

Following our tradition of Functional Elegance, Madeli is proud to introduce the surface mount Vanguard Mirrored Cabinet Collection. Our lighted perimeter frame is unique; it allows the door to operate independently while providing clear, consistent light. The exclusive Acrylens™ light diffuser offers three-directional lighting: frontal, side glow and interior lighting. Dimmable at the touch, the Lumen Touch +™ Switch Technology offers warm 2700 kelvin mood or daylight 4000 kelvin task lighting right at your fingertips. The independent, built-in defogger keeps your mirror moisture free. Complements include 120V and USB outlets, an adjustable magnifying mirror, cosmetic tray, cell phone holder, roll-up cord management, toothbrush, hand shaver, and tweezer accessories.
 d KISER design.construct, inc.
poject by d KISER design.construct, inc.
Photography by Colin Conces
Small trendy white tile and porcelain tile porcelain tile and white floor drop-in bathtub photo in Omaha with flat-panel cabinets, dark wood cabinets, a one-piece toilet, white walls, an undermount sink, quartzite countertops and white countertops
Small trendy white tile and porcelain tile porcelain tile and white floor drop-in bathtub photo in Omaha with flat-panel cabinets, dark wood cabinets, a one-piece toilet, white walls, an undermount sink, quartzite countertops and white countertops
 Nancy Finneson | DeMane Design
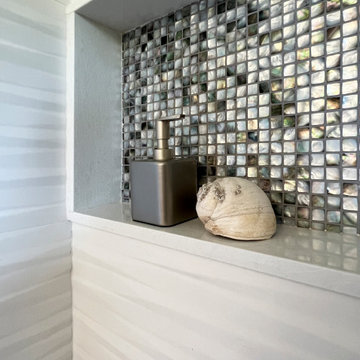
The shower features a full-width niche, monochromatic tile with a contemporary relief. The niche tile is accented in real abalone tile.
Primary suite remodel; aging in place with curbless shower entry, heated floors, double vanity, electric in the medicine cabinet for toothbrush and shaver. Electric in vanity drawer for hairdryer. Under cabinet lighting on a sensor. Attached primary closet.
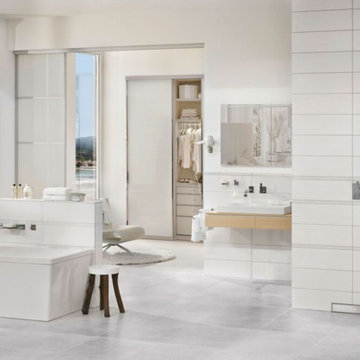 Innovative Product Sales International
Inspiration for a mid-sized modern master white tile ceramic tile freestanding bathtub remodel in Miami with white walls and a vessel sink
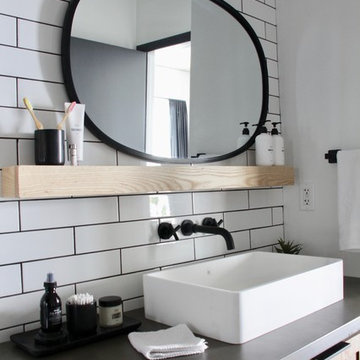
 EFE Creative Lab
Design, Execution + Photography by EFE Creative Lab, Inc.
Bathroom - transitional bathroom idea in Miami
Bathroom - transitional bathroom idea in Miami
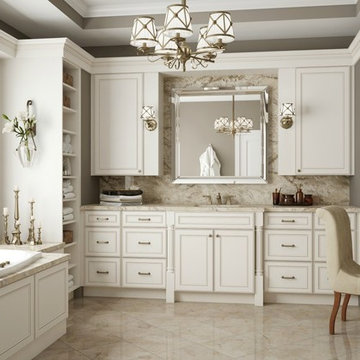

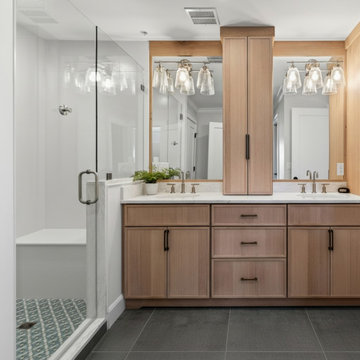
 Robin Davis Interiors
The former primary bathroom consisted of two small rooms with doors everywhere—so chaotic and cramped that we removed everything and started over. This required relocating plumbing and HVAC returns as well. To expand the original shower stall, we borrowed a small closet from an adjacent bedroom, creating a much larger footprint.
Custom tile work includes a warm gray porcelain floor and a stunning blue mosaic marble shower pan with a built-in seat. The custom white oak vanity echoes the kitchen’s color scheme and features a tall linen cabinet on the right and a center countertop cabinet with interior electrical outlets to neatly hide toothbrushes and other appliances. The abundant storage creates an exceptionally neat and streamlined space.
 Interior Anthology
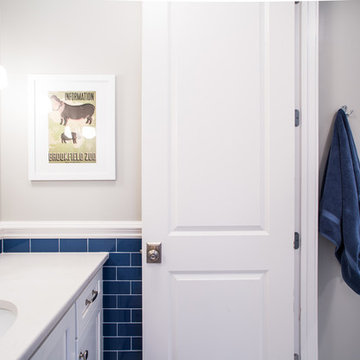
Transitional Jack & Jill bathroom with blue subway tile. Photography by Andrea Behrends.
Example of a mid-sized transitional master white tile and stone slab porcelain tile corner bathtub design in Nashville with raised-panel cabinets, white cabinets, a one-piece toilet, white walls, a drop-in sink and solid surface countertops
Example of a mid-sized transitional master white tile and stone slab porcelain tile corner bathtub design in Nashville with raised-panel cabinets, white cabinets, a one-piece toilet, white walls, a drop-in sink and solid surface countertops
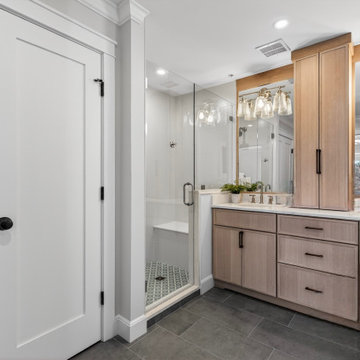 Robin Davis Interiors
The former primary bathroom consisted of two small rooms with doors everywhere—so chaotic and cramped that we removed everything and started over. This required relocating plumbing and HVAC returns as well. To expand the original shower stall, we borrowed a small closet from an adjacent bedroom, creating a much larger footprint.
Custom tile work includes a warm gray porcelain floor and a stunning blue mosaic marble shower pan with a built-in seat. The custom white oak vanity echoes the kitchen’s color scheme and features a tall linen cabinet on the right and a center countertop cabinet with interior electrical outlets to neatly hide toothbrushes and other appliances. The abundant storage creates an exceptionally neat and streamlined space.
 AJ Margulis Interiors

A master bath renovation that involved a complete re-working of the space. A custom vanity with built-in medicine cabinets and gorgeous finish materials completes the look.
 Innovative Product Sales International

Trendy yellow tile and mosaic tile medium tone wood floor corner bathtub photo with white walls and a vessel sink

 Melissa Hill Home Design
We were so delighted to be able to bring to life our fresh take and new renovation on a picturesque bathroom. A scene of symmetry, quite pleasing to the eye, the counter and sink area was cultivated to be a clean space, with hidden storage on the side of each elongated mirror, and a center section with seating for getting ready each day. It is highlighted by the shiny silver elements of the hardware and sink fixtures that enhance the sleek lines and look of this vanity area. Lit by a thin elegant sconce and decorated in a pathway of stunning tile mosaic this is the focal point of the master bathroom. Following the tile paths further into the bathroom brings one to the large glass shower, with its own intricate tile detailing within leading up the walls to the waterfall feature. Equipped with everything from shower seating and a towel heater, to a secluded toilet area able to be hidden by a pocket door, this master bathroom is impeccably furnished. Each element contributes to the remarkably classic simplicity of this master bathroom design, making it truly a breath of fresh air.
Custom designed by Hartley and Hill Design. All materials and furnishings in this space are available through Hartley and Hill Design. www.hartleyandhilldesign.com 888-639-0639

 Design Wonders By MaryAnn
Modern master spa bathroom renovation, custom designed to owner's desires and budget. Exceeded client's expectations. Functional yet luxurious and spa-like. Comfortable retreat for a hard working client. Designer met the needs of the client by creating a relaxing, uncluttered environment for many years of enjoyment..
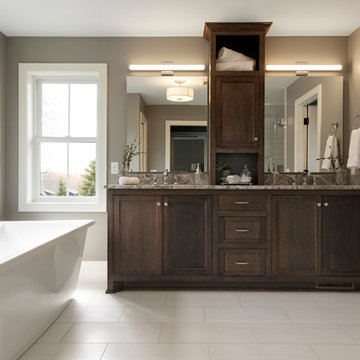
 Zehnder Homes
Master Bathroom with stained rift oak cabinetry, soaking tub, large ceramic tile shower, private stool, and heated floors!
Large transitional master ceramic tile and gray floor freestanding bathtub photo in Minneapolis with shaker cabinets, dark wood cabinets, a two-piece toilet, gray walls, an undermount sink, granite countertops and gray countertops
Large transitional master ceramic tile and gray floor freestanding bathtub photo in Minneapolis with shaker cabinets, dark wood cabinets, a two-piece toilet, gray walls, an undermount sink, granite countertops and gray countertops

 Fireclay Tile
This elegant bathroom showcases our 2x6 Tile in French Linen installed as a vertical set.
Example of a small trendy white tile and ceramic tile powder room design
Example of a small trendy white tile and ceramic tile powder room design
35