
Search results for "Top knobs chareau collection" in Home Design Ideas
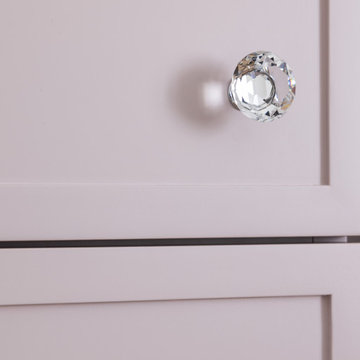


 Wisconsin Building Supply
Laundry Room
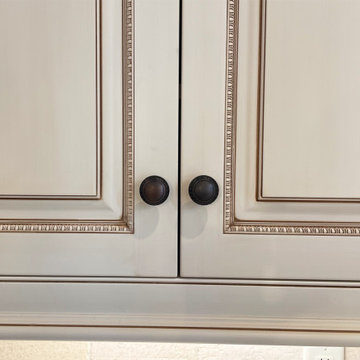
Cabinets: Painted maple “mustard” raised panel
Hardware: Emenee
This Timber Frame country home has a panoramic view from every window yet you want to stay inside and enjoy the view! It’s traditional elegance is breathtaking. It’s timeless design never will never get old.
 The Decorating Therapist
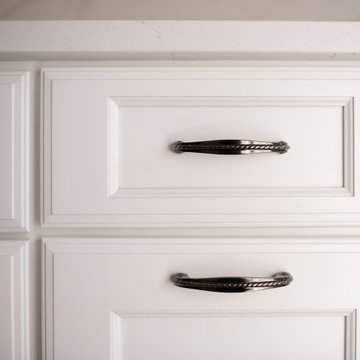
The aged pewter cabinet hardware was thoughtfully selected to unify the room's carefully curated material palette. Its timeless finish subtly echoes the gray undertones of the black stainless steel stacked washer and dryer, the existing ceramic tile flooring, and the nuanced accents woven throughout the designer wallpaper. This intentional repetition of color and finish creates visual continuity while adding understated elegance and depth.
Classic in form yet versatile in style, the hardware bridges contemporary appliances with traditional cabinetry, reinforcing a layered, timeless aesthetic. This attention to material coordination demonstrates how even the smallest design details contribute to a cohesive luxury interior, where every finish is purposefully chosen to enhance both beauty and functionality.
Find the right local pro for your project
 Christie Architecture LLC
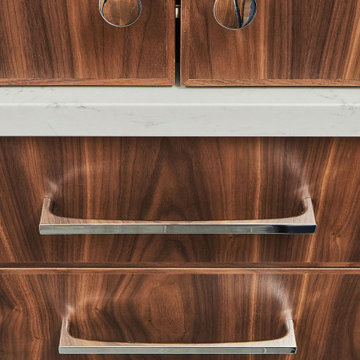
Example of a mid-sized trendy u-shaped slate floor and gray floor eat-in kitchen design in Portland with an undermount sink, flat-panel cabinets, dark wood cabinets, quartz countertops, white backsplash, quartz backsplash, stainless steel appliances, an island and white countertops

 Alair Homes Georgian Bay
Major renovation including 4 additions, completely new inside and out, new accessory building, complete landscape overhaul.
This project started with the approval of 6 minor variances in order to accommodate the new plan & accessory building. Working with our exceptional clients, we were able to successfully complete this major transformation both inside and out. This year-round, waterfront oasis will be enjoyed by family and friends for years to come.
 MY Home Builders Inc.
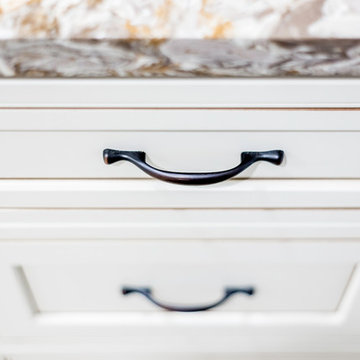
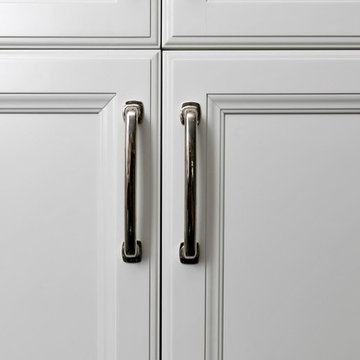
Up close attention to detail on white kitchen cabinets, with granite countertop.
Kitchen - transitional kitchen idea in Los Angeles
Kitchen - transitional kitchen idea in Los Angeles

 STOR-X Organizing Systems, Kelowna
Jillian Harris, the internationally recognized designer from Love it or List It Vancouver, has brought us an exclusive collection of personally selected storage solutions.
Your choice of four finishes, matched with four hardware selections which can be used in your bedroom closet or any other room in your home.

Sponsored
Columbus, OH

Hope Restoration & General Contracting
Columbus Design-Build, Kitchen & Bath Remodeling, Historic Renovations
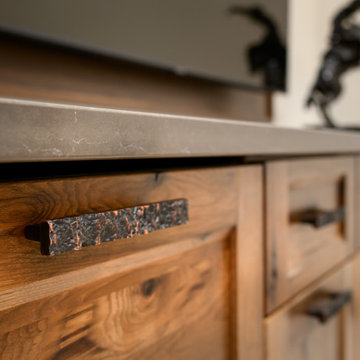
 Tailored Spaces, Natalie Spiniolas
Inspiration for a large rustic built-in desk carpeted, multicolored floor and wallpaper ceiling home office remodel with beige walls

 Rayna Vogel
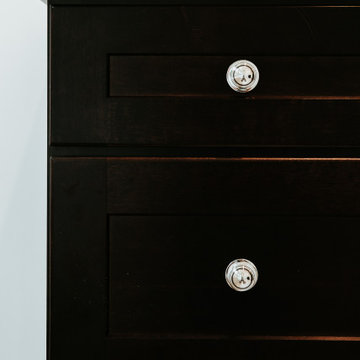
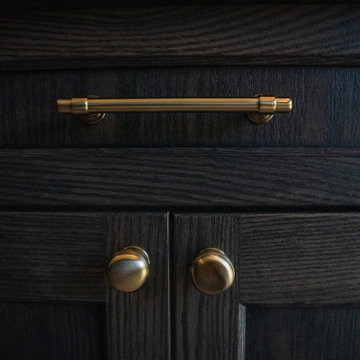
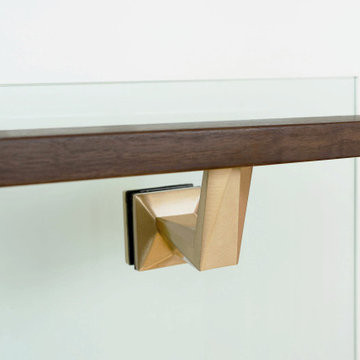
Custom dark wood cabinetry with abundant shelves and drawers, displaying personal items. Custom gold hardware, including knobs and pulls, enhances the space with a touch of sophistication.
 Walczak Design And Build
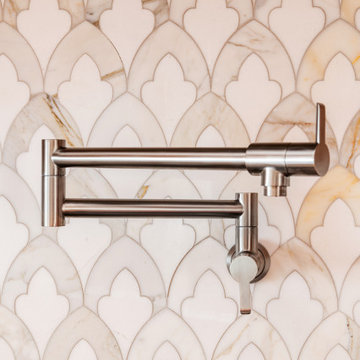
Example of a large classic l-shaped medium tone wood floor eat-in kitchen design in Boston with an undermount sink, raised-panel cabinets, medium tone wood cabinets, granite countertops, white backsplash, marble backsplash, stainless steel appliances, an island and multicolored countertops


Sponsored
Columbus, OH
Hope Restoration & General Contracting
Columbus Design-Build, Kitchen & Bath Remodeling, Historic Renovations


 Douglas Stephenson Marble and Tile
Bathroom - transitional brown tile and stone tile marble floor bathroom idea in Miami with a console sink, furniture-like cabinets, dark wood cabinets and beige walls
 Design Line Kitchens
Kitchen Designed by Brittany Rizzolo
Photography by Nettie Einhorn
Inspiration for a transitional home design remodel in New York
Inspiration for a transitional home design remodel in New York


 Knock On Wood Studio
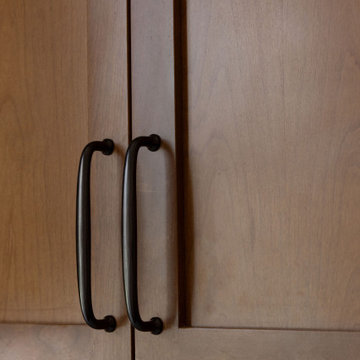
This Kitchen , the stone is the key .. The combination of the wood and the white and the blue of the stone.
Example of a large transitional l-shaped eat-in kitchen design in San Diego with shaker cabinets, beige cabinets and granite countertops
Example of a large transitional l-shaped eat-in kitchen design in San Diego with shaker cabinets, beige cabinets and granite countertops

 Progressive Kitchens Inc.
Design by 44N
Eat-in kitchen - large transitional l-shaped porcelain tile eat-in kitchen idea in Toronto with dark wood cabinets, an undermount sink, shaker cabinets, quartz countertops, white backsplash, stone slab backsplash, stainless steel appliances and an island
Eat-in kitchen - large transitional l-shaped porcelain tile eat-in kitchen idea in Toronto with dark wood cabinets, an undermount sink, shaker cabinets, quartz countertops, white backsplash, stone slab backsplash, stainless steel appliances and an island
171