
Search results for "Top knobs chareau collection" in Home Design Ideas
 Before and After Builders, Inc.
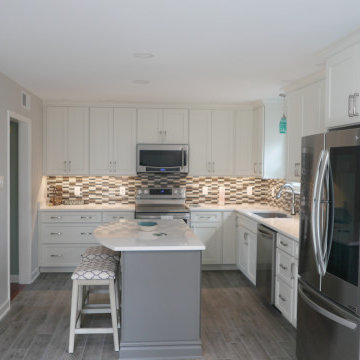
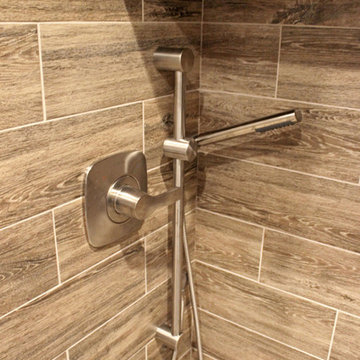
After, New Kith Maple wood custom cabinets with Shaker style doors and drawers. Under-mount soft close drawer guides and soft close hidden hinges for the doors. Island cabinet finished in a Brushed Gray Glazed Creek Stone color with other cabinet finished in Alabaster! Cabinet hardware is Infinity Series from the Nouveau Collection from Top Knobs!! Installed Lungarno Miami Blend 1" x 4" stacked blend glass backsplash tile with Bostik Moonstone grout. Installed new 6" x 36" American Olean Creekwood Collection porcelain tile in the color of Ash River to the floor with Bostik Vivid grout in the color of Delorean Gray. Installed 4" recess lights around the perimeter of the wall cabinets, 6" recess lights above the new island, and 6" recess lights in the dining room area, all controlled with separate Lutron Maestro dimmer switches. Intalled tape LED under-cabinet lighting beneath the wall cabinets and installed a Roseto Christopher 1 Mini Pendant light with Celeste Wave Glass above the kitchen sink. Installed new receptacles, a few with USB ports, rocker style switches, and receptacles with screw-less plates. Installed new In-Sinkerator 3/4 HP garbage disposal, and Delta Cassidy Collection pull down touch faucet. Scraped the ceilings smooth, repaired the walls, installed new 4.25" baseboard & shoe molding, and painted the ceiling, walls, and trim with Sherwin-Williams paint products.


 One-of-One Building Collective
Family friendly farmhouse mudroom with hidden storage concealed behind the locker doors.
Example of a small country porcelain tile and gray floor mudroom design in Calgary with gray walls
Example of a small country porcelain tile and gray floor mudroom design in Calgary with gray walls
Find the right local pro for your project

 Cyr Kitchen and Bath
This kitchen remodel was designed by Astrid from out Windham showroom. This remodel features Yorktowne Iconic cabinets with maple wood, Horton Flat panel, and sea salt classic (white paint) finish. This kitchen also features granite countertops with supreme white color (polished) and ¼ round edges. The flooring is by Appalachian from their prestige collection with maple hardwood and natural finish. Other features include Kohler Bellera faucet in Brushed nickel and Amerock handles and knobs from their Manor & Sterling Traditions collection in Satin Nickel.
 Cabinet-S-Top
In this laundry room we reconfigured the area by removing walls, making the bathroom smaller and installing a mud room with cubbie storage and a dog shower area. The cabinets installed are Medallion Gold series Stockton flat panel, cherry wood in Peppercorn. 3” Manor pulls and 1” square knobs in Satin Nickel. On the countertop Silestone Quartz in Alpine White. The tile in the dog shower is Daltile Season Woods Collection in Autumn Woods Color. The floor is VTC Island Stone.
 Cyr Kitchen and Bath
This kitchen remodel was designed by Astrid from out Windham showroom. This remodel features Yorktowne Iconic cabinets with maple wood, Horton Flat panel, and sea salt classic (white paint) finish. This kitchen also features granite countertops with supreme white color (polished) and ¼ round edges. The flooring is by Appalachian from their prestige collection with maple hardwood and natural finish. Other features include Kohler Bellera faucet in Brushed nickel and Amerock handles and knobs from their Manor & Sterling Traditions collection in Satin Nickel.
 Before and After Builders, Inc.
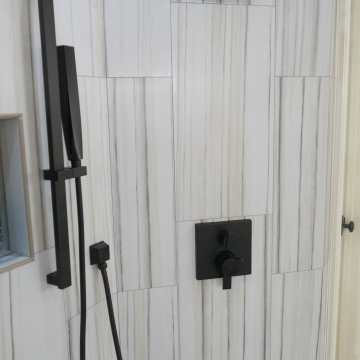
Anatolia Mayfair Zebrino porcelain 12 x 24 matte finish tile laid in a vertical 1//3-2/3 pattern, custom bullnose tile around perimeter Grout is Bostik True Color urethane in color of Storm! Delta Pivotal Collection Pressure balanced valves with volume control, 3 position diverters, 1.75 GPM multi-function shower heads with H2Okinetic and Touch-Clean, Delta Zura 1.75 GPM hand-shower mounted on an adjustable bar, and Brizo 2.5 GPM raincan.

Sponsored
Columbus, OH

Hope Restoration & General Contracting
Columbus Design-Build, Kitchen & Bath Remodeling, Historic Renovations


 AAI-Poggenpohl
Master bathroom with Poggenpohl cabinetry, custom medicine cabinets, Circa sconces, Water Works studio Transit collection and Martini knobs, and Misty Carrera Caesarstone counter. The double glass pocket doors lead to the walk-in master closet.

 Factor Design Build
Example of a transitional galley dark wood floor and brown floor kitchen design in Denver with an undermount sink, shaker cabinets, white cabinets, gray backsplash, stainless steel appliances, an island and gray countertops
 Before and After Builders, Inc.
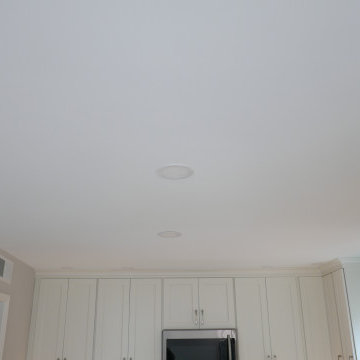
After, New Kith Maple wood custom cabinets with Shaker style doors and drawers. Under-mount soft close drawer guides and soft close hidden hinges for the doors. Island cabinet finished in a Brushed Gray Glazed Creek Stone color with other cabinet finished in Alabaster! Cabinet hardware is Infinity Series from the Nouveau Collection from Top Knobs!! Installed Lungarno Miami Blend 1" x 4" stacked blend glass backsplash tile with Bostik Moonstone grout. Installed new 6" x 36" American Olean Creekwood Collection porcelain tile in the color of Ash River to the floor with Bostik Vivid grout in the color of Delorean Gray. Installed 4" recess lights around the perimeter of the wall cabinets, 6" recess lights above the new island, and 6" recess lights in the dining room area, all controlled with separate Lutron Maestro dimmer switches. Intalled tape LED under-cabinet lighting beneath the wall cabinets and installed a Roseto Christopher 1 Mini Pendant light with Celeste Wave Glass above the kitchen sink. Installed new receptacles, a few with USB ports, rocker style switches, and receptacles with screw-less plates. Installed new In-Sinkerator 3/4 HP garbage disposal, and Delta Cassidy Collection pull down touch faucet. Scraped the ceilings smooth, repaired the walls, installed new 4.25" baseboard & shoe molding, and painted the ceiling, walls, and trim with Sherwin-Williams paint products.
 Cyr Kitchen and Bath
This kitchen remodel was designed by Astrid from out Windham showroom. This remodel features Yorktowne Iconic cabinets with maple wood, Horton Flat panel, and sea salt classic (white paint) finish. This kitchen also features granite countertops with supreme white color (polished) and ¼ round edges. The flooring is by Appalachian from their prestige collection with maple hardwood and natural finish. Other features include Kohler Bellera faucet in Brushed nickel and Amerock handles and knobs from their Manor & Sterling Traditions collection in Satin Nickel.

 BKC Kitchen and Bath
This urban loft in the heart of downtown Denver embraces the cool side of contemporary with rich woodgrain cabinetry throughout, Super White granite countertops, deep gray glass tiles and a wet bar complete with integrated beverage fridge.
Cabinets: KitchenCraft Cabinetry, Soho door style, Woodgrain Textured Ore on thermofoil
Countertops: Super White granite
Hardware: Top Knobs Hopewell Collection, brushed satin nickel pulls
Design by Heather Smith, BKC Kitchen and Bath
Sponsored
Columbus, OH
Hope Restoration & General Contracting
Columbus Design-Build, Kitchen & Bath Remodeling, Historic Renovations

 Dura Supreme Cabinetry
This modern farmhouse kitchen features a beautiful combination of Navy Blue painted and gray stained Hickory cabinets that’s sure to be an eye-catcher. The elegant “Morel” stain blends and harmonizes the natural Hickory wood grain while emphasizing the grain with a subtle gray tone that beautifully coordinated with the cool, deep blue paint.
The “Gale Force” SW 7605 blue paint from Sherwin-Williams is a stunning deep blue paint color that is sophisticated, fun, and creative. It’s a stunning statement-making color that’s sure to be a classic for years to come and represents the latest in color trends. It’s no surprise this beautiful navy blue has been a part of Dura Supreme’s Curated Color Collection for several years, making the top 6 colors for 2017 through 2020.
Beyond the beautiful exterior, there is so much well-thought-out storage and function behind each and every cabinet door. The two beautiful blue countertop towers that frame the modern wood hood and cooktop are two intricately designed larder cabinets built to meet the homeowner’s exact needs.
The larder cabinet on the left is designed as a beverage center with apothecary drawers designed for housing beverage stir sticks, sugar packets, creamers, and other misc. coffee and home bar supplies. A wine glass rack and shelves provides optimal storage for a full collection of glassware while a power supply in the back helps power coffee & espresso (machines, blenders, grinders and other small appliances that could be used for daily beverage creations. The roll-out shelf makes it easier to fill clean and operate each appliance while also making it easy to put away. Pocket doors tuck out of the way and into the cabinet so you can easily leave open for your household or guests to access, but easily shut the cabinet doors and conceal when you’re ready to tidy up.
Beneath the beverage center larder is a drawer designed with 2 layers of multi-tasking storage for utensils and additional beverage supplies storage with space for tea packets, and a full drawer of K-Cup storage. The cabinet below uses powered roll-out shelves to create the perfect breakfast center with power for a toaster and divided storage to organize all the daily fixings and pantry items the household needs for their morning routine.
On the right, the second larder is the ultimate hub and center for the homeowner’s baking tasks. A wide roll-out shelf helps store heavy small appliances like a KitchenAid Mixer while making them easy to use, clean, and put away. Shelves and a set of apothecary drawers help house an assortment of baking tools, ingredients, mixing bowls and cookbooks. Beneath the counter a drawer and a set of roll-out shelves in various heights provides more easy access storage for pantry items, misc. baking accessories, rolling pins, mixing bowls, and more.
The kitchen island provides a large worktop, seating for 3-4 guests, and even more storage! The back of the island includes an appliance lift cabinet used for a sewing machine for the homeowner’s beloved hobby, a deep drawer built for organizing a full collection of dishware, a waste recycling bin, and more!
All and all this kitchen is as functional as it is beautiful!
Request a FREE Dura Supreme Brochure Packet:
http://www.durasupreme.com/request-brochure
 Cabinet-S-Top
In this laundry room we reconfigured the area by removing walls, making the bathroom smaller and installing a mud room with cubbie storage and a dog shower area. The cabinets installed are Medallion Gold series Stockton flat panel, cherry wood in Peppercorn. 3” Manor pulls and 1” square knobs in Satin Nickel. On the countertop Silestone Quartz in Alpine White. The tile in the dog shower is Daltile Season Woods Collection in Autumn Woods Color. The floor is VTC Island Stone.

 Bilotta Kitchen & Home
For this expansive kitchen renovation, Designer, Randy O’Kane of Bilotta Kitchens worked with interior designer Gina Eastman and architect Clark Neuringer. The backyard was the client’s favorite space, with a pool and beautiful landscaping; from where it’s situated it’s the sunniest part of the house. They wanted to be able to enjoy the view and natural light all year long, so the space was opened up and a wall of windows was added. Randy laid out the kitchen to complement their desired view. She selected colors and materials that were fresh, natural, and unique – a soft greenish-grey with a contrasting deep purple, Benjamin Moore’s Caponata for the Bilotta Collection Cabinetry and LG Viatera Minuet for the countertops. Gina coordinated all fabrics and finishes to complement the palette in the kitchen. The most unique feature is the table off the island. Custom-made by Brooks Custom, the top is a burled wood slice from a large tree with a natural stain and live edge; the base is hand-made from real tree limbs. They wanted it to remain completely natural, with the look and feel of the tree, so they didn’t add any sort of sealant. The client also wanted touches of antique gold which the team integrated into the Armac Martin hardware, Rangecraft hood detailing, the Ann Sacks backsplash, and in the Bendheim glass inserts in the butler’s pantry which is glass with glittery gold fabric sandwiched in between. The appliances are a mix of Subzero, Wolf and Miele. The faucet and pot filler are from Waterstone. The sinks are Franke. With the kitchen and living room essentially one large open space, Randy and Gina worked together to continue the palette throughout, from the color of the cabinets, to the banquette pillows, to the fireplace stone. The family room’s old built-in around the fireplace was removed and the floor-to-ceiling stone enclosure was added with a gas fireplace and flat screen TV, flanked by contemporary artwork.
Designer: Bilotta’s Randy O’Kane with Gina Eastman of Gina Eastman Design & Clark Neuringer, Architect posthumously
Photo Credit: Phillip Ennis

 BK Classic Collections Home Stagers
This home sat on the market without any interest prior to staging. After staging the home went under agreement immediately.
Drop-in bathtub - large traditional master multicolored tile and ceramic tile ceramic tile drop-in bathtub idea in Boston with a drop-in sink, raised-panel cabinets, white cabinets, granite countertops, a one-piece toilet and gray walls
Drop-in bathtub - large traditional master multicolored tile and ceramic tile ceramic tile drop-in bathtub idea in Boston with a drop-in sink, raised-panel cabinets, white cabinets, granite countertops, a one-piece toilet and gray walls



 Angela Bonfante Kitchen Designs
Kitchen cabinets are made of natural maple in a flat front door style. The small kitchen was maximized for efficiency with a mixer lift, appliance garage, trash compactor, and cabinets to the ceiling. A bright cheery paint color and the homeowners collections add to the eclectic feel of the space. Studio Polaris Photography.
 Before and After Builders, Inc.
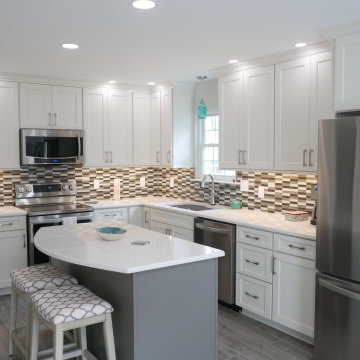
After, New Kith Maple wood custom cabinets with Shaker style doors and drawers. Under-mount soft close drawer guides and soft close hidden hinges for the doors. Island cabinet finished in a Brushed Gray Glazed Creek Stone color with other cabinet finished in Alabaster! Cabinet hardware is Infinity Series from the Nouveau Collection from Top Knobs!! Installed Lungarno Miami Blend 1" x 4" stacked blend glass backsplash tile with Bostik Moonstone grout. Installed new 6" x 36" American Olean Creekwood Collection porcelain tile in the color of Ash River to the floor with Bostik Vivid grout in the color of Delorean Gray. Installed 4" recess lights around the perimeter of the wall cabinets, 6" recess lights above the new island, and 6" recess lights in the dining room area, all controlled with separate Lutron Maestro dimmer switches. Intalled tape LED under-cabinet lighting beneath the wall cabinets and installed a Roseto Christopher 1 Mini Pendant light with Celeste Wave Glass above the kitchen sink. Installed new receptacles, a few with USB ports, rocker style switches, and receptacles with screw-less plates. Installed new In-Sinkerator 3/4 HP garbage disposal, and Delta Cassidy Collection pull down touch faucet. Scraped the ceilings smooth, repaired the walls, installed new 4.25" baseboard & shoe molding, and painted the ceiling, walls, and trim with Sherwin-Williams paint products.

 Jen Seeger Design
A sophisticated and tranquil master bath was designed for a couple who desired a light-filled space that would allow them to age in place.
Designed while at Casa Verde Design; photo credit: Andrea Rugg
89