
Search results for "Top knobs chareau collection" in Home Design Ideas

 Bentley Construction LLC
Inspiration for a country master ceramic tile, brown floor and double-sink freestanding bathtub remodel in Louisville with gray cabinets, gray walls, a drop-in sink, granite countertops, a hinged shower door, white countertops and a built-in vanity

 Rite Way Custom Homes
Open concept kitchen - large transitional l-shaped dark wood floor open concept kitchen idea in Chicago with white cabinets, white backsplash, subway tile backsplash, stainless steel appliances and an island

 Showpiece Kitchen & Bath
Beautiful rustic kitchen with modern touches. The floating shelves were handmade out of white oak and stained to match the floors. An open floor-plan and adequate storage were important to this family.
Find the right local pro for your project

 User
Professional Setup of modular Cooktops, flush installed for a seamless every day use. The Cabinetry, Made in Austria, shows a puristic dedication to a slate Grey matte lacquer that is durable, in combination with a rustic knotty oak from the Black Forest.


 Pine Street Carpenters & The Kitchen Studio
Photo by John Welsh.
Example of a kitchen design in Philadelphia with an undermount sink, raised-panel cabinets, green cabinets, soapstone countertops, brick backsplash, stainless steel appliances and an island
Example of a kitchen design in Philadelphia with an undermount sink, raised-panel cabinets, green cabinets, soapstone countertops, brick backsplash, stainless steel appliances and an island

 Marcarelli Design Inc.
Stephanie Wiley Photography
Eat-in kitchen - large traditional galley medium tone wood floor eat-in kitchen idea in Los Angeles with a farmhouse sink, glass-front cabinets, white cabinets, quartzite countertops, white backsplash, porcelain backsplash, paneled appliances, white walls and an island
Eat-in kitchen - large traditional galley medium tone wood floor eat-in kitchen idea in Los Angeles with a farmhouse sink, glass-front cabinets, white cabinets, quartzite countertops, white backsplash, porcelain backsplash, paneled appliances, white walls and an island

Sponsored
Columbus, OH

Hope Restoration & General Contracting
Columbus Design-Build, Kitchen & Bath Remodeling, Historic Renovations

 K&M Home Center
Designer: Matt Rigney
Installer: Dr. Dan's Home Repair
Cabinets: Waypoint Cabinetry 610D - Painted Hazelnut Glaze
Countertop: Granite - Blue Flower
Eat-in kitchen - large traditional l-shaped medium tone wood floor eat-in kitchen idea with an undermount sink, raised-panel cabinets, white cabinets, granite countertops, stainless steel appliances and two islands
Eat-in kitchen - large traditional l-shaped medium tone wood floor eat-in kitchen idea with an undermount sink, raised-panel cabinets, white cabinets, granite countertops, stainless steel appliances and two islands
 Boston Building Resources
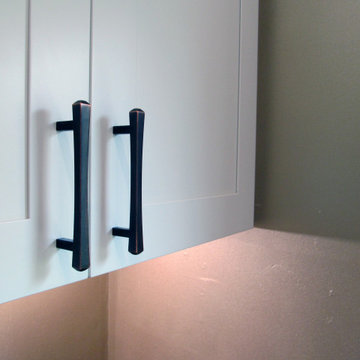
Pulls are Juliet in Tuscan Bronze by Top Knobs
Inspiration for a mid-sized transitional u-shaped medium tone wood floor and brown floor kitchen pantry remodel in Boston with a single-bowl sink, shaker cabinets, white cabinets, quartzite countertops, brown backsplash, glass tile backsplash, black appliances, a peninsula and gray countertops
Inspiration for a mid-sized transitional u-shaped medium tone wood floor and brown floor kitchen pantry remodel in Boston with a single-bowl sink, shaker cabinets, white cabinets, quartzite countertops, brown backsplash, glass tile backsplash, black appliances, a peninsula and gray countertops

 Mise en Place Design
Kinfellow
Example of a mid-sized transitional l-shaped linoleum floor enclosed kitchen design in Seattle with an undermount sink, flat-panel cabinets, white cabinets, solid surface countertops, white backsplash, subway tile backsplash, stainless steel appliances, blue walls and no island
Example of a mid-sized transitional l-shaped linoleum floor enclosed kitchen design in Seattle with an undermount sink, flat-panel cabinets, white cabinets, solid surface countertops, white backsplash, subway tile backsplash, stainless steel appliances, blue walls and no island






 Design Line Kitchens
Kitchen Designer : Ralph Katz of Design Line Kitchens
Photographed by Nettie Einhorn
Inspiration for a coastal cork floor eat-in kitchen remodel in New York with an undermount sink, recessed-panel cabinets, gray cabinets, quartz countertops, white backsplash, subway tile backsplash, stainless steel appliances and an island
Inspiration for a coastal cork floor eat-in kitchen remodel in New York with an undermount sink, recessed-panel cabinets, gray cabinets, quartz countertops, white backsplash, subway tile backsplash, stainless steel appliances and an island

 Rebecca Quandt Interiors
This door closure is bi-functional. It keeps the laundry door closed, but also serves as a lock from letting the young kids open the door! Plus, it fits perfectly with the industrial farmhouse feel.
Photo: Rebecca Quandt

 Creative Spaces Interior Design, Inc.
El Segundo Remodel and Addition with a Rustic Beach vibe.
We went from a 2 bedroom, 2 bath to a 3 bedroom, 3 bath. Our client wanted a rustic beach vibe. We installed privacy fencing and gates along with a very large deck in the back with a hot tub and is ready for an outdoor kitchen.
We hope our client and her two children enjoy their new home for years to come.
Tom Queally Photography

Sponsored
Columbus, OH
Hope Restoration & General Contracting
Columbus Design-Build, Kitchen & Bath Remodeling, Historic Renovations

 Trueblood Design-Build
Design-build. Custom kitchen cabinets. Cherry wood on left, white painted and glaze finished wood with cherry knobs on right. [photo: Tom Grimes]
Elegant open concept kitchen photo in Philadelphia with medium tone wood cabinets
Elegant open concept kitchen photo in Philadelphia with medium tone wood cabinets

 The Last Inch
Kwila vanity and wall cabinet with burled California Oak and Ebony custom brass pulls in this Bodega Bay master bath complement the built-in armoire in the master bedroom. Photos by The Last Inch.
 Grayscale Homes
Mid-sized eclectic master ceramic tile, beige floor and wallpaper bedroom photo in New York with black walls
152